Discover the perfect family lifestyle at **111 5241 Twp Rd 325A**, where modern comfort meets the tranquillity of the Alberta landscape. Set on a quiet, private, and beautifully treed lot, this property offers the peaceful, wide-open atmosphere of country living while keeping you just minutes away from the amenities of Sundre. **The Highlights:** * **Designed for Family:** A spacious 5-bedroom layout with an open-concept main floor, upgraded flooring, and a chef-ready kitchen perfect for daily life and hosting. * **The Ultimate Workshop:** Features a large, heated, detached shop—an absolute dream space for hobbyists, vehicle enthusiasts, or creating the ultimate home gym. * **Outdoor Oasis:** Start your mornings on the classic wraparound front porch or enjoy complete privacy in your mature, treed backyard—a safe and scenic playground for the whole family. * **Room to Breathe:** With neighbours set back and plenty of acreage, you get the privacy you crave without the isolation. If you are looking to trade the city rush for fresh air, extra space, and a home that is truly "move-in ready" for your family, this is the one. **Schedule your private showing today and see everything this exceptional property has to offer!**
For sale
C$975,000
5241 SE Township Road 325a #111, Sundre, AB T0M 1X0
5beds
2,046sqft
Single Family Residence
Built in 2000
1.63 Acres Lot
$-- Zestimate®
C$477/sqft
C$-- HOA
What's special
- 34 days |
- 20 |
- 1 |
Zillow last checked:
Listing updated:
Listed by:
Adam Vincent, Associate,
Greater Calgary Real Estate
Source: courtesy of Pillar9 System,MLS®#: A2325081 Originating MLS®#: Calgary
Originating MLS®#: CalgaryFacts & features
Interior
Bedrooms & bathrooms
- Bedrooms: 5
- Bathrooms: 4
- Full bathrooms: 3
- 1/2 bathrooms: 1
Other
- Level: Main
- Dimensions: 12`0" x 15`6"
Bedroom
- Level: Second
- Dimensions: 11`2" x 13`1"
Bedroom
- Level: Second
- Dimensions: 12`1" x 11`5"
Bedroom
- Level: Second
- Dimensions: 11`4" x 11`5"
Bedroom
- Level: Lower
- Dimensions: 10`4" x 12`10"
Other
- Level: Main
- Dimensions: 3`0" x 7`7"
Other
- Level: Second
- Dimensions: 5`0" x 11`5"
Other
- Level: Lower
- Dimensions: 5`0" x 11`5"
Other
- Level: Main
- Dimensions: 9`4" x 10`1"
Bonus room
- Level: Lower
- Dimensions: 14`0" x 17`9"
Dining room
- Level: Main
- Dimensions: 12`0" x 13`7"
Foyer
- Level: Main
- Dimensions: 9`8" x 6`10"
Other
- Level: Lower
- Dimensions: 11`7" x 13`1"
Game room
- Level: Lower
- Dimensions: 34`0" x 16`8"
Kitchen
- Level: Main
- Dimensions: 31`5" x 13`0"
Living room
- Level: Main
- Dimensions: 15`1" x 17`9"
Heating
- Forced Air, Natural Gas
Cooling
- None
Appliances
- Included: Dishwasher, Double Oven, Gas Range, Microwave, Refrigerator, Washer/Dryer, Water Softener
- Laundry: In Basement
Features
- Central Vacuum, High Ceilings
- Flooring: Hardwood, Tile
- Basement: Full
- Number of fireplaces: 1
- Fireplace features: Family Room, Gas, Gas Starter
Interior area
- Total interior livable area: 2,046 sqft
- Finished area above ground: 2,046
- Finished area below ground: 1,153
Property
Parking
- Total spaces: 4
- Parking features: Additional Parking, Covered, Garage Door Opener, Heated Garage, Quad or More Detached
- Has garage: Yes
- Has uncovered spaces: Yes
Features
- Levels: Two,2 Storey
- Stories: 1
- Entry location: Below Grade
- Patio & porch: Deck, Front Porch, Pergola
- Exterior features: Balcony, Fire Pit, Garden, Private Yard, Storage
- Fencing: Fenced,Partial
Lot
- Size: 1.63 Acres
- Features: Back Yard, Cleared, Gazebo, Landscaped, Many Trees
Details
- Additional structures: Shop
- Parcel number: 112001230
- Zoning: RCR1
Construction
Type & style
- Home type: SingleFamily
- Architectural style: Acreage with Residence
- Property subtype: Single Family Residence
Materials
- Concrete, Vinyl Siding, Wood Frame
- Foundation: Concrete Perimeter
- Roof: Asphalt Shingle
Condition
- New construction: No
- Year built: 2000
Utilities & green energy
- Sewer: Holding Tank, Septic Field
- Water: Well
Community & HOA
Community
- Features: None
- Subdivision: NONE
HOA
- Has HOA: No
Location
- Region: Sundre
Financial & listing details
- Price per square foot: C$477/sqft
- Date on market: 7/7/2026
- Inclusions: Gas range, Dishwasher, Refrigerator, Freezer in basement, Washer/Dryer, Microwave
Price history
Price history is unavailable.
Public tax history
Tax history is unavailable.
Climate risks
Neighborhood: T0M
Nearby schools
GreatSchools rating
No schools nearby
We couldn't find any schools near this home.
- C$534,9003 bd2 ba1.7k sqft32537B W High Way #760, Mountain View County, AB T0M1X0For Sale

- C$299,9002.47 acres5209 Township Road 325a #31, Mountain View County, AB T0M1X0Lot/Land
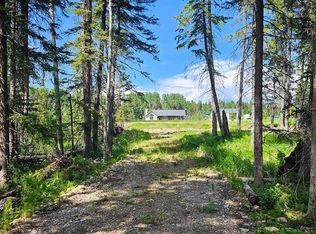
- C$119,0004,791 sqft200 4th Ave SW #110, Sundre, AB T0M1X0Lot/Land

- C$489,9003 bd2 ba1.3k sqft987 1st Ave N, Sundre, AB T0M1X0For Sale

- C$100,0003,920 sqft200 4th Ave SW #82, Sundre, AB T0M1X0Lot/Land
- C$1,2752 bd1 ba700 sqft129 Centre St S #5, Sundre, AB T0M1X0For Rent
- C$100,0003,049 sqft200 4th Ave SW #170, Sundre, AB T0M1X0Lot/Land
- C$89,9001 bd-- ba254 sqft200 N 4th Ave SW #212, Sundre, AB T0M1X0For Sale
Similar homes
- C$949,9005 bd3 ba1.5k sqft32460 W Range Road 61 #3, Mountain View County, AB T0M 1X0For Sale
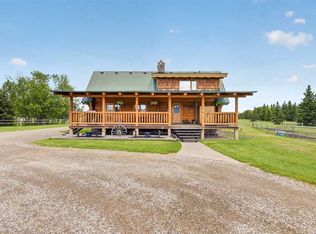 MLS ID #A2288971, Melanie Asplund, Associate Broker, Cir Realty. courtesy of Pillar9 System
 - C$724,9003 bd2 ba2k sqft32579 NE Range Road 52 #7, Mountain View County, AB T0M 1X0For Sale
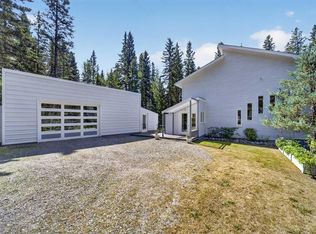 MLS ID #A2333695, Melanie Asplund, Associate Broker, Cir Realty. courtesy of Pillar9 System
 - C$869,9005 bd3 ba1.5k sqft32375 S Range Road 62 #24, Mountain View County, AB T0M 1X0For Sale
 MLS ID #A2301457, Erin Holowach, Broker, Comfree. courtesy of Pillar9 System
 - C$899,0003 bd3 ba1.3k sqft33139 SW Range Road 55 #10, Mountain View County, AB T0M 1X0For Sale
 MLS ID #A2313371, Thomas King, Associate, Cir Realty. courtesy of Pillar9 System
 - C$660,0004 bd3 ba1.9k sqft550 N 4th Ave SW, Sundre, AB T0M 1X0For SaleMLS ID #A2333059, Jean Jones, Associate, Coldwell Banker Lifestyle. courtesy of Pillar9 System
- C$674,9005 bd4 ba2.1k sqft1016 S 2nd St NE, Sundre, AB T0M 1X0For SaleMLS ID #A2334360, Joe Smith, Associate, Cir Realty. courtesy of Pillar9 System
- C$534,9003 bd2 ba1.7k sqft32537B W High Way #760, Mountain View County, AB T0M 1X0For SaleMLS ID #A2289851, Heather Dougall, Associate, Royal Lepage Benchmark. courtesy of Pillar9 System
- C$820,0004 bd2 ba1.4k sqft33374 SE Range Road 55, Mountain View County, AB T0M 1X0For SaleMLS ID #A2325683, Jean Jones, Associate, Coldwell Banker Lifestyle. courtesy of Pillar9 System
- C$670,0004 bd4 ba1.7k sqft203 NW 2nd St NE, Sundre, AB T0M 1X0For SaleMLS ID #A2300759, Shelley Kohut, Associate Broker, Remax Aca Realty. courtesy of Pillar9 System
- C$499,9004 bd3 ba1.1k sqft223 N 10th Ave NE, Sundre, AB T0M 1X0For SaleMLS ID #A2334969, Melanie Asplund, Associate Broker, Cir Realty. courtesy of Pillar9 System
- C$585,0004 bd3 ba1.4k sqft220 S 10th Ave NE, Sundre, AB T0M 1X0For SaleMLS ID #A2334597, Sarah Kennedy, Associate, The Real Estate District. courtesy of Pillar9 System
- C$869,9004 bd3 ba1.6k sqft201 E James River Rdg, Clearwater County, AB T0M 1C0For SaleMLS ID #A2326359, Warren Zmud, Associate, Re/Max Landan Real Estate. courtesy of Pillar9 System
- C$489,9003 bd2 ba1.3k sqft987 1st Ave N, Sundre, AB T0M 1X0For SaleMLS ID #A2312235, Joe Smith, Associate, Cir Realty. courtesy of Pillar9 System
- C$1,249,0005 bd4 ba2.5k sqft4535 N Township Road 320 #3, Mountain View County, AB T0M 0W0For SaleMLS ID #A2333996, Samantha Roth, Associate, Cir Realty. courtesy of Pillar9 System
- C$1,198,8004 bd2 ba2.1k sqft33080 E Range Road 61, Rural Mountain View County, AB T0M 1X0New ConstructionMLS ID #A2330234, Colleen Kelly, Associate, Royal Lepage Community Realty. courtesy of Pillar9 System
- C$1,195,0003 bd2 ba1.7k sqft33235 N Range Road 64, Mountain View County, AB T0M 1X0For SaleMLS ID #A2278727, Simon D. Hunt, Associate, Re/Max House Of Real Estate. courtesy of Pillar9 System
- C$575,0005 bd3 ba1.4k sqft136 E 12th Ave NE, Sundre, AB T0M 1X0New ConstructionMLS ID #A2334464, Linnea Thompson, Associate, Royal Lepage Network Realty Corp.. courtesy of Pillar9 System
- C$849,0004 bd3 ba1.2k sqft33143 SW Range Road 60, Clearwater County, AB T0M 0C0For SaleMLS ID #A2302830, Thomas King, Associate, Cir Realty. courtesy of Pillar9 System
- C$889,9002 bd3 ba1.3k sqft34055 E Range Road 24, Mountain View County, AB T0M 0K0For SaleMLS ID #A2333613, David Doyle, Associate, Cir Realty. courtesy of Pillar9 System
- C$1,159,9004 bd3 ba1.5k sqft224 James River Rdg, Clearwater County, AB T0M 1C0For SaleMLS ID #A2323585, Leanne Hudson, Associate, Century 21 Westcountry Realty Ltd.. courtesy of Pillar9 System
