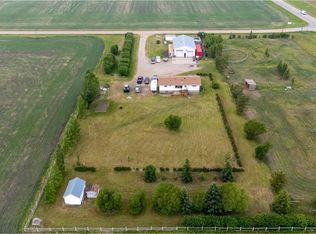
Privacy, space and exceptional views come together on this beautifully maintained 4.42-acre property, located approximately 20 km northwest of Olds. Set well back from the gravel road and positioned on an elevated portion of the property, the home overlooks the surrounding valley and offers stunning views of the mountains to the west. Built in 2004, this well-kept 1,326-square-foot bungalow features a fully developed walkout basement, an attached heated double garage and a highly functional layout. The main floor includes a spacious mudroom with laundry conveniently located just off the garage, along with a dedicated office that could provide additional sleeping space if desired. The kitchen offers oak cabinetry, a centre island and ample workspace, while large windows capture the peaceful valley and mountain views beyond. The adjoining dining area enjoys the same impressive outlook, and the west-facing deck provides an ideal place to relax, entertain or take in the expansive views and evening sunsets. The comfortable living room is centred around a natural gas fireplace with an attractive maple surround. The primary bedroom includes a walk-in closet, two additional closets and a four-piece ensuite. A second three-piece bathroom completes the main level. Downstairs, the walkout basement offers a spacious family room with direct access to the yard, one bedroom, a three-piece bathroom and a designated sewing room that could also serve as additional guest or sleeping space. Although the home is currently configured with two bedrooms, the main-floor office and basement sewing room provide the flexibility to function much like a four-bedroom home. The landscaped yard is surrounded by mature trees, creating a private and established country setting. An approximately 1,500-square-foot heated shop adds significant value for anyone needing workspace or storage. It features a concrete floor, mezzanine, a 12-foot-high by 14-foot-wide overhead door and a small storage room with an existing water line, offering future potential for additional plumbing. A 12' × 32' lean-to provides excellent covered storage for a tractor, camper trailer or other equipment. With three full bathrooms, flexible living space, extensive landscaping, a heated garage, an impressive shop and remarkable valley and mountain views, this property offers a rare combination of privacy, functionality and comfortable acreage living within an easy drive of Olds.
For sale
C$889,900
34055 E Range Road 24, Mountain View County, AB T0M 0K0
2beds
1,326sqft
Single Family Residence
Built in 2004
4.42 Acres Lot
$-- Zestimate®
C$671/sqft
C$-- HOA
What's special
Overlooks the surrounding valleyFully developed walkout basementAttached heated double garageDedicated officeOak cabinetryCentre islandAmple workspace
- 17 hours |
- 8 |
- 0 |
Zillow last checked:
Listing updated:
Listed by:
David Doyle, Associate,
Cir Realty
Source: courtesy of Pillar9 System,MLS®#: A2333613 Originating MLS®#: Calgary
Originating MLS®#: CalgaryFacts & features
Interior
Bedrooms & bathrooms
- Bedrooms: 2
- Bathrooms: 3
- Full bathrooms: 3
Other
- Level: Main
- Dimensions: 16`4" x 11`6"
Bedroom
- Level: Basement
- Dimensions: 11`9" x 11`4"
Other
- Level: Main
Other
- Level: Basement
Other
- Level: Main
Dining room
- Level: Main
- Dimensions: 14`1" x 9`0"
Foyer
- Level: Main
- Dimensions: 13`3" x 7`1"
Other
- Level: Basement
- Dimensions: 11`5" x 8`10"
Game room
- Level: Basement
- Dimensions: 28`5" x 20`1"
Kitchen
- Level: Main
- Dimensions: 14`1" x 13`9"
Laundry
- Level: Main
- Dimensions: 13`5" x 6`6"
Living room
- Level: Main
- Dimensions: 16`6" x 13`4"
Office
- Level: Main
- Dimensions: 10`6" x 10`4"
Office
- Level: Basement
- Dimensions: 8`11" x 11`4"
Storage
- Level: Basement
- Dimensions: 13`10" x 6`4"
Heating
- Mid Efficiency, Fireplace Insert, Forced Air, Natural Gas
Cooling
- None
Appliances
- Included: Dishwasher, Dryer, Freezer, Garage Control(s), Gas Cooktop, Microwave, Oven-Built-In, Range, Refrigerator, Washer
- Laundry: Laundry Room, Main Level
Features
- Ceiling Fan(s), Central Vacuum, Closet Organizers, Kitchen Island, Laminate Counters, Natural Woodwork, No Animal Home, No Smoking Home, Open Floorplan, Pantry, Vaulted Ceiling(s)
- Flooring: Hardwood, Linoleum
- Windows: Vinyl Windows, Window Coverings
- Basement: Full
- Number of fireplaces: 1
- Fireplace features: Gas
Interior area
- Total interior livable area: 1,326 sqft
- Finished area above ground: 1,326
- Finished area below ground: 1,307
Video & virtual tour
Property
Parking
- Total spaces: 4
- Parking features: Additional Parking, Aggregate, Double Garage Attached, Garage Door Opener, Garage Faces Front, Heated Garage, Insulated, Oversized, Parking Pad, RV Access/Parking, Side By Side
- Attached garage spaces: 2
- Has uncovered spaces: Yes
Features
- Levels: One
- Stories: 1
- Patio & porch: Deck, Pergola
- Exterior features: BBQ gas line, Fire Pit, Garden, Private Yard
- Fencing: None
- Has view: Yes
- Frontage length: 27.79M 91`2"
Lot
- Size: 4.42 Acres
- Features: Back Yard, Backs on to Park/Green Space, Cleared, Few Trees, Flag Lot, Front Yard, Fruit Trees/Shrub(s), Garden, Interior Lot, Irregular Lot, Landscaped, Lawn, Low Maintenance Landscape, No Neighbours Behind, Private, Sloped Up, Views, Yard Drainage
Details
- Additional structures: Shed(s), Shop
- Parcel number: 112568742
- Zoning: R-F Residential Farmstea
Construction
Type & style
- Home type: SingleFamily
- Architectural style: Acreage with Residence,Bungalow
- Property subtype: Single Family Residence
Materials
- Manufactured Floor Joist, Stone, Vinyl Siding
- Foundation: Concrete Perimeter
- Roof: Asphalt Shingle
Condition
- New construction: No
- Year built: 2004
Utilities & green energy
- Electric: 100 Amp Service, 220 Volts, Single Phase
- Sewer: Septic Field, Septic Tank
- Water: Well
- Utilities for property: Electricity Connected, Natural Gas Connected, Phone Connected, Satellite Internet Available
Community & HOA
Community
- Features: None
- Subdivision: NONE
HOA
- Has HOA: No
Location
- Region: Mountain View County
Financial & listing details
- Price per square foot: C$671/sqft
- Date on market: 8/4/2026
- Inclusions: Fire Pit, Shed
- Electric utility on property: Yes
D
David Doyle, Associate
(403) 507-0184
By pressing Contact Agent, you agree that the real estate professional identified above may call/text you about your search, which may involve use of automated means and pre-recorded/artificial voices. You don't need to consent as a condition of buying any property, goods, or services. Message/data rates may apply. You also agree to our Terms of Use. Zillow does not endorse any real estate professionals. We may share information about your recent and future site activity with your agent to help them understand what you're looking for in a home.
Price history
Price history is unavailable.
Public tax history
Tax history is unavailable.
Climate risks
Neighborhood: T0M
Nearby schools
GreatSchools rating
No schools nearby
We couldn't find any schools near this home.
- C$3,200,0005 bd4 ba4.1k sqft33550 E Range Road 23, Mountain View County, AB T4H4B7For Sale
- C$3,299,0005 bd4 ba1.8k sqft2054 S Township Road 342, Red Deer County, AB T0M0K0For Sale

- C$3,249,0006 bd5 ba1.7k sqft34126 E Range Road 20, Red Deer County, AB T0M0K0For Sale

- C$--4 bd2 ba1.2k sqft#20 3105 Hwy 587, Rural Red Deer County, AB T0M0K0Off Market
- C$2,300,000152.04 AcresNE Eleven 33 21 W5th Rural Mountain, View County, AB T4H1P0Lot/Land
- C$1,200,0005 bd5 ba3.5k sqft34339 N Range Road 14 Rd, Red Deer County, AB T0M0K0For Sale
- C$598,0002 bd1 ba1.4k sqft32545 S Range Road 25, Mountain View County, AB T4H4B9For Sale
- C$699,0003 bd3 ba2.1k sqft35005 Range Road 15, Red Deer County, AB T4G0J4For Sale
Similar homes
- C$599,9003 bd2 ba1.2k sqft34280 E Range Road 41, Mountain View County, AB T0M 0K0For Sale
 MLS ID #A2334642, Barry Mccurdy, Associate, Remax Aca Realty. courtesy of Pillar9 System
 - C$950,0005 bd2 ba1.9k sqft35277 W Range Road 25, Red Deer County, AB T0M 0K0For Sale
 MLS ID #A2329485, Tanya Hogg, Associate, Coldwell Banker Vision Realty. courtesy of Pillar9 System
 - C$849,0004 bd3 ba1.3k sqft4351 SW Township Road 332, Mountain View County, AB T0M 1X0For Sale
 MLS ID #A2332258, Jean Jones, Associate, Coldwell Banker Lifestyle. courtesy of Pillar9 System
 - C$874,9993 bd3 ba1.2k sqft31275 W Range Road 13, Mountain View County, AB T0M 0W0For Sale
 MLS ID #A2309078, Rayel Walker, Broker, Quest Realty. courtesy of Pillar9 System
 - C$664,5004 bd2 ba1k sqft28224 S Township Road 334, Mountain View County, AB T0M 0K0For SaleMLS ID #A2324739, Tanya Hogg, Associate, Coldwell Banker Vision Realty. courtesy of Pillar9 System
- C$598,0002 bd1 ba1.4k sqft32545 S Range Road 25, Mountain View County, AB T4H 4B9For SaleMLS ID #A2330591, David Doyle, Associate, Cir Realty. courtesy of Pillar9 System
- C$915,0002 bd1 ba1.5k sqft32276 SE High Way #2A, Rural Mountain View County, AB T4H 1T8For SaleMLS ID #A2314401, Tom Waterhouse, Associate, Cir Realty. courtesy of Pillar9 System
- C$755,0003 bd2 ba1.6k sqft33006 E Range Road 290, Mountain View County, AB T4H 4A1For SaleMLS ID #A2314698, Scott Medd, Associate, Coldwell Banker Vision Realty. courtesy of Pillar9 System
- C$824,9004 bd3 ba1.4k sqft24 N Vermont Close, Olds, AB T4H 0C3For SaleMLS ID #A2327351, Billy Peshke, Associate, Maxwell Capital Realty. courtesy of Pillar9 System
- C$719,9003 bd3 ba1.2k sqft1342 S Township Road 361 #10, Red Deer County, AB T4G 0H9For SaleMLS ID #A2307518, Ward Mckay, Associate, Cir Realty. courtesy of Pillar9 System
- C$874,9004 bd3 ba1.7k sqft13 NW Keown Close, Olds, AB T4H 0E7For SaleMLS ID #A2331976, Laura Northey, Associate, Quest Realty. courtesy of Pillar9 System
- C$709,0004 bd3 ba1.6k sqft5618 E 63rd Ave, Olds, AB T4H 1K7For SaleMLS ID #A2332948, Charlotte Hogarth, Associate, Century 21 Bravo Realty. courtesy of Pillar9 System
- C$749,0003 bd3 ba1k sqft3327 W 360 Township Rural, Red Deer County, AB T4G 0N2For SaleMLS ID #A2309659, Lindsey Forget, Associate, Royal Lepage Network Realty Corp.. courtesy of Pillar9 System
- C$1,049,9004 bd3 ba1.6k sqft36006 SE Highway 2 Service Rd S #30, Red Deer County, AB T4G 0G6For SaleMLS ID #A2311275, Brian Jenkins, Associate, Coldwell Banker Ontrack Realty. courtesy of Pillar9 System
- C$690,0004 bd3 ba1.4k sqft6026 S 47th St, Innisfail, AB T4G 1L3For SaleMLS ID #A2331599, Jason Walz, Associate, Lpt Realty. courtesy of Pillar9 System
- C$825,0005 bd3 ba1.7k sqft23 W Lake Rdg, Olds, AB T4H 1W6For SaleMLS ID #A2314795, Kathy Lafreniere, Associate, Coldwell Banker Vision Realty. courtesy of Pillar9 System
- C$789,9003 bd3 ba1.7k sqft35 S Lake Rdg, Olds, AB T4H 1W6For SaleMLS ID #A2295065, A.J. Barkman, Associate Broker, Remax Aca Realty. courtesy of Pillar9 System
- C$799,9004 bd3 ba1.6k sqft11 W Vireo Ave, Olds, AB T4H 0G2For SaleMLS ID #A2311090, Stacey Kelly, Associate, Cir Realty. courtesy of Pillar9 System
- C$750,0004 bd3 ba1.4k sqft17 W Viceroy Cres, Olds, AB T4H 0C4For SaleMLS ID #A2317881, Ray Cavin, Broker, Coldwell Banker Vision Realty. courtesy of Pillar9 System
- C$874,9004 bd3 ba1.6k sqft40 S Viceroy Cres, Olds, AB T4H 0G2For SaleMLS ID #A2312080, Laura Northey, Associate, Quest Realty. courtesy of Pillar9 System
