Welcome to Prairie Creek Crossing, one of Sundre’s most desirable adult living communities, where comfort, convenience, and maintenance-free living come together. This immaculate 2-bedroom, 2-bathroom end-unit bungalow offers an exceptional level of privacy and is thoughtfully designed for easy, accessible living. The bright, open-concept floor plan is enhanced by abundant natural light, efficient in-floor heating, and an attached double heated garage for year-round comfort. Quality upgrades set this home apart, including custom blackout blinds, a beautifully organized pantry with custom shelving, and a spacious walk-in closet that has been professionally transformed with custom cabinetry on one side and a functional office workspace on the other—perfect for working from home or creating additional storage. Built with accessibility in mind, this wheelchair-accessible home is ideal for those looking to downsize without compromising on space or quality. Whether you’re retiring, travelling more, or simply ready to leave home maintenance behind, this property offers the lifestyle you’ve been searching for. Enjoy true lock-and-leave convenience with low condo fees of just $350 per month, covering landscaping, snow removal, and all exterior maintenance. Spend less time on chores and more time enjoying everything Sundre has to offer, including nearby shopping, restaurants, walking trails, healthcare services, and recreation all just minutes away. Community features a gazebo with guest washroom for family outdoor gatherings. Pets are permitted with some restrictions. Rarely do end units with this level of privacy, thoughtful upgrades, and move-in-ready condition become available. Don’t miss your opportunity to own this exceptional home in Sundre’s premier adult community. Sundre is an hour from Calgary and Red Deer and a world away from the city bustle, this gem of a community has it all, hospital, excellent medical services, pickle ball club, lots of outdoor opportunities like fishing, camping, snow mobiles, ATV's, wild horses and swimming pool, gym ..... the list goes on. This is a resale unit so GST isn’t applicable.
For sale
C$479,000
610 S 4th Ave SW #9, Sundre, AB T0M 1X0
2beds
1,189sqft
Semi Detached (Half Duplex)
Built in 2017
-- sqft lot
$-- Zestimate®
C$403/sqft
C$350/mo HOA
What's special
Bright open-concept floor planAbundant natural lightEfficient in-floor heatingAttached double heated garageCustom blackout blindsFunctional office workspace
- 1 day |
- 3 |
- 0 |
Zillow last checked:
Listing updated:
Listed by:
Sarah Kennedy, Associate,
The Real Estate District
Source: courtesy of Pillar9 System,MLS®#: A2333258 Originating MLS®#: Calgary
Originating MLS®#: CalgaryFacts & features
Interior
Bedrooms & bathrooms
- Bedrooms: 2
- Bathrooms: 2
- Full bathrooms: 2
Other
- Level: Main
- Dimensions: 13`7" x 11`11"
Bedroom
- Level: Main
- Dimensions: 9`3" x 12`2"
Other
- Level: Main
- Dimensions: 8`5" x 7`2"
Other
- Level: Main
- Dimensions: 9`7" x 7`2"
Kitchen
- Level: Main
- Dimensions: 14`7" x 13`11"
Laundry
- Level: Main
- Dimensions: 8`0" x 5`3"
Other
- Level: Main
- Dimensions: 19`8" x 16`5"
Heating
- Boiler, Radiant Floor, Natural Gas
Cooling
- None
Appliances
- Included: Dishwasher, Dryer, Garage Control(s), Microwave, Refrigerator, Stove(s), Washer
- Laundry: In Unit
Features
- Ceiling Fan(s), High Ceilings, Kitchen Island, No Smoking Home, Open Floorplan, Storage, Tankless Hot Water, Vaulted Ceiling(s), Walk-In Closet(s)
- Flooring: Vinyl
- Windows: Window Coverings
- Basement: None
- Has fireplace: No
- Common walls with other units/homes: 1 Common Wall,End Unit
Interior area
- Total interior livable area: 1,189 sqft
Video & virtual tour
Property
Parking
- Total spaces: 4
- Parking features: Double Garage Attached, Attached Garage
- Attached garage spaces: 2
Features
- Levels: One
- Stories: 1
- Patio & porch: Patio
- Exterior features: Rain Gutters
- Fencing: None
Lot
- Size: 4,791 Square Feet
- Features: Gazebo, Landscaped, Lawn
Details
- Parcel number: 113100293
- Zoning: R-2
Construction
Type & style
- Home type: MultiFamily
- Architectural style: Bungalow
- Property subtype: Semi Detached (Half Duplex)
- Attached to another structure: Yes
Materials
- Composite Siding, Wood Frame
- Foundation: Slab
- Roof: Asphalt Shingle
Condition
- New construction: No
- Year built: 2017
Community & HOA
Community
- Features: Golf, Park
- Subdivision: NONE
HOA
- Has HOA: Yes
- Amenities included: Gazebo, Recreation Facilities, Snow Removal, Trash, Visitor Parking
- Services included: Caretaker, Common Area Maintenance, Maintenance Grounds, Reserve Fund Contributions, See Remarks, Snow Removal, Trash
- HOA fee: C$350 monthly
Location
- Region: Sundre
Financial & listing details
- Price per square foot: C$403/sqft
- Date on market: 7/31/2026
- Inclusions: N/A
Sarah Kennedy, Associate
Sarah Kennedy, Associate
(403) 638-6499
By pressing Contact Agent, you agree that the real estate professional identified above may call/text you about your search, which may involve use of automated means and pre-recorded/artificial voices. You don't need to consent as a condition of buying any property, goods, or services. Message/data rates may apply. You also agree to our Terms of Use. Zillow does not endorse any real estate professionals. We may share information about your recent and future site activity with your agent to help them understand what you're looking for in a home.
Price history
Price history is unavailable.
Public tax history
Tax history is unavailable.
Climate risks
Neighborhood: T0M
Nearby schools
GreatSchools rating
No schools nearby
We couldn't find any schools near this home.
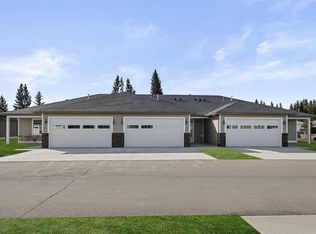
- C$449,9001 bd1 ba1k sqft610 N 4th Ave SW #5, Sundre, AB T0M1X0New Construction
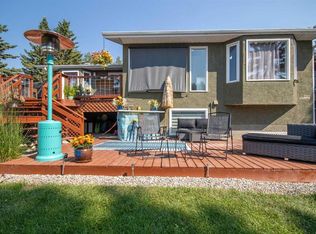
- C$660,0004 bd3 ba1.9k sqft550 N 4th Ave SW, Sundre, AB T0M1X0For Sale
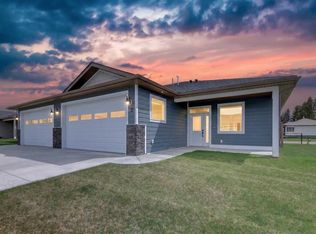
- C$524,9002 bd2 ba1.2k sqft610 N 4th Ave SW #2, Sundre, AB T0M1X0New Construction
- C$524,9002 bd2 ba1.2k sqft610 N 4th Ave SW #3, Sundre, AB T0M1X0New Construction

- C$449,9001 bd2 ba1k sqft610 E 4th Ave SW #28, Sundre, AB T0M1X0New Construction
- C$524,9002 bd2 ba1.3k sqft610 E 4th Ave SW #27, Sundre, AB T0M1X0New Construction
- C$449,9001 bd2 ba1k sqft610 E 4th Ave SW #31, Sundre, AB T0M1X0New Construction
- C$524,9002 bd2 ba1.2k sqft610 E 4th Ave SW #32, Sundre, AB T0M1X0New Construction
Similar homes
- C$524,9002 bd2 ba1.2k sqft610 N 4th Ave SW #3, Sundre, AB T0M 1X0New ConstructionMLS ID #A2314077, Lashaun Andrews, Associate, Re/Max First. courtesy of Pillar9 System
- C$489,9003 bd2 ba1.3k sqft987 1st Ave N, Sundre, AB T0M 1X0For Sale
 MLS ID #A2312235, Joe Smith, Associate, Cir Realty. courtesy of Pillar9 System
 - C$349,9002 bd2 ba910 sqft621 N 5th Ave SW, Sundre, AB T0M 1X0For Sale
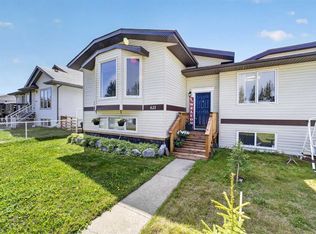 MLS ID #A2316502, Laura Northey, Associate, Quest Realty. courtesy of Pillar9 System
 - C$524,9002 bd2 ba1.2k sqft610 N 4th Ave SW #2, Sundre, AB T0M 1X0New ConstructionMLS ID #A2314084, Lashaun Andrews, Associate, Re/Max First. courtesy of Pillar9 System
- C$524,9002 bd2 ba1.2k sqft610 E 4th Ave SW #32, Sundre, AB T0M 1X0New ConstructionMLS ID #A2313459, Lashaun Andrews, Associate, Re/Max First. courtesy of Pillar9 System
- C$449,9001 bd2 ba1k sqft610 E 4th Ave SW #31, Sundre, AB T0M 1X0New ConstructionMLS ID #A2314070, Lashaun Andrews, Associate, Re/Max First. courtesy of Pillar9 System
- C$320,0002 bd2 ba1.3k sqft303 A W Centre St N, Sundre, AB T0M 1X0For SaleMLS ID #A2320620, Michele Gale, Associate, Real Broker. courtesy of Pillar9 System
- C$349,0003 bd2 ba1.1k sqft7 W Tamarack Cres NW, Sundre, AB T0M 1X0For SaleMLS ID #A2323159, Dave Becker, Associate, Cir Realty. courtesy of Pillar9 System
- C$375,0002 bd1 ba850 sqft311 W Centre St N, Sundre, AB T0M 1X0For SaleMLS ID #A2330667, Jaydon Wigelsworth, Associate, Cir Realty. courtesy of Pillar9 System
- C$524,9002 bd2 ba1.3k sqft610 E 4th Ave SW #27, Sundre, AB T0M 1X0New ConstructionMLS ID #A2259704, Lashaun Andrews, Associate, Re/Max First. courtesy of Pillar9 System
- C$449,9001 bd2 ba1k sqft610 E 4th Ave SW #28, Sundre, AB T0M 1X0New ConstructionMLS ID #A2258659, Lashaun Andrews, Associate, Re/Max First. courtesy of Pillar9 System
- C$449,9001 bd1 ba1k sqft610 N 4th Ave SW #5, Sundre, AB T0M 1X0New ConstructionMLS ID #A2200286, Lashaun Andrews, Associate, Re/Max First. courtesy of Pillar9 System
- C$305,0004 bd2 ba1.4k sqft19 Noblefern Way E, Sundre, AB T0M 1X0For SaleMLS ID #A2311032, Thomas King, Associate, Cir Realty. courtesy of Pillar9 System
- C$534,9003 bd2 ba1.7k sqft32537B W High Way #760, Mountain View County, AB T0M 1X0For SaleMLS ID #A2289851, Heather Dougall, Associate, Royal Lepage Benchmark. courtesy of Pillar9 System
- C$375,0004 bd2 ba892 sqft105 N 2nd Ave NE, Sundre, AB T0M 1X0For SaleMLS ID #A2283414, Stacey Kelly, Associate, Cir Realty. courtesy of Pillar9 System
- C$380,0003 bd2 ba1.4k sqft32446 S Range Road 62, Mountain View County, AB T0M 1X0For SaleMLS ID #A2329348, Dwight Boychuk, Associate, Royal Lepage Wildrose Real Estate. courtesy of Pillar9 System
- C$350,0003 bd2 ba982 sqft1009 W 1st St NE, Sundre, AB T0M 1X0For SaleMLS ID #A2314773, Aspen Muraski, Associate, Re/Max House Of Real Estate. courtesy of Pillar9 System
- C$695,0004 bd4 ba1.7k sqft203 NW 2nd St NE, Sundre, AB T0M 1X0For SaleMLS ID #A2300759, Shelley Kohut, Associate Broker, Remax Aca Realty. courtesy of Pillar9 System
- C$450,0002 bd1 ba741 sqft5227 E Township Road 320 #99, Mountain View County, AB T0M 1X0For SaleMLS ID #A2297778, Jean Jones, Associate, Coldwell Banker Lifestyle. courtesy of Pillar9 System
- C$569,0003 bd2 ba1.5k sqft33560 SE Range Road 53, Mountain View County, AB T0M 1C0For SaleMLS ID #A2329744, Darya Pfund, Broker, Easy List Realty. courtesy of Pillar9 System
