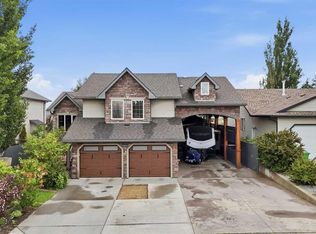
Step into this stunning custom-built home where thoughtful design and exceptional craftsmanship shine throughout. A welcoming front porch and elegant entry with trey ceilings set the tone for the impressive interior. The heart of the home is the expansive open-concept kitchen, dining, and living space designed for both everyday comfort and entertaining. Featuring luxurious travertine flooring, ceiling-height cabinetry, a large pantry, oversized island with sink, full fridge and full freezer, plus a gas stove with double oven, this kitchen is truly a chef’s dream. The dining area overlooks the beautifully landscaped backyard, while the spacious living room is anchored by a striking stone wood-burning fireplace and elegant trey ceilings. The main floor offers a thoughtful layout with a cozy front bedroom and convenient four-piece bath near the entry. The private primary retreat features trey ceilings, ceiling fan, walk-in closet with built-in organizers, and direct access to the backyard and Beachcomber hot tub. The spa-inspired ensuite includes a walk-in shower with dual rain shower heads and built-in bench. An additional bedroom and a functional laundry room with gas dryer complete the main level. Downstairs, the fully finished basement offers exceptional flexibility with a massive rec room, rough-in for a future second kitchen, two additional bedrooms, and two three-piece bathrooms, including one ensuite. The mechanical room features an additional washer and dryer setup. One of the property’s standout features is the incredible drive-through garage with partially vaulted ceilings. Fully equipped with three garage doors with ‘LiftMaster’ openers, three man doors, built-in cabinetry, sink, and private toilet, this space is ideal for hobbyists, vehicle storage, or workshop use. Outside, the fully fenced yard has been beautifully designed for low-maintenance enjoyment with artificial turf, stamped concrete walkways and driveway, mature landscaping, a charming bridge feature, large shed, and additional rear parking pad with off-street access. This exceptional property combines luxury, functionality, and outstanding indoor-outdoor living. A must-see home offering space, style, and versatility in every detail.
For sale
C$1,200,000
2 E Harrison Grn, Olds, AB T4H 0E5
5beds
1,800sqft
Single Family Residence
Built in 2014
10,454 Square Feet Lot
$-- Zestimate®
C$666/sqft
C$-- HOA
What's special
Welcoming front porchLuxurious travertine flooringCeiling-height cabinetryLarge pantryOversized island with sinkElegant trey ceilingsCozy front bedroom
- 106 days |
- 12 |
- 0 |
Zillow last checked:
Listing updated:
Listed by:
Dave Becker, Associate,
Cir Realty,
Jillian Becker, Associate,
Cir Realty
Source: courtesy of Pillar9 System,MLS®#: A2310045 Originating MLS®#: Calgary
Originating MLS®#: CalgaryFacts & features
Interior
Bedrooms & bathrooms
- Bedrooms: 5
- Bathrooms: 4
- Full bathrooms: 4
Bedroom
- Level: Main
- Dimensions: 13`9" x 12`0"
Bedroom
- Level: Main
- Dimensions: 12`2" x 10`0"
Other
- Level: Main
- Dimensions: 14`1" x 15`9"
Bedroom
- Level: Basement
- Dimensions: 15`7" x 15`2"
Bedroom
- Level: Basement
- Dimensions: 14`6" x 14`11"
Other
- Level: Main
- Dimensions: 8`5" x 5`0"
Other
- Level: Basement
- Dimensions: 10`7" x 5`4"
Other
- Level: Main
- Dimensions: 4`11" x 15`7"
Other
- Level: Basement
- Dimensions: 10`8" x 5`1"
Den
- Level: Basement
- Dimensions: 15`1" x 11`7"
Dining room
- Level: Main
- Dimensions: 12`0" x 9`11"
Foyer
- Level: Main
- Dimensions: 7`6" x 15`7"
Other
- Level: Basement
- Dimensions: 14`6" x 7`10"
Game room
- Level: Basement
- Dimensions: 17`6" x 31`7"
Kitchen
- Level: Main
- Dimensions: 13`0" x 15`4"
Laundry
- Level: Main
- Dimensions: 4`2" x 2`10"
Living room
- Level: Main
- Dimensions: 16`2" x 16`2"
Walk in closet
- Level: Main
- Dimensions: 10`4" x 4`9"
Heating
- Radiant Floor, Fireplace(s), Forced Air, Natural Gas
Cooling
- Central Air
Appliances
- Included: Dishwasher, Freezer, Garage Control(s), Gas Stove, Microwave, Refrigerator, Washer/Dryer, Washer/Dryer Stacked
- Laundry: In Basement, Laundry Room, Main Level
Features
- High Ceilings, Kitchen Island, Laminate Counters, Open Floorplan, Pantry, Storage, Tray Ceiling(s), Walk-In Closet(s)
- Flooring: Carpet, Hardwood, Stone, Tile
- Windows: Window Coverings
- Basement: Full
- Number of fireplaces: 1
- Fireplace features: Wood Burning
Interior area
- Total interior livable area: 1,800 sqft
- Finished area above ground: 1,800
- Finished area below ground: 1,750
Video & virtual tour
Property
Parking
- Total spaces: 6
- Parking features: Quad or More Attached, RV Access/Parking
- Garage spaces: 4
Features
- Levels: One
- Stories: 1
- Patio & porch: Deck, Porch, See Remarks
- Exterior features: BBQ gas line, Other
- Fencing: Fenced
- Frontage length: 20.54M 67`5"
Lot
- Size: 10,454 Square Feet
- Features: Cul-De-Sac, Front Yard, Irregular Lot, Landscaped, Low Maintenance Landscape, See Remarks
Details
- Additional structures: Shed(s)
- Parcel number: 103641382
- Zoning: R1
Construction
Type & style
- Home type: SingleFamily
- Architectural style: Bungalow
- Property subtype: Single Family Residence
Materials
- Brick, Stucco, Wood Frame
- Foundation: Concrete Perimeter
- Roof: Asphalt Shingle
Condition
- New construction: No
- Year built: 2014
Community & HOA
Community
- Features: Sidewalks
- Subdivision: NONE
HOA
- Has HOA: No
Location
- Region: Olds
Financial & listing details
- Price per square foot: C$666/sqft
- Date on market: 5/13/2026
- Inclusions: Hot tub, shed
Price history
Price history is unavailable.
Public tax history
Tax history is unavailable.
Climate risks
Neighborhood: T4H
Nearby schools
GreatSchools rating
No schools nearby
We couldn't find any schools near this home.
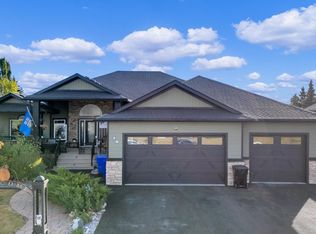
- C$1,185,0006 bd5 ba3k sqft79 Harrison Grn, Olds, AB T4H0E5For Sale
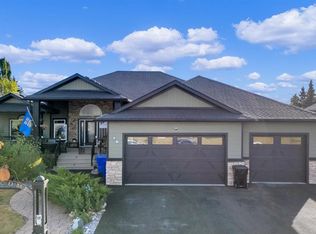
- C$1,185,0006 bd5 ba3k sqft79 W Harrison Grn, Olds, AB T4H0E5For Sale
- C$827,7004 bd3 ba1.5k sqft31 W Williams Ave, Olds, AB T4H0H1New Construction

- C$827,7004 bd3 ba1.5k sqft31 Williams Ave, Olds, AB T4H0H1New Construction

- C$825,0005 bd3 ba1.7k sqft23 W Lake Rdg, Olds, AB T4H1W6For Sale
- C$--1 bd1 ba-- sqft32 Lake Rdg #1A, Olds, AB T4H1W6Off Market
- C$749,9006 bd3 ba1.6k sqft82 E Briegel Rd, Olds, AB T4H0C9For Sale
- C$--4 bd3 ba-- sqft18 Park Ln #18, Olds, AB T4H1W3Off Market
Similar homes
- C$825,0005 bd3 ba1.7k sqft23 W Lake Rdg, Olds, AB T4H 1W6For Sale
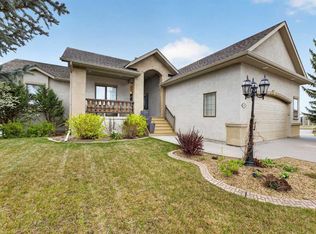 MLS ID #A2314795, Kathy Lafreniere, Associate, Coldwell Banker Vision Realty. courtesy of Pillar9 System
 - C$749,9006 bd3 ba1.6k sqft82 E Briegel Rd, Olds, AB T4H 0C9For Sale
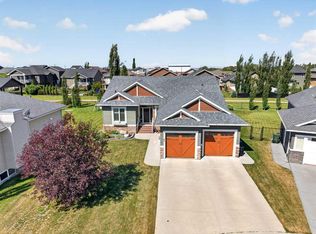 MLS ID #A2333947, Amanda Shaw, Associate, First Place Realty. courtesy of Pillar9 System
 - C$695,0005 bd3 ba1.8k sqft6204 S 58th St, Olds, AB T4H 1V3For Sale
 MLS ID #A2324437, Adam Mcmillan, Associate Broker, Real Broker. courtesy of Pillar9 System
 - C$695,0004 bd3 ba1.6k sqft5618 E 63rd Ave, Olds, AB T4H 1K7For Sale
 MLS ID #A2332948, Charlotte Hogarth, Associate, Century 21 Bravo Realty. courtesy of Pillar9 System
 - C$619,0005 bd3 ba1.1k sqft6103 N 58th St, Olds, AB T4H 1V3For SaleMLS ID #A2333662, Melissa Hammer, Associate, Century 21 Bravo Realty. courtesy of Pillar9 System
- C$695,0004 bd3 ba1.6k sqft5618 63rd Ave, Olds, AB T4H 1K7For SaleCentury 21 Canada
- C$619,0005 bd3 ba1.1k sqft6103 58th St, Olds, AB T4H 1V3For SaleCentury 21 Canada
- C$619,9006 bd3 ba1.4k sqft10 E Vantage Cres, Olds, AB T4H 0A8For SaleMLS ID #A2322667, Cindy Tippe, Associate, Remax Aca Realty. courtesy of Pillar9 System
- C$699,0004 bd3 ba2k sqft4730 S 50th St, Olds, AB T4H 1E4For SaleMLS ID #A2337502, David Doyle, Associate, Cir Realty. courtesy of Pillar9 System
- C$827,7004 bd3 ba1.5k sqft31 W Williams Ave, Olds, AB T4H 0H1New ConstructionMLS ID #A2320339, Charlotte Hogarth, Associate, Century 21 Bravo Realty. courtesy of Pillar9 System
- C$973,9003 bd3 ba2k sqft29104 High Way #27, Rural Mountain View County, AB T4HFor SaleMLS ID #A2321542, Rees Smith, Associate, Cir Realty. courtesy of Pillar9 System
- C$849,0005 bd4 ba1.9k sqft31250 E Range Road 33, Mountain View County, AB T0M 0K0For SaleMLS ID #A2338174, Rayel Walker, Broker, Quest Realty. courtesy of Pillar9 System
- C$880,0002 bd1 ba1.5k sqft32276 SE High Way #2A, Rural Mountain View County, AB T4H 1T8For SaleMLS ID #A2314401, Tom Waterhouse, Associate, Cir Realty. courtesy of Pillar9 System
- C$1,290,0007 bd5 ba1.6k sqft30245 NW Range Road 12 #10 & 20, Mountain View County, AB T0M 0N0For SaleMLS ID #A2333566, Dan Peters, Broker, Re/Max Rocky View Real Estate. courtesy of Pillar9 System
- C$999,9995 bd4 ba2.5k sqftSW Highway 27138 #27, Rural Mountain View County, AB T4H 4A8For SaleMLS ID #A2298318, Charlotte Hogarth, Associate, Century 21 Bravo Realty. courtesy of Pillar9 System
- C$785,0008 bd4 ba2.4k sqft4425 W 55th Ave, Olds, AB T4H 1B9For SaleMLS ID #A2317777, Tyson Schmidt, Associate, Re/Max House Of Real Estate. courtesy of Pillar9 System
- C$889,9002 bd3 ba1.3k sqft34055 E Range Road 24, Mountain View County, AB T0M 0K0For SaleMLS ID #A2333613, David Doyle, Associate, Cir Realty. courtesy of Pillar9 System
- C$755,0003 bd2 ba1.6k sqft33006 E Range Road 290, Mountain View County, AB T4H 4A1For SaleMLS ID #A2314698, Scott Medd, Associate, Coldwell Banker Vision Realty. courtesy of Pillar9 System
- C$1,195,0003 bd3 ba1.7k sqft4141 N Township Road 340 #4, Rural Mountain View County, AB T0M 1C0For SaleMLS ID #A2332592, Dusko Sremac, Associate, Real Broker. courtesy of Pillar9 System
- C$699,0003 bd3 ba2.1k sqft35005 W Range Road 15, Red Deer County, AB T4G 0J4For SaleMLS ID #A2318380, Amber Foster, Associate, Century 21 Westcountry Realty Ltd.. courtesy of Pillar9 System
