Nestled in one of the most desirable new subdivisions, this fully finished, executive-style bungalow offers nearly 6,000 sq. ft. of luxurious living space. Surrounded by custom-built homes featuring Hardie-board exteriors, composite decking, and covered front and back decks, this property perfectly blends elegance and craftsmanship. Step inside to be greeted by soaring 12-foot ceilings and an open, inviting layout. Just off the foyer, a versatile den provides the perfect retreat. The open-concept kitchen, dining, and living areas are ideal for entertaining, with serene backyard views, a cozy corner gas fireplace and an included 85-inch wall-mounted TV. The chef-inspired kitchen is a showstopper, complete with a side by side fridge and freezer, double wall ovens, gas cooktop, corner pantry, granite countertops, and a spacious island. The bright dining area flows seamlessly into the enclosed sunroom, perfect for plant lovers, and continues to a covered back deck with dedicated BBQ. Adjacent to the main living area is a private in-law suite, which can also serve as a second primary bedroom and includes its own sitting area, corner fireplace, 4 piece bath room and spacious bedroom, also making it ideal for guests or multi-generational living. Down the hall, you’ll find a laundry room with ample storage, a 2-piece powder room, and interior access to the attached 3-car garage, which includes a wheelchair-accessible lift. The main primary suite offers a tranquil retreat, complete with a large walk-in closet and a spacious 4-piece ensuite (separate tub and shower). The fully developed basement offers exceptional space for multi-generational families, featuring a massive family room, 4 oversized bathrooms, 2 4-peice bathrooms, a second laundry room, a exercise room, and a convenient kitchenet, making it perfect for any family. Outside, enjoy maintenance free decking and stairway, enclosed sunroom, fully fenced yard, storage shed and low maintenance landscaping . Brimming with thoughtful details, designed for family living in mind, this home is truly move-in ready. This home MUST be viewed to be appreciated. Call to book your private showing today!
For sale
C$1,185,000
79 W Harrison Grn, Olds, AB T4H 0E5
6beds
3,028sqft
Single Family Residence
Built in 2014
10,018 Square Feet Lot
$-- Zestimate®
C$391/sqft
C$-- HOA
What's special
Composite deckingOpen inviting layoutVersatile denSerene backyard viewsCozy corner gas fireplaceChef-inspired kitchenDouble wall ovens
- 182 days |
- 2 |
- 0 |
Zillow last checked:
Listing updated:
Listed by:
Charlotte Hogarth, Associate,
Century 21 Bravo Realty,
Melissa Hammer, Associate,
Century 21 Bravo Realty
Source: courtesy of Pillar9 System,MLS®#: A2279166 Originating MLS®#: Calgary
Originating MLS®#: CalgaryFacts & features
Interior
Bedrooms & bathrooms
- Bedrooms: 6
- Bathrooms: 5
- Full bathrooms: 4
- 1/2 bathrooms: 1
Bedroom
- Level: Basement
- Dimensions: 15`6" x 10`3"
Other
- Level: Main
- Dimensions: 20`0" x 17`5"
Bedroom
- Level: Basement
- Dimensions: 15`0" x 14`9"
Bedroom
- Level: Basement
- Dimensions: 15`0" x 14`9"
Bedroom
- Level: Basement
- Dimensions: 15`6" x 10`3"
Bedroom
- Level: Basement
- Dimensions: 15`5" x 10`4"
Other
- Level: Main
- Dimensions: 5`10" x 4`8"
Other
- Level: Basement
- Dimensions: 0`0" x 0`0"
Other
- Level: Main
- Dimensions: 0`0" x 0`0"
Other
- Level: Basement
Other
- Level: Main
- Dimensions: 9`11" x 12`11"
Den
- Level: Main
- Dimensions: 14`1" x 13`2"
Dining room
- Level: Main
- Dimensions: 16`6" x 16`3"
Exercise room
- Level: Basement
- Dimensions: 17`0" x 11`5"
Family room
- Level: Basement
- Dimensions: 22`9" x 33`6"
Kitchen
- Level: Main
- Dimensions: 16`0" x 17`3"
Living room
- Level: Main
- Dimensions: 13`4" x 24`5"
Heating
- Forced Air
Cooling
- Central Air
Appliances
- Included: Built-In Oven, Dishwasher, Gas Cooktop, Microwave, Refrigerator, Stove(s), Washer/Dryer
- Laundry: Laundry Room
Features
- Breakfast Bar, Ceiling Fan(s), Granite Counters, High Ceilings, Kitchen Island, Open Floorplan, Pantry, Recessed Lighting, Soaking Tub, Storage, Walk-In Closet(s)
- Flooring: Carpet, Ceramic Tile
- Windows: Window Coverings
- Basement: Full
- Number of fireplaces: 3
- Fireplace features: Gas
Interior area
- Total interior livable area: 3,028 sqft
Property
Parking
- Total spaces: 6
- Parking features: Concrete, Driveway, Garage Faces Front
- Attached garage spaces: 3
- Has uncovered spaces: Yes
Features
- Levels: One
- Stories: 1
- Patio & porch: Deck
- Exterior features: Garden, Private Yard
- Fencing: Fenced
- Frontage length: 22.88M 75`1"
Lot
- Size: 10,018 Square Feet
- Features: Back Yard, Front Yard, Landscaped, Rectangular Lot
Details
- Parcel number: 103698388
- Zoning: R1
Construction
Type & style
- Home type: SingleFamily
- Architectural style: Bungalow
- Property subtype: Single Family Residence
Materials
- Wood Frame
- Foundation: Concrete Perimeter
- Roof: Asphalt Shingle
Condition
- New construction: No
- Year built: 2014
Community & HOA
Community
- Features: Golf, Lake, Park, Playground, Sidewalks, Street Lights
- Subdivision: NONE
HOA
- Has HOA: No
Location
- Region: Olds
Financial & listing details
- Price per square foot: C$391/sqft
- Date on market: 1/14/2026
- Inclusions: Top blinds with remote, fridge and stove downstairs, pool table, 3 TV's, sound bar in family room, 2 gazebos, propane fireplace (deck), garden shed, 2 garage door openers, 2 remotes, 2 overhead wall units, 2 lockers (in garage), TV in bedroom in basement, wheelchair lift.
Charlotte Hogarth, Associate
Charlotte Hogarth, Associate
(403) 994-0055
By pressing Contact Agent, you agree that the real estate professional identified above may call/text you about your search, which may involve use of automated means and pre-recorded/artificial voices. You don't need to consent as a condition of buying any property, goods, or services. Message/data rates may apply. You also agree to our Terms of Use. Zillow does not endorse any real estate professionals. We may share information about your recent and future site activity with your agent to help them understand what you're looking for in a home.
Price history
Price history is unavailable.
Public tax history
Tax history is unavailable.
Climate risks
Neighborhood: T4H
Nearby schools
GreatSchools rating
No schools nearby
We couldn't find any schools near this home.
- C$1,185,0006 bd5 ba3k sqft79 Harrison Grn, Olds, AB T4H0E5For Sale
- C$1,074,0005 bd4 ba2.7k sqft71 W Harrison Grn, Olds, AB T4H0E5For Sale
- C$860,0005 bd3 ba1.7k sqft23 W Lake Rdg, Olds, AB T4H1W6For Sale
- C$--1 bd1 ba-- sqft32 Lake Rdg #1A, Olds, AB T4H1W6Off Market
- C$789,9003 bd3 ba1.7k sqft35 S Lake Rdg, Olds, AB T4H1W6For Sale
- C$1,200,0005 bd4 ba1.8k sqft2 E Harrison Grn, Olds, AB T4H0E5For Sale
- C$--4 bd3 ba-- sqft18 Park Ln #18, Olds, AB T4H1W3Off Market
- C$827,7004 bd3 ba1.5k sqft31 W Williams Ave, Olds, AB T4H0H1New Construction
Similar homes
- C$1,185,0006 bd5 ba3k sqft79 Harrison Grn, Olds, AB T4H 0E5For SaleCentury 21 Canada
- C$1,200,0005 bd4 ba1.8k sqft2 E Harrison Grn, Olds, AB T4H 0E5For Sale
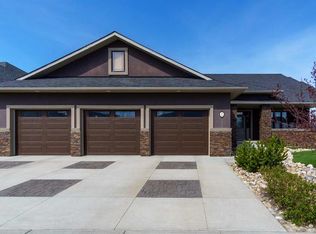 MLS ID #A2310045, Dave Becker, Associate, Cir Realty. courtesy of Pillar9 System
 - C$1,074,0005 bd4 ba2.7k sqft71 W Harrison Grn, Olds, AB T4H 0E5For SaleMLS ID #A2244601, Ray Cavin, Broker, Coldwell Banker Vision Realty. courtesy of Pillar9 System
- C$860,0005 bd3 ba1.7k sqft23 W Lake Rdg, Olds, AB T4H 1W6For SaleMLS ID #A2314795, Kathy Lafreniere, Associate, Coldwell Banker Vision Realty. courtesy of Pillar9 System
- C$695,0005 bd3 ba1.8k sqft6204 S 58th St, Olds, AB T4H 1V3For SaleMLS ID #A2324437, Adam Mcmillan, Associate Broker, Real Broker. courtesy of Pillar9 System
- C$795,0005 bd3 ba1.6k sqft5946 W Park Meadows Cres, Olds, AB T4H 1Y2For SaleMLS ID #A2321111, Tanya Hogg, Associate, Coldwell Banker Vision Realty. courtesy of Pillar9 System
- C$789,9003 bd3 ba1.7k sqft35 S Lake Rdg, Olds, AB T4H 1W6For SaleMLS ID #A2295065, A.J. Barkman, Associate Broker, Remax Aca Realty. courtesy of Pillar9 System
- C$775,0004 bd4 ba2.4k sqft9 W Vantage Cres, Olds, AB T4H 0A8For SaleMLS ID #A2325554, Glenn Christiansen, Associate, Coldwell Banker Vision Realty. courtesy of Pillar9 System
- C$1,200,0005 bd5 ba3.5k sqft34339 N Range Road 14 Rd, Red Deer County, AB T0M 0K0For SaleMLS ID #A2306712, Chelsea Cunningham, Associate, Real Broker. courtesy of Pillar9 System
- C$749,9006 bd3 ba1.6k sqft82 E Briegel Rd, Olds, AB T4H 0C9For SaleMLS ID #A2314585, Jonathan David, Broker, Pg Direct Realty Ltd.. courtesy of Pillar9 System
- C$1,460,0005 bd3 ba3.1k sqft33049 E Range Road 12 #24, Mountain View County, AB T4H 4N3For SaleMLS ID #A2323335, Erin Holowach, Associate, Comfree. courtesy of Pillar9 System
- C$1,095,9003 bd3 ba2k sqft29104 High Way #27, Rural Mountain View County, AB T4HFor SaleMLS ID #A2321542, Rees Smith, Associate, Cir Realty. courtesy of Pillar9 System
- C$649,0005 bd4 ba1.9k sqft6005 N Ash St, Olds, AB T4H 1K8For SaleMLS ID #A2318954, David Doyle, Associate, Cir Realty. courtesy of Pillar9 System
- C$799,9004 bd3 ba1.6k sqft11 W Vireo Ave, Olds, AB T4H 0G2For SaleMLS ID #A2311090, Stacey Kelly, Associate, Cir Realty. courtesy of Pillar9 System
- C$674,0003 bd3 ba2k sqft10 E Viceroy Cres, Olds, AB T4H 0C4For SaleMLS ID #A2309465, Kim Lindstrand, Associate, Maxwell Real Estate Solutions Ltd.. courtesy of Pillar9 System
- C$827,7004 bd3 ba1.5k sqft31 W Williams Ave, Olds, AB T4H 0H1New ConstructionMLS ID #A2320339, Charlotte Hogarth, Associate, Century 21 Bravo Realty. courtesy of Pillar9 System
- C$889,0004 bd3 ba1.6k sqft40 S Viceroy Cres, Olds, AB T4H 0G2For SaleMLS ID #A2312080, Laura Northey, Associate, Quest Realty. courtesy of Pillar9 System
- C$1,397,0006 bd5 ba2.5k sqft33233 W Range Road 284, Mountain View County, AB T4H 4A7For SaleMLS ID #A2299245, Bill Brandsma, Associate, Re/Max Real Estate (Mountain View). courtesy of Pillar9 System
- C$785,0008 bd4 ba2.4k sqft4425 W 55th Ave, Olds, AB T4H 1B9For SaleMLS ID #A2317777, Tyson Schmidt, Associate, Re/Max House Of Real Estate. courtesy of Pillar9 System
- C$999,9995 bd4 ba2.5k sqftSW Highway 27138 #27, Rural Mountain View County, AB T4H 4A8For SaleMLS ID #A2298318, Charlotte Hogarth, Associate, Century 21 Bravo Realty. courtesy of Pillar9 System
