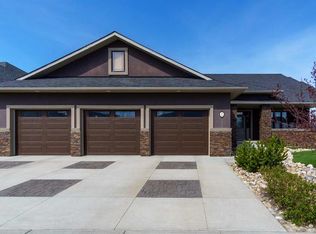
Welcome to this exceptional 5-bedroom luxury home, located on Harrison Green in the Olds Highlands. Situated on a generous lot with a beautiful central green space right out front, this property blends high-end finishes, thoughtful design, and an unbeatable location in one of Olds’ most desirable neighborhoods. From the moment you enter, you're greeted by a grand open staircase and elegant features throughout. The chef’s kitchen is the heart of the home—perfectly designed for entertaining and everyday living—with a large center island, full-size stove, wall oven and microwave, pot filler, wine fridge, and ample work space. There's also plenty of room for a large dining table, making it ideal for hosting family gatherings and dinner parties. Beside the dining area, a cozy, tucked-away family/TV room offers a perfect spot to unwind, separated by a double-sided fireplace that adds warmth and ambiance to both spaces. Enjoy total comfort in the 3-season east-facing enclosed patio room, perfect for morning coffee or evening relaxation. Step outside to a beautifully landscaped yard with a hot tub, rear shed with power, and a full irrigation system keeping the lawn green and lush. All five bedrooms feature walk-in closets, and the primary suite is a true retreat with a spa-inspired ensuite, including a freestanding tub and a double-sided fireplace shared with the bedroom—offering the perfect blend of comfort and luxury. The fully finished basement features in-floor heating, wet bar, a home theatre, and two large bedrooms—perfect for teenage children, guests, or visiting grandchildren needing space and privacy. Car lovers and hobbyists will appreciate the heated 4-car garage, complete with in-floor heat, a car hoist, air compressor with air lines throughout, and plenty of space for vehicles, tools, and toys. Additional highlights include a reverse osmosis water system, upgraded lighting, and premium finishes throughout. Don’t miss out on this incredible property that offers luxury, comfort, and room to grow in a prime location.
For sale
C$1,074,000
71 W Harrison Grn, Olds, AB T4H 0E5
5beds
2,780sqft
Single Family Residence
Built in 2015
9,583 Square Feet Lot
$-- Zestimate®
C$386/sqft
C$-- HOA
What's special
Central green spaceHigh-end finishesThoughtful designGenerous lotGrand open staircaseLarge center islandFull-size stove
- 349 days |
- 7 |
- 0 |
Zillow last checked:
Listing updated:
Listed by:
Ray Cavin, Broker,
Coldwell Banker Vision Realty,
Tanya Hogg, Associate,
Coldwell Banker Vision Realty
Source: courtesy of Pillar9 System,MLS®#: A2244601 Originating MLS®#: Calgary
Originating MLS®#: CalgaryFacts & features
Interior
Bedrooms & bathrooms
- Bedrooms: 5
- Bathrooms: 4
- Full bathrooms: 3
- 1/2 bathrooms: 1
Other
- Level: Upper
- Dimensions: 12`9" x 19`5"
Bedroom
- Level: Upper
- Dimensions: 11`6" x 13`2"
Bedroom
- Level: Upper
- Dimensions: 9`10" x 12`5"
Bedroom
- Level: Basement
- Dimensions: 9`4" x 11`9"
Bedroom
- Level: Basement
- Dimensions: 12`4" x 12`4"
Other
- Level: Main
- Dimensions: 0`0" x 0`0"
Other
- Level: Basement
- Dimensions: 0`0" x 0`0"
Other
- Level: Upper
- Dimensions: 0`0" x 0`0"
Other
- Level: Upper
- Dimensions: 0`0" x 0`0"
Dining room
- Level: Main
- Dimensions: 16`0" x 16`11"
Other
- Level: Main
- Dimensions: 7`7" x 8`6"
Family room
- Level: Main
- Dimensions: 17`2" x 12`5"
Other
- Level: Basement
- Dimensions: 8`8" x 6`1"
Game room
- Level: Basement
- Dimensions: 30`2" x 11`4"
Kitchen
- Level: Main
- Dimensions: 15`7" x 14`6"
Laundry
- Level: Upper
- Dimensions: 7`1" x 6`0"
Living room
- Level: Main
- Dimensions: 14`0" x 17`2"
Media room
- Level: Basement
- Dimensions: 19`2" x 11`4"
Mud room
- Level: Main
- Dimensions: 8`6" x 6`0"
Other
- Level: Basement
- Dimensions: 6`1" x 6`5"
Office
- Level: Main
- Dimensions: 9`0" x 12`2"
Storage
- Level: Basement
- Dimensions: 5`2" x 4`0"
Storage
- Level: Basement
- Dimensions: 3`7" x 7`10"
Heating
- Radiant Floor, Forced Air
Cooling
- Central Air
Appliances
- Included: Dishwasher, Electric Stove, Garage Control(s), Microwave, Oven-Built-In, Range Hood, Refrigerator, Washer/Dryer, Wine Refrigerator
- Laundry: Upper Level
Features
- Built-in Features, Central Vacuum, Closet Organizers, Double Vanity, Granite Counters, High Ceilings, Kitchen Island, No Smoking Home, Open Floorplan, Pantry, Soaking Tub, Storage, Sump Pump(s), Walk-In Closet(s), Wired for Sound
- Flooring: Carpet, Hardwood, Tile
- Windows: Vinyl Windows, Window Coverings
- Basement: Full
- Number of fireplaces: 2
- Fireplace features: Family Room, Gas, Master Bedroom
Interior area
- Total interior livable area: 2,780 sqft
- Finished area above ground: 2,780
- Finished area below ground: 1,485
Video & virtual tour
Property
Parking
- Total spaces: 7
- Parking features: Concrete, Garage Door Opener, Quad or More Attached
- Garage spaces: 4
- Has uncovered spaces: Yes
Features
- Levels: Two,2 Storey
- Stories: 1
- Patio & porch: Deck, Enclosed, Pergola
- Exterior features: BBQ gas line, Private Yard, Storage
- Fencing: Fenced
- Frontage length: 22.85M 75`0"
Lot
- Size: 9,583 Square Feet
- Features: Back Yard, Front Yard, Interior Lot, Irregular Lot, Landscaped, Lawn, Level, Private, Street Lighting, Underground Sprinklers
Details
- Additional structures: Shed(s)
- Parcel number: 103641415
- Zoning: R1
Construction
Type & style
- Home type: SingleFamily
- Property subtype: Single Family Residence
Materials
- Cement Fiber Board, Wood Frame
- Foundation: Concrete Perimeter
- Roof: Asphalt Shingle
Condition
- New construction: No
- Year built: 2015
Details
- Builder name: Normark Homes
Community & HOA
Community
- Features: Sidewalks, Street Lights
- Subdivision: NONE
HOA
- Has HOA: No
Location
- Region: Olds
Financial & listing details
- Price per square foot: C$386/sqft
- Date on market: 7/30/2025
- Inclusions: Hot Tub
Ray Cavin, Broker
Ray Cavin, Broker
(403) 415-9464
By pressing Contact Agent, you agree that the real estate professional identified above may call/text you about your search, which may involve use of automated means and pre-recorded/artificial voices. You don't need to consent as a condition of buying any property, goods, or services. Message/data rates may apply. You also agree to our Terms of Use. Zillow does not endorse any real estate professionals. We may share information about your recent and future site activity with your agent to help them understand what you're looking for in a home.
Price history
Price history is unavailable.
Public tax history
Tax history is unavailable.
Climate risks
Neighborhood: T4H
Nearby schools
GreatSchools rating
No schools nearby
We couldn't find any schools near this home.
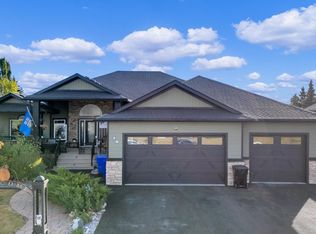
- C$1,185,0006 bd5 ba3k sqft79 Harrison Grn, Olds, AB T4H0E5For Sale
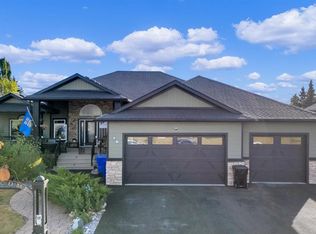
- C$1,185,0006 bd5 ba3k sqft79 W Harrison Grn, Olds, AB T4H0E5For Sale
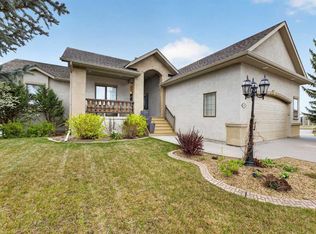
- C$860,0005 bd3 ba1.7k sqft23 W Lake Rdg, Olds, AB T4H1W6For Sale
- C$--1 bd1 ba-- sqft32 Lake Rdg #1A, Olds, AB T4H1W6Off Market
- C$789,9003 bd3 ba1.7k sqft35 S Lake Rdg, Olds, AB T4H1W6For Sale
- C$1,200,0005 bd4 ba1.8k sqft2 E Harrison Grn, Olds, AB T4H0E5For Sale
- C$--4 bd3 ba-- sqft18 Park Ln #18, Olds, AB T4H1W3Off Market
- C$827,7004 bd3 ba1.5k sqft31 W Williams Ave, Olds, AB T4H0H1New Construction
Similar homes
- C$1,185,0006 bd5 ba3k sqft79 W Harrison Grn, Olds, AB T4H 0E5For SaleMLS ID #A2279166, Charlotte Hogarth, Associate, Century 21 Bravo Realty. courtesy of Pillar9 System
- C$1,185,0006 bd5 ba3k sqft79 Harrison Grn, Olds, AB T4H 0E5For SaleCentury 21 Canada
- C$1,200,0005 bd4 ba1.8k sqft2 E Harrison Grn, Olds, AB T4H 0E5For Sale
 MLS ID #A2310045, Dave Becker, Associate, Cir Realty. courtesy of Pillar9 System
 - C$860,0005 bd3 ba1.7k sqft23 W Lake Rdg, Olds, AB T4H 1W6For SaleMLS ID #A2314795, Kathy Lafreniere, Associate, Coldwell Banker Vision Realty. courtesy of Pillar9 System
- C$824,9004 bd3 ba1.4k sqft24 N Vermont Close, Olds, AB T4H 0C3For SaleMLS ID #A2327351, Billy Peshke, Associate, Maxwell Capital Realty. courtesy of Pillar9 System
- C$775,0004 bd4 ba2.4k sqft9 W Vantage Cres, Olds, AB T4H 0A8For SaleMLS ID #A2325554, Glenn Christiansen, Associate, Coldwell Banker Vision Realty. courtesy of Pillar9 System
- C$795,0005 bd3 ba1.6k sqft5946 W Park Meadows Cres, Olds, AB T4H 1Y2For SaleMLS ID #A2321111, Tanya Hogg, Associate, Coldwell Banker Vision Realty. courtesy of Pillar9 System
- C$695,0005 bd3 ba1.8k sqft6204 S 58th St, Olds, AB T4H 1V3For SaleMLS ID #A2324437, Adam Mcmillan, Associate Broker, Real Broker. courtesy of Pillar9 System
- C$789,9003 bd3 ba1.7k sqft35 S Lake Rdg, Olds, AB T4H 1W6For SaleMLS ID #A2295065, A.J. Barkman, Associate Broker, Remax Aca Realty. courtesy of Pillar9 System
- C$749,9006 bd3 ba1.6k sqft82 E Briegel Rd, Olds, AB T4H 0C9For SaleMLS ID #A2314585, Jonathan David, Broker, Pg Direct Realty Ltd.. courtesy of Pillar9 System
- C$1,095,9003 bd3 ba2k sqft29104 High Way #27, Rural Mountain View County, AB T4HFor SaleMLS ID #A2321542, Rees Smith, Associate, Cir Realty. courtesy of Pillar9 System
- C$827,7004 bd3 ba1.5k sqft31 W Williams Ave, Olds, AB T4H 0H1New ConstructionMLS ID #A2320339, Charlotte Hogarth, Associate, Century 21 Bravo Realty. courtesy of Pillar9 System
- C$750,0004 bd3 ba1.4k sqft17 W Viceroy Cres, Olds, AB T4H 0C4For SaleMLS ID #A2317881, Ray Cavin, Broker, Coldwell Banker Vision Realty. courtesy of Pillar9 System
- C$799,9004 bd3 ba1.6k sqft11 W Vireo Ave, Olds, AB T4H 0G2For SaleMLS ID #A2311090, Stacey Kelly, Associate, Cir Realty. courtesy of Pillar9 System
- C$649,0005 bd4 ba1.9k sqft6005 N Ash St, Olds, AB T4H 1K8For SaleMLS ID #A2318954, David Doyle, Associate, Cir Realty. courtesy of Pillar9 System
- C$889,0004 bd3 ba1.6k sqft40 S Viceroy Cres, Olds, AB T4H 0G2For SaleMLS ID #A2312080, Laura Northey, Associate, Quest Realty. courtesy of Pillar9 System
- C$549,9004 bd3 ba1.6k sqft5350 E 57th Ave, Olds, AB T4H 1J4For SaleMLS ID #A2296777, Glenn Christiansen, Associate, Coldwell Banker Vision Realty. courtesy of Pillar9 System
- C$619,9006 bd3 ba1.4k sqft10 E Vantage Cres, Olds, AB T4H 0A8For SaleMLS ID #A2322667, Cindy Tippe, Associate, Remax Aca Realty. courtesy of Pillar9 System
- C$549,0005 bd2 ba1.8k sqft5401 N Shannon Dr, Olds, AB T4H 1C2For SaleMLS ID #A2305187, Charlotte Hogarth, Associate, Century 21 Bravo Realty. courtesy of Pillar9 System
- C$1,460,0005 bd3 ba3.1k sqft33049 E Range Road 12 #24, Mountain View County, AB T4H 4N3For SaleMLS ID #A2323335, Erin Holowach, Associate, Comfree. courtesy of Pillar9 System
