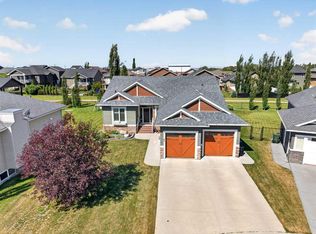
Nestled in one of the most desirable new subdivisions, this fully finished, executive-style bungalow offers nearly 6,000 sq. ft. of luxurious living space. Surrounded by custom-built homes featuring Hardie-board exteriors, composite decking, and covered front and back decks, this property perfectly blends elegance and craftsmanship. Step inside to be greeted by soaring 12-foot ceilings and an open, inviting layout. Just off the foyer, a versatile den provides the perfect retreat. The open-concept kitchen, dining, and living areas are ideal for entertaining, with serene backyard views, a cozy corner gas fireplace and an included 85-inch wall-mounted TV. The chef-inspired kitchen is a showstopper, complete with a side by side fridge and freezer, double wall ovens, gas cooktop, corner pantry, granite countertops, and a spacious island. The bright dining area flows seamlessly into the enclosed sunroom, perfect for plant lovers, and continues to a covered back deck with dedicated BBQ. Adjacent to the main living area is a private in-law suite, which can also serve as a second primary bedroom and includes its own sitting area, corner fireplace, 4 piece bath room and spacious bedroom, also making it ideal for guests or multi-generational living. Down the hall, you'll find a laundry room with ample storage, a 2-piece powder room, and interior access to the attached 3-car garage, which includes a wheelchair-accessible lift. The main primary suite offers a tranquil retreat, complete with a large walk-in closet and a spacious 4-piece ensuite (separate tub and shower). The fully developed basement offers exceptional space for multi-generational families, featuring a massive family room, 4 oversized bathrooms, 2 4-peice bathrooms, a second laundry room, a exercise room, and a convenient kitchenet, making it perfect for any family. Outside, enjoy maintenance free decking and stairway, enclosed sunroom, fully fenced yard, storage shed and low maintenance landscaping . Brimming with thoughtful details, designed for family living in mind, this home is truly move-in ready. This home MUST be viewed to be appreciated. Call to book your private showing today!
For sale
C$1,185,000
79 Harrison Grn, Olds, AB T4H 0E5
6beds
3,028sqft
Single Family Residence
Built in 2014
10,018 Square Feet Lot
$-- Zestimate®
C$391/sqft
C$-- HOA
What's special
Composite deckingOpen inviting layoutVersatile denSerene backyard viewsCozy corner gas fireplaceChef-inspired kitchenDouble wall ovens
- 224 days |
- 1 |
- 0 |
Zillow last checked:
Listed by:
Charlotte Hogarth,
Century 21 Canada
Source: Century 21 Canada,MLS®#: A2279166
Facts & features
Interior
Bedrooms & bathrooms
- Bedrooms: 6
- Bathrooms: 5
- Full bathrooms: 4
- 1/2 bathrooms: 1
Heating
- Has Heating (Unspecified Type)
Cooling
- Has cooling: Yes
Features
- Basement: yes
- Has fireplace: Yes
Interior area
- Total structure area: 3,028
- Total interior livable area: 3,028 sqft
Property
Parking
- Parking features: TRIPLE GARAGE ATTACHED
- Has garage: Yes
Lot
- Size: 10,018 Square Feet
Construction
Type & style
- Home type: SingleFamily
- Property subtype: Single Family Residence
Condition
- Year built: 2014
Community & HOA
Location
- Region: Olds
Financial & listing details
- Price per square foot: C$391/sqft
- Date on market: 1/14/2026
- Lease term: Contact For Details
Price history
| Date | Event | Price |
|---|---|---|
| 1/14/2026 | Listed for sale | C$1,185,000C$391/sqft |
Source:  Century 21 Canada #A2279166 Report a problem Century 21 Canada #A2279166 Report a problem | ||
Public tax history
Tax history is unavailable.
Climate risks
Neighborhood: T4H
Nearby schools
GreatSchools rating
No schools nearby
We couldn't find any schools near this home.
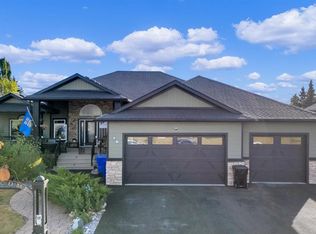
- C$1,185,0006 bd5 ba3k sqft79 W Harrison Grn, Olds, AB T4H0E5For Sale
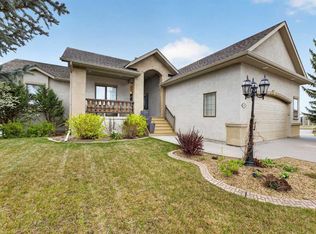
- C$825,0005 bd3 ba1.7k sqft23 W Lake Rdg, Olds, AB T4H1W6For Sale
- C$--1 bd1 ba-- sqft32 Lake Rdg #1A, Olds, AB T4H1W6Off Market
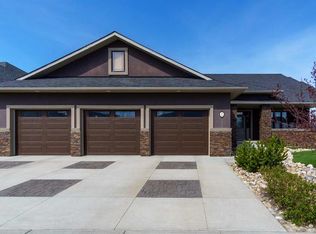
- C$1,200,0005 bd4 ba1.8k sqft2 E Harrison Grn, Olds, AB T4H0E5For Sale
- C$827,7004 bd3 ba1.5k sqft31 W Williams Ave, Olds, AB T4H0H1New Construction
- C$--4 bd3 ba-- sqft18 Park Ln #18, Olds, AB T4H1W3Off Market
- C$827,7004 bd3 ba1.5k sqft31 Williams Ave, Olds, AB T4H0H1New Construction
- C$749,9006 bd3 ba1.6k sqft82 E Briegel Rd, Olds, AB T4H0C9For Sale
Similar homes
- C$1,185,0006 bd5 ba3k sqft79 W Harrison Grn, Olds, AB T4H 0E5For SaleMLS ID #A2279166, Charlotte Hogarth, Associate, Century 21 Bravo Realty. courtesy of Pillar9 System
- C$1,200,0005 bd4 ba1.8k sqft2 E Harrison Grn, Olds, AB T4H 0E5For SaleMLS ID #A2310045, Dave Becker, Associate, Cir Realty. courtesy of Pillar9 System
- C$960,0006 bd4 ba2.8k sqft6018 S 58th St, Olds, AB T4H 1K3For Sale
 MLS ID #A2330750, David Doyle, Associate, Cir Realty. courtesy of Pillar9 System
 - C$749,9006 bd3 ba1.6k sqft82 E Briegel Rd, Olds, AB T4H 0C9For Sale
 MLS ID #A2333947, Amanda Shaw, Associate, First Place Realty. courtesy of Pillar9 System
 - C$825,0005 bd3 ba1.7k sqft23 W Lake Rdg, Olds, AB T4H 1W6For SaleMLS ID #A2314795, Kathy Lafreniere, Associate, Coldwell Banker Vision Realty. courtesy of Pillar9 System
- C$695,0005 bd3 ba1.8k sqft6204 S 58th St, Olds, AB T4H 1V3For SaleMLS ID #A2324437, Adam Mcmillan, Associate Broker, Real Broker. courtesy of Pillar9 System
- C$1,460,0005 bd3 ba3.1k sqft33049 E Range Road 12 #24, Mountain View County, AB T4H 4N3For SaleMLS ID #A2323335, Tatum Fitton, Associate, Comfree. courtesy of Pillar9 System
- C$709,0004 bd3 ba1.6k sqft5618 63rd Ave, Olds, AB T4H 1K7For SaleCentury 21 Canada
- C$695,0004 bd3 ba1.6k sqft5618 E 63rd Ave, Olds, AB T4H 1K7For SaleMLS ID #A2332948, Charlotte Hogarth, Associate, Century 21 Bravo Realty. courtesy of Pillar9 System
- C$1,275,0004 bd4 ba3.3k sqft693 10th Ave S, Carstairs, AB T0M 0N0For SaleMLS ID #A2332977, Sally Krulis, Associate, Re/Max House Of Real Estate. courtesy of Pillar9 System
- C$973,9003 bd3 ba2k sqft29104 High Way #27, Rural Mountain View County, AB T4HFor SaleMLS ID #A2321542, Rees Smith, Associate, Cir Realty. courtesy of Pillar9 System
- C$849,0005 bd4 ba1.9k sqft31250 E Range Road 33, Mountain View County, AB T0M 0K0For SaleMLS ID #A2338174, Rayel Walker, Broker, Quest Realty. courtesy of Pillar9 System
- C$699,0004 bd3 ba2k sqft4730 S 50th St, Olds, AB T4H 1E4For SaleMLS ID #A2337502, David Doyle, Associate, Cir Realty. courtesy of Pillar9 System
- C$1,290,0007 bd5 ba1.6k sqft30245 NW Range Road 12 #10 & 20, Mountain View County, AB T0M 0N0For SaleMLS ID #A2333566, Dan Peters, Broker, Re/Max Rocky View Real Estate. courtesy of Pillar9 System
- C$827,7004 bd3 ba1.5k sqft31 W Williams Ave, Olds, AB T4H 0H1New ConstructionMLS ID #A2320339, Charlotte Hogarth, Associate, Century 21 Bravo Realty. courtesy of Pillar9 System
- C$785,0008 bd4 ba2.4k sqft4425 W 55th Ave, Olds, AB T4H 1B9For SaleMLS ID #A2317777, Tyson Schmidt, Associate, Re/Max House Of Real Estate. courtesy of Pillar9 System
- C$1,499,0003 bd2 ba3.1k sqft28537 Township Road 334, Mountain View County, AB T4H 4B1For SaleCentury 21 Canada
- C$999,9995 bd4 ba2.5k sqftSW Highway 27138 #27, Rural Mountain View County, AB T4H 4A8For SaleMLS ID #A2298318, Charlotte Hogarth, Associate, Century 21 Bravo Realty. courtesy of Pillar9 System
- C$1,499,0003 bd2 ba3.1k sqft28537 E Township Road 334, Mountain View County, AB T4H 4B1For SaleMLS ID #A2328555, Dan Coates, Associate Broker, Century 21 Bravo Realty. courtesy of Pillar9 System
- C$875,0006 bd4 ba2.3k sqft7 Bishop Cir, Carstairs, AB T0M 0N0For SaleEngel & Volkers
