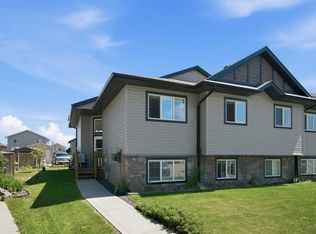
Outstanding Curb Appeal, Heated Garage & Massive Backyard Under $400,000! Welcome to this beautifully maintained family home that truly checks all the boxes! With exceptional curb appeal, an attached heated garage, two spacious decks, and a huge fully fenced yard, this property offers incredible value for families looking for space, comfort, and functionality. Step inside to a bright and inviting main floor featuring beautiful laminate flooring that flows throughout the living room and bedrooms. Large windows flood the home with natural light, creating a warm and welcoming atmosphere. The spacious kitchen is both stylish and functional, offering rich dark cabinetry, newer stainless steel appliances, an attractive backsplash, and additional built-in cabinetry in the dining area for extra storage. Patio doors lead directly to the expansive back deck, making outdoor dining, BBQs, and entertaining effortless. The main level also features two comfortable bedrooms and an updated 4-piece bathroom, providing the perfect layout for a growing family. The fully finished lower level offers even more living space with a large family room featuring newer carpet—ideal for movie nights, a games room, home office, workout space, or children's play area. You'll also find a spacious third bedroom complete with its own private 4-piece ensuite, making it perfect for guests, teenagers, or extended family. Outside, you'll fall in love with the massive backyard. Fully fenced and exceptionally well maintained, it offers endless possibilities with plenty of room for kids to play, pets to roam, family gatherings around the firepit, and even RV PARKING. A dedicated gravel dog run adds even more convenience for pet owners. Additional recent updates include newer shingles, a newer front deck as well as a newer dishwasher, giving you added peace of mind. This move-in ready home offers the space, features, and outdoor lifestyle your family has been searching for—all at an incredible price. Don't miss your opportunity to make it yours—book your private showing today!
For sale
C$399,900
24 N Elreg St, Penhold, AB T0M 1R0
3beds
891sqft
Single Family Residence
Built in 2003
5,227 Square Feet Lot
$-- Zestimate®
C$449/sqft
C$-- HOA
What's special
Outstanding curb appealHeated garageMassive backyardTwo spacious decksHuge fully fenced yardBeautiful laminate flooringSpacious kitchen
- 5 hours |
- 3 |
- 0 |
Zillow last checked:
Listing updated:
Listed by:
Shane Opp, Broker,
2 Percent Realty Advantage
Source: courtesy of Pillar9 System,MLS®#: A2316275 Originating MLS®#: Central Alberta
Originating MLS®#: Central AlbertaFacts & features
Interior
Bedrooms & bathrooms
- Bedrooms: 3
- Bathrooms: 2
- Full bathrooms: 2
Bedroom
- Level: Main
- Dimensions: 12`10" x 10`11"
Other
- Level: Main
- Dimensions: 9`11" x 12`1"
Bedroom
- Level: Basement
- Dimensions: 10`4" x 11`7"
Other
- Level: Main
Other
- Level: Basement
Other
- Level: Basement
- Dimensions: 16`7" x 7`8"
Game room
- Level: Basement
- Dimensions: 21`1" x 24`9"
Kitchen
- Level: Main
- Dimensions: 11`11" x 15`1"
Living room
- Level: Main
- Dimensions: 15`8" x 11`5"
Heating
- Forced Air
Cooling
- None
Appliances
- Included: Dishwasher, Microwave, Refrigerator, Stove(s), Washer/Dryer
- Laundry: In Basement
Features
- Ceiling Fan(s), Closet Organizers, No Animal Home, No Smoking Home, Open Floorplan, Storage
- Flooring: Carpet, Laminate, Linoleum
- Windows: Vinyl Windows
- Basement: Full
- Has fireplace: No
Interior area
- Total interior livable area: 891 sqft
Property
Parking
- Total spaces: 2
- Parking features: Double Garage Attached
- Attached garage spaces: 1
Features
- Levels: Bi-Level
- Stories: 1
- Patio & porch: Deck
- Exterior features: Private Yard
- Fencing: Fenced
- Frontage length: 13.41M 44`0"
Lot
- Size: 5,227 Square Feet
- Features: Back Lane, Back Yard, Front Yard, Landscaped, Rectangular Lot
Details
- Parcel number: 112791764
- Zoning: R1
Construction
Type & style
- Home type: SingleFamily
- Property subtype: Single Family Residence
Materials
- Vinyl Siding, Wood Frame
- Foundation: Concrete Perimeter
- Roof: Asphalt Shingle
Condition
- New construction: No
- Year built: 2003
Community & HOA
Community
- Features: Playground, Sidewalks, Street Lights
- Subdivision: Park Place
HOA
- Has HOA: No
Location
- Region: Penhold
Financial & listing details
- Price per square foot: C$449/sqft
- Date on market: 7/14/2026
- Inclusions: Fridge, Stove, Dishwasher, Microwave, Window Coverings (including Rods & curtains), TV Brackets, Washer & Dryer, Central Vacuum & Attachments, Water Softner, Garage Door Opener & Controllers (2), Shed, Firepit, anything else?????????????
Shane Opp, Broker
Shane Opp, Broker
By pressing Contact Agent, you agree that the real estate professional identified above may call/text you about your search, which may involve use of automated means and pre-recorded/artificial voices. You don't need to consent as a condition of buying any property, goods, or services. Message/data rates may apply. You also agree to our Terms of Use. Zillow does not endorse any real estate professionals. We may share information about your recent and future site activity with your agent to help them understand what you're looking for in a home.
Price history
Price history is unavailable.
Public tax history
Tax history is unavailable.
Climate risks
Neighborhood: T0M
Nearby schools
GreatSchools rating
No schools nearby
We couldn't find any schools near this home.
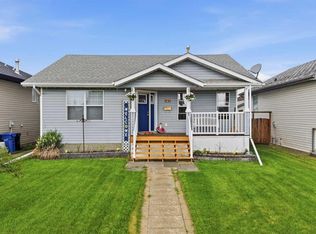
- C$420,0004 bd3 ba1.1k sqft142 SE Robinson Ave, Penhold, AB T0M1R0For Sale
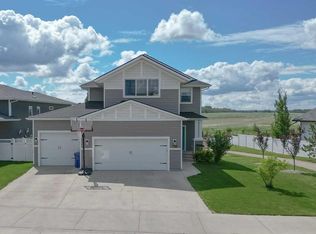
- C$599,9003 bd3 ba2.1k sqft611 N Robinson Ave, Penhold, AB T0M1R0For Sale
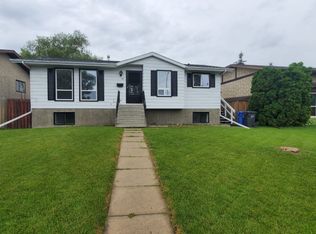
- C$--4 bd2 ba-- sqft136 Dundee Cres, Penhold, AB T0M1R0Off Market
- C$499,9003 bd3 ba1.2k sqft5 N Heritage Dr, Penhold, AB T0M1R0For Sale

- C$349,5004 bd2 ba1.1k sqft56 W Heron Ct, Penhold, AB T0M1R0For Sale
- C$399,9903 bd3 ba1.1k sqft10 S Hawthorne Way, Penhold, AB T0M1R0For Sale
- C$495,0003 bd3 ba1k sqft30 E Henderson Cres, Penhold, AB T0M1R0For Sale
- C$--3 bd2 ba-- sqft142 Hampton Close #Q, Penhold, AB T0M1R0Off Market
Similar homes
- C$420,0004 bd3 ba1.1k sqft142 SE Robinson Ave, Penhold, AB T0M 1R0For SaleMLS ID #A2322752, Colton Charest, Associate, Exp Realty - Red Deer. courtesy of Pillar9 System
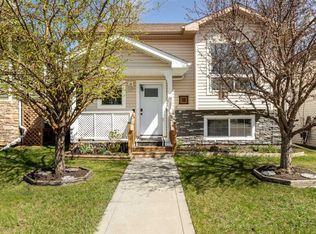
- C$399,9903 bd3 ba1.1k sqft10 S Hawthorne Way, Penhold, AB T0M 1R0For Sale
 MLS ID #A2292117, Erin Wilkinson, Associate, Re/Max Real Estate Central Alberta. courtesy of Pillar9 System
 - C$349,5004 bd2 ba1.1k sqft56 W Heron Ct, Penhold, AB T0M 1R0For Sale
 MLS ID #A2327483, Jay Kern, Associate, Cir Realty. courtesy of Pillar9 System
 - C$495,0003 bd3 ba1k sqft30 E Henderson Cres, Penhold, AB T0M 1R0For Sale
 MLS ID #A2326124, Amanda Blake, Broker, Lime Green Realty Central. courtesy of Pillar9 System
 - C$499,9003 bd3 ba1.2k sqft5 N Heritage Dr, Penhold, AB T0M 1R0For SaleMLS ID #A2322253, Tim Maley, Associate, Re/Max Real Estate Central Alberta. courtesy of Pillar9 System
- C$379,0003 bd2 ba1k sqft26 N Lockwood Ave, Red Deer, AB T4R 2R3For SaleMLS ID #A2327499, Jacqui Fletcher, Associate, Royal Lepage Network Realty Corp.. courtesy of Pillar9 System
- C$399,9004 bd3 ba1.2k sqft5319 NE 37th St, Innisfail, AB T4G 1G4For SaleMLS ID #A2324355, Twila Reberger, Associate, Re/Max Real Estate Central Alberta. courtesy of Pillar9 System
- C$435,0004 bd3 ba1.1k sqft71 N Vanier Dr, Red Deer, AB T4R 0G3For SaleMLS ID #A2327845, Roxann Klepper, Associate, Re/Max Real Estate Central Alberta. courtesy of Pillar9 System
- C$375,0005 bd2 ba1k sqft3606 E 55th Ave, Red Deer, AB T4N 4N2For SaleMLS ID #A2328261, Alexis Glackin, Associate, Century 21 Maximum. courtesy of Pillar9 System
- C$384,9004 bd2 ba1k sqft5745 N 35th St, Red Deer, AB T4N 0S5For SaleMLS ID #A2327413, Ty Elliott, Associate, Re/Max Real Estate Central Alberta. courtesy of Pillar9 System
- C$425,0004 bd2 ba1k sqft5958 West Park Cres, Red Deer, AB T4N 1G3For SaleMLS ID #A2327032, Peggy Lane, Associate Broker, Red Key Realty & Property Management. courtesy of Pillar9 System
- C$439,9005 bd3 ba1.1k sqft660 E Red Oak Close, Red Deer County, AB T4S 0B5For SaleMLS ID #A2325549, Dustin Henfrey, Associate, Re/Max Real Estate Central Alberta. courtesy of Pillar9 System
- C$385,0004 bd2 ba1.2k sqft4132 N 50th Ave, Innisfail, AB T4G 1J3For SaleMLS ID #A2327461, Linnea Thompson, Associate, Royal Lepage Network Realty Corp.. courtesy of Pillar9 System
- C$435,0004 bd3 ba1.2k sqft134 S Wiltshire Blvd, Red Deer, AB T4N 6B6For SaleMLS ID #A2320410, Kevin Schreder, Associate, Re/Max Real Estate Central Alberta. courtesy of Pillar9 System
- C$459,9003 bd3 ba1.2k sqft613 N Oak St, Red Deer County, AB T4S 0B5For SaleMLS ID #A2318446, Quisha Yee, Associate, Royal Lepage Network Realty Corp.. courtesy of Pillar9 System
- C$385,0005 bd2 ba1k sqft5144 N 35th St E, Innisfail, AB T4G 1H3For SaleMLS ID #A2326435, John Verbitsky, Associate Broker, Re/Max Real Estate Central Alberta. courtesy of Pillar9 System
- C$498,0004 bd2 ba1k sqft6368 W 58th Ave, Innisfail, AB T4G 0A7For SaleMLS ID #A2324681, Erin Johnson, Associate, Re/Max Real Estate Central Alberta. courtesy of Pillar9 System
- C$499,0004 bd3 ba1.1k sqft109 E Logan Close, Red Deer, AB T4R 2N9For SaleMLS ID #A2328044, Meaghan Cooney, Associate, Cir Realty. courtesy of Pillar9 System
- C$370,0005 bd2 ba1k sqft5328 S 38th St, Innisfail, AB T4G 1E8For SaleMLS ID #A2324715, Shane Opp, Broker, 2 Percent Realty Advantage. courtesy of Pillar9 System
- C$440,0005 bd3 ba1.2k sqft4510 S 60th Ave, Innisfail, AB T4G 1L2For SaleMLS ID #A2326963, Lindsey Forget, Associate, Royal Lepage Network Realty Corp.. courtesy of Pillar9 System
