
What’s better than one house on a property? Two houses AND two double garages! All located on 29.44 acres in a prime location! Enjoy easy access to Highway 2, Innisfail, and Penhold, or an easy, short drive to the south end of Red Deer making commutes for work easy! House #1 is a 3-level split offering just over 1,600 sq. ft. above grade with a very unique layout. The grade-level entry opens to a bright living room and a convenient 2-piece powder room-perfect for washing up after working outdoors. A few steps up you’ll find the kitchen, dining, and sitting area with newer vinyl plank flooring and lots of cabinet space. Another short staircase leads to three generous bedrooms, including the primary, and a 4-piece bath. The undeveloped basement provides plenty of storage or the opportunity to create your own design that meets your needs. A double attached garage completes this package. House #2 is a recently renovated 3 bedroom bungalow (with the possibility of a 4th) featuring so many upgrades! New vinyl windows, vinyl plank flooring, both 4-piece bathrooms updated, fresh paint, new basement flooring, PEX plumbing, a new electrical panel, siding, shingles and more! The oversized double detached garage is heated and has its own electrical panel. The property also includes a barn with three tie stalls and three (possibly four) regular stalls, a well at the barn, and a second well at the house. New post-and-rail fencing lines the access side of the property, and each homes’ private lane way has views of the rolling fields that are simply beautiful. This rare setup offers endless possibilities; rental income, hobby farming- all in an unbeatable location!
Lot/land
C$869,900
36258 Range Road 275, Red Deer County, AB T4S 2B2
5beds
29.44Acres
Agriculture
Built in ----
29.44 Acres Lot
$-- Zestimate®
C$--/sqft
C$-- HOA
What's special
Oversized double detached garageWell at the barnNew post-and-rail fencing
- 67 days |
- 52 |
- 1 |
Zillow last checked:
Listing updated:
Listed by:
Kari Flaws, Associate,
Royal Lepage Network Realty Corp.
Source: courtesy of Pillar9 System,MLS®#: A2308591 Originating MLS®#: Central Alberta
Originating MLS®#: Central AlbertaFacts & features
Interior
Bedrooms & bathrooms
- Bedrooms: 5
- Bathrooms: 4
- Full bathrooms: 3
- 1/2 bathrooms: 1
Bedroom
- Level: Second
- Dimensions: 8`11" x 14`2"
Bedroom
- Level: Second
- Dimensions: 9`5" x 10`1"
Other
- Level: Second
- Dimensions: 13`4" x 10`3"
Bedroom
- Level: Main
- Dimensions: 10`10" x 10`6"
Other
- Level: Main
- Dimensions: 11`4" x 13`2"
Other
- Level: Second
- Dimensions: 4`11" x 10`2"
Other
- Level: Lower
- Dimensions: 4`9" x 6`8"
Other
- Level: Lower
- Dimensions: 7`5" x 4`11"
Other
- Level: Basement
- Dimensions: 7`11" x 6`4"
Den
- Level: Basement
- Dimensions: 11`9" x 8`9"
Dining room
- Level: Main
- Dimensions: 11`0" x 10`3"
Dining room
- Level: Main
- Dimensions: 8`5" x 10`1"
Family room
- Level: Lower
- Dimensions: 18`3" x 16`2"
Game room
- Level: Basement
- Dimensions: 21`3" x 36`0"
Kitchen
- Level: Main
- Dimensions: 11`5" x 10`3"
Kitchen
- Level: Main
- Dimensions: 12`2" x 10`1"
Laundry
- Level: Lower
- Dimensions: 7`4" x 10`3"
Laundry
- Level: Basement
- Dimensions: 11`9" x 13`10"
Living room
- Level: Main
- Dimensions: 22`0" x 12`7"
Living room
- Level: Main
- Dimensions: 12`7" x 19`7"
Storage
- Level: Lower
- Dimensions: 22`0" x 22`10"
Appliances
- Included: Garage Control(s), Refrigerator, See Remarks, Stove(s), Washer/Dryer
Video & virtual tour
Property
Lot
- Size: 29.44 Acres
Details
- Additional structures: Barn(s)
- Parcel number: 102203774
- Zoning: AG
Utilities & green energy
- Sewer: Septic Tank
- Water: Well
Community & HOA
Community
- Subdivision: NONE
Location
- Region: Red Deer County
Financial & listing details
- Date on market: 5/6/2026
- Inclusions: None
Kari Flaws, Associate
Kari Flaws, Associate
(403) 227-3325
By pressing Contact Agent, you agree that the real estate professional identified above may call/text you about your search, which may involve use of automated means and pre-recorded/artificial voices. You don't need to consent as a condition of buying any property, goods, or services. Message/data rates may apply. You also agree to our Terms of Use. Zillow does not endorse any real estate professionals. We may share information about your recent and future site activity with your agent to help them understand what you're looking for in a home.
Price history
Price history is unavailable.
Public tax history
Tax history is unavailable.
Climate risks
Neighborhood: T4S
Nearby schools
GreatSchools rating
No schools nearby
We couldn't find any schools near this home.
- C$869,9005 bd4 ba1.6k sqft36258 W Range Road 275, Red Deer County, AB T4S2B2For Sale

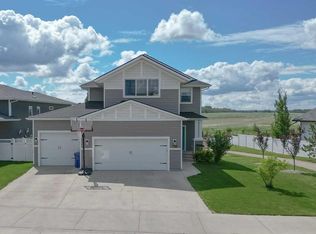
- C$599,9003 bd3 ba2.1k sqft611 N Robinson Ave, Penhold, AB T0M1R0For Sale
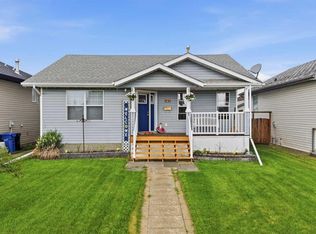
- C$420,0004 bd3 ba1.1k sqft142 SE Robinson Ave, Penhold, AB T0M1R0For Sale
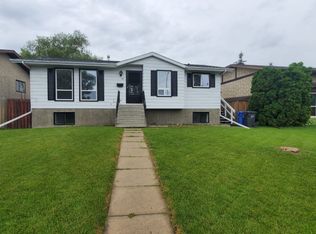
- C$--4 bd2 ba-- sqft136 Dundee Cres, Penhold, AB T0M1R0Off Market
- C$645,0003 bd2 ba1.7k sqft36337 S Range Road 282, Red Deer County, AB T4G0G7For Sale
- C$499,9003 bd3 ba1.2k sqft5 N Heritage Dr, Penhold, AB T0M1R0For Sale
- C$619,9004 bd3 ba2.1k sqft132 S Hollman Close E, Penhold, AB T0M1R0For Sale
- C$399,9903 bd3 ba1.1k sqft10 S Hawthorne Way, Penhold, AB T0M1R0For Sale
Similar homes
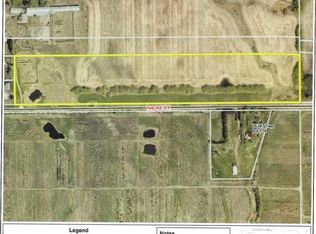
- C$495,00023.16 AcresTwship Rd #374, Rural Red Deer County, AB T4E 1B3Lot/Land
 MLS ID #A2260441, Merrell Dickie, Broker, Royal Lepage Wildrose Real Estate . courtesy of Pillar9 System
 - C$875,00020.25 Acres39064 & Trl #C, Red Deer, AB T4N 5E1Lot/Land
 MLS ID #A2268767, Alex Wilkinson, Associate, Royal Lepage Network Realty Corp.. courtesy of Pillar9 System
 - C$1,200,00042.91 AcresOn South Pine Lake Rd, Rural Red Deer County, AB T0M 1S0Lot/Land
 MLS ID #A2320760, Dusty Smith, Associate, Royal Lepage Network Realty Corp.. courtesy of Pillar9 System
 - C$1,000,0006.57 Acres5645 Lakeside Way, Innisfail, AB T4GLot/Land
 MLS ID #A2299328, Darcy Blair, Associate Broker, Re/Max Real Estate Central Alberta. courtesy of Pillar9 System
 - C$525,0003.68 Acres47 Avenue Bayshore Dr Unit D, Sylvan Lake, AB T4S 0A7Lot/LandMLS ID #A2252170, Ria Braaksma, Associate, Real Estate Centre. courtesy of Pillar9 System
- Alberta
- Division No. 8
- Red Deer County
- T4S 2B2
- 36258 Range Road 275
Nearby cities
Nearby zip codes
Other Red Deer County Topics
