Experience the perfect blend of comfort, quality, and resort living at Phase 6, Lot 18 in Gleniffer Lake Golf & Country Club. Tucked away in one of the community's quieter phases, this beautifully cared-for home backs directly onto the golf course, offering peaceful views and a desirable southeast-facing backyard that fills the home with warm morning sunshine. Designed with both everyday living and entertaining in mind, the open-concept layout is enhanced by soaring 9-foot ceilings and an impressive wall of windows that flood the home with natural light while showcasing the beautiful surroundings. Garden doors lead to a maintenance-free vinyl deck, creating the perfect place to enjoy your morning coffee, entertain guests, or simply unwind while taking in the beautiful golf course views. The kitchen is a standout, featuring custom hickory cabinetry, ample counter space, and a layout that overlooks the dining and living areas, making it ideal for gathering with family and friends. Rich solid walnut hardwood flooring adds warmth and elegance throughout the home, while the stone-accented fireplace creates a cozy focal point for cooler evenings. Offering 2 spacious bedrooms and a full 4-piece bathroom, this home has been thoughtfully built with 2x6 construction and includes numerous quality upgrades such as phantom screens on three exterior doors, up/down blinds throughout that provide both privacy and natural light, and a Rinnai on-demand hot water system. Need extra storage? The insulated crawl space features 4-foot ICF foundation walls, providing an exceptional amount of easily accessible storage space. Outside, patio blocks are already in place for a future hot tub, giving you the opportunity to create your own relaxing outdoor retreat overlooking the fairway. To make lake life even more enjoyable, the golf cart is included, allowing you to explore the resort with ease. Living at Gleniffer Lake means enjoying an incredible array of amenities, including an indoor and outdoor pool, fitness centre, games room, tennis and pickleball courts, an expanded marina, championship golf course, and endless opportunities to enjoy the outdoors. Whether you're looking for a weekend escape, a seasonal retreat, or a year-round home, this property offers an exceptional lifestyle in one of Central Alberta's most sought-after resort communities.
For sale
C$439,900
35468 N Range Road 30 #6018, Red Deer County, AB T4G 0M3
2beds
990sqft
Single Family Residence
Built in 2007
3,484 Square Feet Lot
$-- Zestimate®
C$444/sqft
C$416/mo HOA
What's special
- 9 days |
- 10 |
- 0 |
Zillow last checked:
Listing updated:
Listed by:
Lindsey Forget, Associate,
Royal Lepage Network Realty Corp.
Source: courtesy of Pillar9 System,MLS®#: A2331915 Originating MLS®#: Central Alberta
Originating MLS®#: Central AlbertaFacts & features
Interior
Bedrooms & bathrooms
- Bedrooms: 2
- Bathrooms: 1
- Full bathrooms: 1
Other
- Level: Main
- Dimensions: 15`0" x 11`0"
Bedroom
- Level: Main
- Dimensions: 10`0" x 11`0"
Other
- Level: Main
- Dimensions: 11`0" x 7`0"
Heating
- Fireplace(s), Forced Air, Propane
Cooling
- None
Appliances
- Included: Microwave, Refrigerator, Stove(s), Washer/Dryer Stacked
- Laundry: In Bathroom
Features
- Ceiling Fan(s), High Ceilings, Open Floorplan
- Flooring: Carpet, Ceramic Tile, Hardwood
- Doors: French Doors
- Windows: Vinyl Windows, Window Coverings
- Basement: Crawl Space
- Number of fireplaces: 1
- Fireplace features: Insert, Living Room, Mantle, Propane, Stone
Interior area
- Total interior livable area: 990 sqft
Property
Parking
- Total spaces: 2
- Parking features: Parking Pad, None
- Has uncovered spaces: Yes
Features
- Levels: One
- Stories: 1
- Patio & porch: Deck
- Exterior features: Barbecue, Fire Pit, Other
- Pool features: Association, Community
- Fencing: Fenced
- Has view: Yes
- Frontage length: 13.41M 44`0"
Lot
- Size: 3,484 Square Feet
- Features: Back Yard, Landscaped, Lawn, On Golf Course, Views
Details
- Parcel number: 113088444
- Zoning: R7
Construction
Type & style
- Home type: SingleFamily
- Architectural style: Bungalow
- Property subtype: Single Family Residence
Materials
- Other, Vinyl Siding, Wood Frame
- Foundation: ICF Block, Concrete Perimeter
- Roof: Asphalt Shingle
Condition
- New construction: No
- Year built: 2007
Utilities & green energy
- Sewer: Other
- Water: Other
Community & HOA
Community
- Features: Clubhouse, Fishing, Gated, Golf, Lake, Other, Park, Playground
- Subdivision: Gleniffer Lake
HOA
- Has HOA: Yes
- Amenities included: Boating, Clubhouse, Fitness Center, Golf Course, Indoor Pool, Other, Outdoor Pool, Park, Picnic Area, Playground, Racquet Courts, Recreation Facilities, Recreation Room, Snow Removal, Trash, Visitor Parking
- Services included: Common Area Maintenance, Maintenance Grounds, Parking, Reserve Fund Contributions, Residential Manager, Security, Sewer, Snow Removal, Trash, Water
- HOA fee: C$416 monthly
Location
- Region: Red Deer County
Financial & listing details
- Price per square foot: C$444/sqft
- Date on market: 7/23/2026
- Date available: 08/06/2026
- Inclusions: Fridge, Stove, Dishwasher, Microwave, Washer, Dryer, Window Coverings, Shed, Gold Cart, Patio Furniture on front deck, 2 Storage Cabinets in Spare Room
Lindsey Forget, Associate
Lindsey Forget, Associate
(403) 227-3325
By pressing Contact Agent, you agree that the real estate professional identified above may call/text you about your search, which may involve use of automated means and pre-recorded/artificial voices. You don't need to consent as a condition of buying any property, goods, or services. Message/data rates may apply. You also agree to our Terms of Use. Zillow does not endorse any real estate professionals. We may share information about your recent and future site activity with your agent to help them understand what you're looking for in a home.
Price history
Price history is unavailable.
Public tax history
Tax history is unavailable.
Climate risks
Neighborhood: T4G
Nearby schools
GreatSchools rating
No schools nearby
We couldn't find any schools near this home.
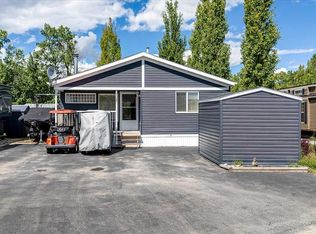
- C$464,9002 bd1 ba911 sqft35468 S Range Road 30 #6027, Red Deer County, AB T4G0M3For Sale
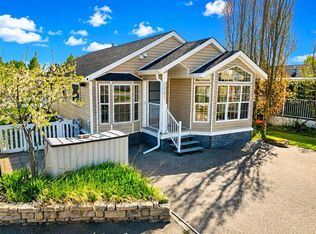
- C$319,9004 bd2 ba853 sqft35468 SW Range Road 30 #6081, Red Deer County, AB T4G0M3For Sale
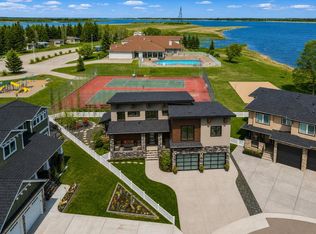
- C$1,125,0006 bd4 ba2.4k sqft35468 Range Road 30 #7055, Red Deer County, AB T4G0M3For Sale
- C$384,9002 bd1 ba976 sqft35468 N Range Road 30 #4063, Red Deer County, AB T4G0M3For Sale

- C$310,0001 bd1 ba757 sqft35468 W Range Road 30 #5075, Red Deer County, AB T4G0M3For Sale
- C$327,0001 bd2 ba868 sqft35468 E Range Road 30 #5021, Red Deer County, AB T4G0M3For Sale
- C$334,9002 bd1 ba951 sqft35468 NE Range Road 30 #3049, Red Deer County, AB T4G0M3For Sale
- C$169,9002,613.6 Square Feet35468 Range Road 30 #2092, Red Deer County, AB T4G0M3Lot/Land
Similar homes
- C$464,9002 bd1 ba911 sqft35468 S Range Road 30 #6027, Red Deer County, AB T4G 0M3For SaleMLS ID #A2319158, Victoria Street, Associate, Coldwell Banker Ontrack Realty. courtesy of Pillar9 System
- C$429,9002 bd2 ba873 sqft35468 NW Range Road 30 #1077, Red Deer County, AB T4G 0M3For Sale
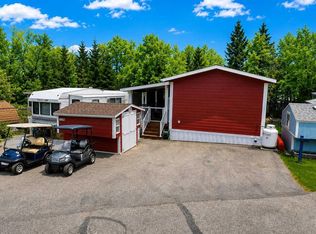 MLS ID #A2293153, Nicole Blair, Associate, Re/Max Real Estate Central Alberta. courtesy of Pillar9 System
 - C$384,9002 bd1 ba976 sqft35468 N Range Road 30 #4063, Red Deer County, AB T4G 0M3For SaleMLS ID #A2305274, Tara Meisel, Associate, Grand Realty. courtesy of Pillar9 System
- C$334,9002 bd1 ba951 sqft35468 NE Range Road 30 #3049, Red Deer County, AB T4G 0M3For Sale
 MLS ID #A2321039, Brad Walz, Associate, Trec The Real Estate Company. courtesy of Pillar9 System
 - C$319,9004 bd2 ba853 sqft35468 SW Range Road 30 #6081, Red Deer County, AB T4G 0M3For SaleMLS ID #A2314075, Nicole Blair, Associate, Re/Max Real Estate Central Alberta. courtesy of Pillar9 System
- C$327,0001 bd2 ba868 sqft35468 E Range Road 30 #5021, Red Deer County, AB T4G 0M3For SaleMLS ID #A2312777, Twila Reberger, Associate, Re/Max Real Estate Central Alberta. courtesy of Pillar9 System
- C$310,0001 bd1 ba757 sqft35468 W Range Road 30 #5075, Red Deer County, AB T4G 0M3For SaleMLS ID #A2289233, Carl Stepp, Associate, Re/Max Real Estate Central Alberta. courtesy of Pillar9 System
- C$625,0004 bd2 ba922 sqft35468 S Range Road 30 #7097, Red Deer County, AB T4G 0M3For SaleMLS ID #A2304327, Susan Cramer, Associate, Coldwell Banker Ontrack Realty. courtesy of Pillar9 System
- C$359,0004 bd2 ba1.1k sqft3432 S Township Road 360, Red Deer County, AB T4G 0N2For SaleMLS ID #A2323848, Joanne Latter, Associate, Century 21 Westcountry Realty Ltd.. courtesy of Pillar9 System
- C$359,0004 bd2 ba1.1k sqft3432 Township Road 360, Red Deer County, AB T4G 0N2For SaleCentury 21 Canada
- C$329,0002 bd2 ba1.4k sqft812 N 20th St, Didsbury, AB T0M 0W0For SaleMLS ID #A2317004, Reba Buhler, Associate, Exp Realty - Red Deer. courtesy of Pillar9 System
- C$498,0004 bd2 ba1k sqft6368 W 58th Ave, Innisfail, AB T4G 0A7For SaleMLS ID #A2324681, Erin Johnson, Associate, Re/Max Real Estate Central Alberta. courtesy of Pillar9 System
- C$439,9005 bd3 ba1k sqft4828 W 56th Ave, Innisfail, AB T4G 1Y7For SaleMLS ID #A2319512, Deanna Bailey, Associate, Exp Realty. courtesy of Pillar9 System
- C$469,9003 bd3 ba1.2k sqft6014 S 44 Street Cres, Innisfail, AB T4G 1L2For SaleMLS ID #A2317274, Leslie Deruyter, Associate, Coldwell Banker Ontrack Realty. courtesy of Pillar9 System
- C$495,0004 bd2 ba1.2k sqft363044 S Range Road 5 #1, Rural Clearwater County, AB T0MFor SaleMLS ID #A2330792, Mike Hickey, Associate, First Place Realty. courtesy of Pillar9 System
- C$439,9003 bd3 ba1.3k sqft1513 W Westview Dr, Bowden, AB T0M 0K0For SaleMLS ID #A2328397, Rollin Christenson, Associate, 2 Percent Realty Advantage. courtesy of Pillar9 System
- C$419,9003 bd3 ba1k sqft3519 E 51a Ave, Innisfail, AB T4G 1H4For SaleMLS ID #A2316451, Shaun Steen, Associate, Re/Max Real Estate Central Alberta. courtesy of Pillar9 System
- C$399,9004 bd3 ba1.2k sqft5319 NE 37th St, Innisfail, AB T4G 1G4For SaleMLS ID #A2324355, Twila Reberger, Associate, Re/Max Real Estate Central Alberta. courtesy of Pillar9 System
- C$385,0004 bd2 ba1.2k sqft4132 N 50th Ave, Innisfail, AB T4G 1J3For SaleMLS ID #A2327461, Linnea Thompson, Associate, Royal Lepage Network Realty Corp.. courtesy of Pillar9 System
- C$410,0003 bd3 ba1.4k sqft5015 NE 35th St, Innisfail, AB T4G 1H5For SaleMLS ID #A2323405, Shaun Steen, Associate, Re/Max Real Estate Central Alberta. courtesy of Pillar9 System
