
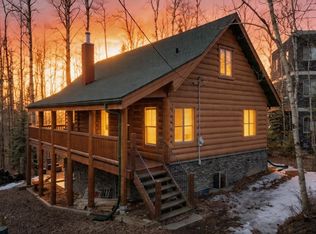
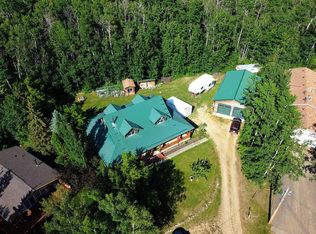
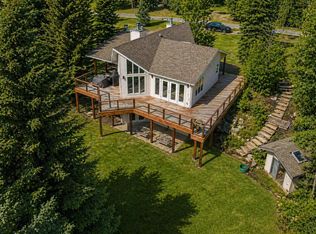
Located just two blocks from Sylvan Lake in the highly sought-after Sunbreaker Cove subdivision, this beautifully maintained 4-bedroom b-level offers the perfect blend of year-round living and lake lifestyle. Set on a private, treed lot backing onto a natural reserve, this property delivers exceptional outdoor space, functional upgrades, and true character throughout. The main floor features vaulted ceilings with exposed wood beams in the living room, dining area and kitchen, creating a warm and inviting living space anchored by a stunning stone-faced wood-burning fireplace and 100 year old redwood flooring. The kitchen features an island and new stainless steel appliances (2025). A garden bay window in the sunny eating area adds both charm and functionality. Two bedrooms are located on the main level, along with a full 4-piece bath and convenient front-entry mudroom/laundry area. The fully developed basement is designed for entertaining and comfort, offering three additional bedrooms, a spacious family room set up for a home theatre, custom slate pool table, wet bar, and a 3-piece bathroom. In-floor (slab) heating and on-demand hot water provide efficient, year-round comfort. Outdoor living is where this property truly shines. A massive rear deck with gazebo overlooks a treed natural area, creating a private retreat ideal for relaxing or entertaining. Garden doors connect the indoor and outdoor spaces seamlessly. The property also features a covered front porch, paver stone patio, and extensive decking throughout. The property is serviced with a 120' well and is connected to the municipal sewer system (tank, grinder and pump). Additional highlights include: 64’ pier and boat lift with lake access, exterior wheelchair elevator providing full access to the home, newer triple-pane windows (approx. last 10 years), 24’ x 26’ detached garage with attached shed, set up for backup generator power, security system, central vacuum, and water conditioning system. Newer vinyl siding and shingles on garage. This is a rare opportunity to own a well-appointed, character home in one of Sylvan Lake’s most desirable lake communities—offering privacy, space, and immediate access to the lake lifestyle.
For sale
C$769,900
1313 SE Balm Rd, Sunbreaker Cove, AB T0C 0J0
5beds
1,393sqft
Single Family Residence
Built in 1994
10,018 Square Feet Lot
$-- Zestimate®
C$553/sqft
C$-- HOA
What's special
Stunning stone-faced wood-burning fireplaceKitchen features an islandNew stainless steel appliancesCustom slate pool tableWet barCovered front porchPaver stone patio
- 75 days |
- 14 |
- 0 |
Zillow last checked:
Listing updated:
Listed by:
Dale Russell, Broker,
Re/Max Real Estate Central Alberta
Source: courtesy of Pillar9 System,MLS®#: A2304170 Originating MLS®#: Central Alberta
Originating MLS®#: Central AlbertaFacts & features
Interior
Bedrooms & bathrooms
- Bedrooms: 5
- Bathrooms: 2
- Full bathrooms: 2
Bedroom
- Level: Basement
- Dimensions: 11`3" x 14`3"
Bedroom
- Level: Basement
- Dimensions: 9`9" x 11`5"
Bedroom
- Level: Main
- Dimensions: 14`0" x 10`0"
Other
- Level: Main
- Dimensions: 14`0" x 11`0"
Bedroom
- Level: Basement
- Dimensions: 11`9" x 14`0"
Other
- Level: Main
Other
- Level: Basement
Family room
- Level: Basement
- Dimensions: 28`0" x 12`0"
Family room
- Level: Main
- Dimensions: 16`0" x 16`0"
Other
- Level: Basement
- Dimensions: 12`0" x 12`0"
Kitchen
- Level: Main
- Dimensions: 10`0" x 12`0"
Living room
- Level: Main
- Dimensions: 10`0" x 12`0"
Heating
- Radiant Floor, Fireplace(s), Forced Air
Cooling
- None
Appliances
- Included: Bar Fridge, Dishwasher, Garage Control(s), Microwave, Refrigerator, Stove(s), Washer/Dryer, Water Softener
- Laundry: Main Level
Features
- Beamed Ceilings, Bookcases, Breakfast Bar, Central Vacuum, Kitchen Island, Natural Woodwork, No Animal Home, No Smoking Home, Tankless Hot Water
- Flooring: Carpet, Hardwood
- Windows: Window Coverings
- Basement: Full
- Number of fireplaces: 1
- Fireplace features: Gas, Great Room, Stone, Wood Burning
Interior area
- Total interior livable area: 1,393 sqft
- Finished area above ground: 1,393
- Finished area below ground: 1,368
Video & virtual tour
Property
Parking
- Total spaces: 4
- Parking features: Asphalt, Double Garage Detached, Garage Door Opener
- Garage spaces: 2
- Has uncovered spaces: Yes
Accessibility
- Accessibility features: Exterior Wheelchair Lift
Features
- Levels: One,Bi-Level
- Stories: 1
- Patio & porch: Deck, Front Porch, Patio, Pergola
- Exterior features: Barbecue, Boat Slip, Dock
- Fencing: Partial
- Waterfront features: Beach Access, Lake Privileges
- Frontage length: 8.53M 28`0"
Lot
- Size: 10,018 Square Feet
- Features: Reverse Pie Shaped Lot
Details
- Additional structures: Shed(s)
- Parcel number: 102629855
- Zoning: R1
Construction
Type & style
- Home type: SingleFamily
- Architectural style: Acreage with Residence
- Property subtype: Single Family Residence
Materials
- Vinyl Siding
- Foundation: Wood
- Roof: Asphalt Shingle
Condition
- New construction: No
- Year built: 1994
Utilities & green energy
- Sewer: Public Sewer
- Water: Well
Community & HOA
Community
- Features: Lake
- Subdivision: NONE
HOA
- Has HOA: No
Location
- Region: Sunbreaker Cove
Financial & listing details
- Price per square foot: C$553/sqft
- Date on market: 4/23/2026
- Inclusions: Fridge, stove, b/i dishwasher, microwave, washer & dryer, window coverings, central vac and attachments, water softener, garage door opener, gazebo, bar fridge, bar-b-que on deck, 64' pier, boat lift, 2 sheds, exterior wheelchair lift, some deck furniture
Dale Russell, Broker
Dale Russell, Broker
(403) 343-3020
By pressing Contact Agent, you agree that the real estate professional identified above may call/text you about your search, which may involve use of automated means and pre-recorded/artificial voices. You don't need to consent as a condition of buying any property, goods, or services. Message/data rates may apply. You also agree to our Terms of Use. Zillow does not endorse any real estate professionals. We may share information about your recent and future site activity with your agent to help them understand what you're looking for in a home.
Price history
Price history is unavailable.
Public tax history
Tax history is unavailable.
Climate risks
Neighborhood: T0C
Nearby schools
GreatSchools rating
No schools nearby
We couldn't find any schools near this home.



- Alberta
- Division No. 8
- Sunbreaker Cove
- T0C 0J0
- 1313 SE Balm Rd
Nearby cities
Other Sunbreaker Cove Topics
