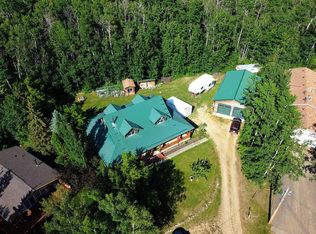
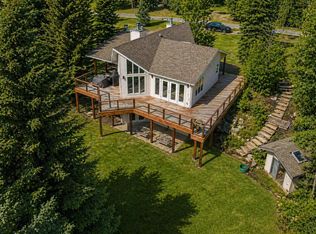
Get ready to embrace the vibrant summer vibes at Sylvan Lake in this stunning log home, just a stone’s throw from the beach! This beautifully crafted rustic retreat features 4 spacious bedrooms and 2 full bathrooms, all nestled within an inviting open-concept layout that boasts a charming loft and a fully finished walkout basement. Step inside to discover exposed beams, vaulted ceilings, and a captivating wooden feature wall that exudes warmth and character. Cozy up by the wood-burning stove or take in the natural light streaming through large windows in the expansive living room. The main floor is perfect for entertaining, with two inviting bedrooms, a stylish full bathroom, and a well-appointed kitchen ready for culinary adventures. Venture upstairs to the loft for a peaceful escape or head down to the finished basement, where two additional bedrooms, another full bathroom, and a cozy rec room complete with a gas fireplace await. Imagine soaking up sunny summer days on your west-facing deck, or strolling down to your own private backyard oasis, perfect for campfires under the stars, surrounded by lush trees for added privacy. The beach is just steps away, providing easy access for launching your boat and creating unforgettable memories on the sparkling lake. Don't miss your chance to experience lakeside living at its finest. Book your viewing today!
For sale
C$699,900
1345 E Balm Rd, Sunbreaker Cove, AB T0C 0J0
4beds
1,470sqft
Single Family Residence
Built in 2006
10,018 Square Feet Lot
$-- Zestimate®
C$476/sqft
C$-- HOA
What's special
Inviting open-concept layoutCharming loftFully finished walkout basementExposed beamsVaulted ceilingsCaptivating wooden feature wallWood-burning stove
- 80 days |
- 16 |
- 0 |
Zillow last checked:
Listing updated:
Listed by:
Thomas Calvert, Associate,
Re/Max Landan Real Estate
Source: courtesy of Pillar9 System,MLS®#: A2301641 Originating MLS®#: Calgary
Originating MLS®#: CalgaryFacts & features
Interior
Bedrooms & bathrooms
- Bedrooms: 4
- Bathrooms: 2
- Full bathrooms: 2
Bedroom
- Level: Main
- Dimensions: 11`10" x 13`8"
Bedroom
- Level: Main
- Dimensions: 9`8" x 13`7"
Bedroom
- Level: Basement
- Dimensions: 11`2" x 13`11"
Other
- Level: Basement
- Dimensions: 15`1" x 14`6"
Other
- Level: Main
- Dimensions: 5`8" x 9`8"
Other
- Level: Basement
- Dimensions: 11`4" x 6`10"
Other
- Level: Basement
- Dimensions: 11`3" x 10`1"
Game room
- Level: Basement
- Dimensions: 15`1" x 18`0"
Kitchen
- Level: Main
- Dimensions: 14`7" x 18`0"
Living room
- Level: Main
- Dimensions: 13`4" x 19`0"
Loft
- Level: Upper
- Dimensions: 14`1" x 19`10"
Heating
- Forced Air
Cooling
- None
Appliances
- Included: Dishwasher, Dryer, Refrigerator, Stove(s), Washer
- Laundry: Main Level
Features
- Breakfast Bar, High Ceilings, Open Floorplan, See Remarks
- Flooring: Carpet, Laminate, Tile
- Basement: Full
- Number of fireplaces: 2
- Fireplace features: Gas, Wood Burning Stove
Interior area
- Total interior livable area: 1,470 sqft
- Finished area above ground: 1,470
- Finished area below ground: 1,085
Property
Parking
- Total spaces: 4
- Parking features: Off Street
Features
- Levels: One and One Half,1 and Half Storey
- Stories: 1.5
- Patio & porch: Deck
- Exterior features: None
- Fencing: None
- Frontage length: 25.95M 85`2"
Lot
- Size: 10,018 Square Feet
- Features: Many Trees, Private
Details
- Parcel number: 102630185
- Zoning: R1
Construction
Type & style
- Home type: SingleFamily
- Property subtype: Single Family Residence
Materials
- Log
- Foundation: ICF Block, Concrete Perimeter
- Roof: Asphalt Shingle
Condition
- New construction: No
- Year built: 2006
Community & HOA
Community
- Features: Lake
- Subdivision: NONE
HOA
- Has HOA: No
Location
- Region: Sunbreaker Cove
Financial & listing details
- Price per square foot: C$476/sqft
- Date on market: 4/18/2026
- Inclusions: n/a
Thomas Calvert, Associate
Thomas Calvert, Associate
(403) 256-3888
By pressing Contact Agent, you agree that the real estate professional identified above may call/text you about your search, which may involve use of automated means and pre-recorded/artificial voices. You don't need to consent as a condition of buying any property, goods, or services. Message/data rates may apply. You also agree to our Terms of Use. Zillow does not endorse any real estate professionals. We may share information about your recent and future site activity with your agent to help them understand what you're looking for in a home.
Price history
Price history is unavailable.
Public tax history
Tax history is unavailable.
Climate risks
Neighborhood: T0C
Nearby schools
GreatSchools rating
No schools nearby
We couldn't find any schools near this home.




- Alberta
- Division No. 8
- Sunbreaker Cove
- T0C 0J0
- 1345 E Balm Rd
Nearby cities
Other Sunbreaker Cove Topics
