Skip main navigation
For sale
  • C$655,000

    5014 NE 43rd St, Sylvan Lake, AB T4S 1C1

    4beds
    1,140sqft
    Single Family Residence
    Built in 1982
    7,405 Square Feet Lot
    $-- Zestimate®
    C$574/sqft
    C$-- HOA

    What's special

    Rare double lotFully furnished propertySpacious double lotExceptional outdoor spaceRoom for entertainingVaulted ceilingsLarge windows
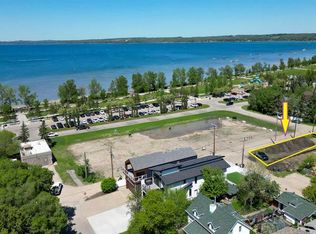

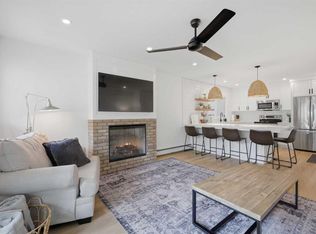
    Rare double lot just steps from the beach in one of Sylvan Lake’s most sought after cottage communities. Whether you’re searching for the perfect family getaway, year round lake home, investment property, or vacation rental opportunity, this property offers the lifestyle buyers dream about in Sylvan Lake. Located within walking distance to the lake, marina, restaurants, shopping, and downtown amenities, this fully furnished property is move in ready and packed with features that are increasingly hard to find. The spacious double lot provides exceptional outdoor space, room for entertaining, parking for boats and RVs, and the flexibility buyers are looking for in a recreational property. Inside, you’ll find a bright and welcoming living space with vaulted ceilings, large windows, and an open concept layout designed for gathering with family and friends. The kitchen offers plenty of workspace and storage, while the comfortable living and dining areas create the perfect setting for relaxing after a day at the beach. The outdoor living space is ideal for summer evenings, morning coffee, and hosting guests after long lake days. Whether you’re looking for a weekend escape from Calgary or Edmonton, a full time residence near the water, or an income generating short term rental style property, this home offers outstanding versatility and value. Properties with this location, lot size, parking capacity, and walkability to Sylvan Lake rarely become available. A true opportunity to own a piece of one of Central Alberta’s most desirable lake communities.
    86 days
    |
    28
    |
    0
    |

    Zillow last checked:

    Listing updated:

    Listed by:

    Lindsay Olver, Broker,

    Coldwell Banker Ontrack Realty

    Source: courtesy of Pillar9 System,MLS®#: A2304315MLS LogoOriginating MLS®#: Central Alberta

      Facts & features

      Interior

      Bedrooms & bathrooms
      • Bedrooms: 4
      • Bathrooms: 3
      • Full bathrooms: 3
      Bedroom
      • Level: Main
      • Dimensions: 12`5" x 7`6"
      Other
      • Level: Second
      • Dimensions: 12`3" x 12`2"
      Bedroom
      • Level: Second
      • Dimensions: 12`5" x 7`6"
      Bedroom
      • Level: Basement
      • Dimensions: 7`8" x 9`6"
      Other
      • Level: Main
      • Dimensions: 8`8" x 4`11"
      Other
      • Level: Basement
      • Dimensions: 7`10" x 4`9"
      Other
      • Level: Second
      • Dimensions: 4`0" x 5`6"
      Dining room
      • Level: Main
      • Dimensions: 8`3" x 10`1"
      Game room
      • Level: Basement
      • Dimensions: 22`9" x 19`5"
      Kitchen
      • Level: Main
      • Dimensions: 9`1" x 9`5"
      Laundry
      • Level: Basement
      • Dimensions: 12`1" x 9`0"
      Living room
      • Level: Main
      • Dimensions: 16`3" x 15`0"
      Other
      • Level: Basement
      • Dimensions: 4`1" x 7`3"
      Heating
      • Baseboard, Boiler
      Cooling
      • None
      Appliances
      • Included: Dishwasher, Gas Dryer, Refrigerator, Stove(s), Washer
      • Laundry: In Basement
      Features
      • Ceiling Fan(s)
      • Flooring: Carpet, Ceramic Tile, Linoleum
      • Basement: Full
      • Has fireplace: No
      Interior area
      • Total interior livable area: 1,140 sqft
      • Finished area above ground: 1,140
      • Finished area below ground: 669

      Property

      Parking
      • Total spaces: 8
      • Parking features: Additional Parking, Double Garage Detached, Driveway, Garage Faces Rear
      • Garage spaces: 2
      • Has uncovered spaces: Yes
      Features
      • Levels: Two,2 Storey
      • Stories: 1
      • Patio & porch: Deck, Patio
      • Exterior features: Fire Pit
      • Pool features: Community
      • Fencing: Partial
      • Frontage length: 18.28M 60`0"
      Lot
      • Size: 7,405 Square Feet
      • Features: Back Lane
      Details
      • Parcel number: 101428612
      • Zoning: R5

      Construction

      Type & style
      • Home type: SingleFamily
      • Property subtype: Single Family Residence
      Materials
      • Stucco, Wood Siding
      • Foundation: Wood
      • Roof: Asphalt Shingle
      Condition
      • New construction: No
      • Year built: 1982

      Community & HOA

      Community
      • Features: Fishing, Golf, Lake, Park, Playground
      • Subdivision: Cottage Area
      HOA
      • Has HOA: No
      Location
      • Region: Sylvan Lake

      Financial & listing details

      • Price per square foot: C$574/sqft
      • Date on market: 4/23/2026
      • Inclusions: Fridge, Stove, Dishwasher, Washer, Gas Dryer, Furniture, Linen & Dishes, Art on the Wall, 1 mini fridges, Back Deck patio table and 6 chairs, garden tools, tool box with tools, , all lamps inside
      Lindsay Olver, Broker

      Lindsay Olver, Broker

      (403) 343-3344

      By pressing Contact Agent, you agree that the real estate professional identified above may call/text you about your search, which may involve use of automated means and pre-recorded/artificial voices. You don't need to consent as a condition of buying any property, goods, or services. Message/data rates may apply. You also agree to our Terms of Use. Zillow does not endorse any real estate professionals. We may share information about your recent and future site activity with your agent to help them understand what you're looking for in a home.

        Price history

        Price history is unavailable.

        Public tax history

        Tax history is unavailable.

        Climate risks

        Neighborhood: T4S

        Getting around

        67 / 100
        Somewhat Walkable
        51 / 100
        Bikeable

        Nearby schools

        GreatSchools rating

        No schools nearby

        We couldn't find any schools near this home.

        Similar homes