Designed for longterm living and your family’s future in mind, enjoy peace and quiet only 3 minutes from Rimbey! This Abbey Platinum Master Built bungalow with walkout basement boasts well designed craftsmanship inside and out.?Featuring breathtaking views to the west and year round solar power efficiencies, this is a rare find at River’s Edge you will not want to wait on! The private driveway ideally situates the home on peacefully serene hilltop views, taking advantage of sunrises on the front porch and sunsets on walk out patio and upper deck. The landscaped grounds with treed privacy and no neighbours behind set the tone of this picturesque setting that just must be experienced in person. Step onto the front covered porch entry, and as you take inside the open concept living space, notice modern trim and triple pane windows offering ample natural lighting. Captivating views, main level living and extra wide hallways make this a home you can enjoy for years to come. With plenty of storage, induction cook top and convection oven, easily entertain around the elongated breakfast bar in the open concept kitchen. Tall ceilings and durable flooring continue seamlessly into the dining and living space. The main bathroom with soaker tub and modern touches is ideally located next to the spare bedroom while the primary bedroom boasts luxurious privacy, walk in closet and 5 piece ensuite. Downstairs, the flexible space creates the very best blends of cozy fireplace lounging and recreation space. Two more bedrooms with spa-like Jack and Jill bathroom, office nook and ample storage complete the lower level. Energy efficiencies include Polaron Solar Power System you can supply back to the grid while still connected to pole power as backup, above ground spray foam insulation throughout and LED lighting inside and out. The powered seacan features extra storage and insulated workshop. There are two powered parking pads an RV service hookup as well! The large greenhouse, raised garden beds and cold room storage offer your green thumb delightful convenience delight. Bring the animals! On 2+ acres with country style perimeter pole fencing and spacious dog run, this acreage is one that can be enjoyed by the whole family for years to come!
For sale
C$770,000
422033 SW Range Road 24 #20, Ponoka County, AB T0C 0M0
4beds
1,715sqft
Single Family Residence
Built in 2018
2.77 Acres Lot
$-- Zestimate®
C$449/sqft
C$-- HOA
What's special
Walkout basementPrivate drivewayPeacefully serene hilltop viewsFront covered porch entryOpen concept living spaceModern trimCaptivating views
- 2 days |
- 5 |
- 1 |
Zillow last checked:
Listing updated:
Listed by:
Shandel Barr, Associate,
Maxwell Real Estate Solutions Ltd.
Source: courtesy of Pillar9 System,MLS®#: A2335426 Originating MLS®#: Central Alberta
Originating MLS®#: Central AlbertaFacts & features
Interior
Bedrooms & bathrooms
- Bedrooms: 4
- Bathrooms: 3
- Full bathrooms: 3
Bedroom
- Level: Main
- Dimensions: 11`3" x 10`11"
Other
- Level: Main
- Dimensions: 15`8" x 19`1"
Bedroom
- Level: Lower
- Dimensions: 13`0" x 10`1"
Bedroom
- Level: Lower
- Dimensions: 10`8" x 12`7"
Other
- Level: Main
- Dimensions: 4`11" x 8`9"
Other
- Level: Lower
- Dimensions: 10`4" x 9`11"
Other
- Level: Main
- Dimensions: 11`3" x 13`11"
Dining room
- Level: Main
- Dimensions: 15`8" x 7`8"
Foyer
- Level: Main
- Dimensions: 11`5" x 4`11"
Kitchen
- Level: Main
- Dimensions: 20`0" x 15`7"
Laundry
- Level: Main
- Dimensions: 12`5" x 10`11"
Living room
- Level: Main
- Dimensions: 19`11" x 13`9"
Walk in closet
- Level: Main
- Dimensions: 6`5" x 6`11"
Heating
- Radiant Floor, Forced Air, Natural Gas, Wood Stove
Cooling
- Central Air
Appliances
- Included: See Remarks
- Laundry: Laundry Room, Main Level
Features
- Breakfast Bar, Ceiling Fan(s), Chandelier, Closet Organizers, Double Vanity, High Ceilings, Kitchen Island, Open Floorplan, Pantry, Soaking Tub, Storage, Sump Pump(s), Walk-In Closet(s)
- Flooring: Carpet, Laminate
- Windows: Vinyl Windows
- Basement: Full
- Number of fireplaces: 1
- Fireplace features: Basement, Family Room, Wood Burning
Interior area
- Total interior livable area: 1,715 sqft
Video & virtual tour
Property
Parking
- Total spaces: 3
- Parking features: 220 Volt Wiring, Additional Parking, Carport, Double Garage Attached, Driveway, Gated, Heated Garage, Insulated, Parking Pad, RV Access/Parking
- Attached garage spaces: 3
- Has carport: Yes
- Has uncovered spaces: Yes
Accessibility
- Accessibility features: Accessible Doors, Accessible Hallway(s), Central Living Area
Features
- Levels: One
- Stories: 1
- Patio & porch: Deck, Front Porch, Patio
- Exterior features: Dog Run, Fire Pit, Garden, Lighting, Private Yard, Rain Gutters, RV Hookup, Storage
- Pool features: Community
- Fencing: Fenced
- Has view: Yes
Lot
- Size: 2.77 Acres
- Features: Back Yard, Corner Lot, Dog Run Fenced In, Front Yard, Gentle Sloping, Landscaped, Lawn, No Neighbours Behind, Pie Shaped Lot, Private, Views
Details
- Parcel number: 113097660
- Zoning: CR
Construction
Type & style
- Home type: SingleFamily
- Architectural style: Acreage with Residence,Bungalow
- Property subtype: Single Family Residence
Materials
- Vinyl Siding
- Foundation: Concrete Perimeter
- Roof: Asphalt Shingle
Condition
- New construction: No
- Year built: 2018
Utilities & green energy
- Electric: 100 Amp Service, 220 Volts
- Sewer: Private Sewer, Septic Field, Septic Tank
- Water: Private, Well
- Utilities for property: High Speed Internet Available
Community & HOA
Community
- Features: Airport/Runway, Fishing, Other, Park, Playground, Tennis Court(s)
- Subdivision: NONE
HOA
- Has HOA: No
Location
- Region: Ponoka County
Financial & listing details
- Price per square foot: C$449/sqft
- Date on market: 8/7/2026
- Inclusions: Dishwasher, Induction Stove Top, Convection Oven, Microwave Hood Fan, Kitchen Fridge, Telus Security System (free and clear), Water Filtration System, Sump Pump, Pool Table, Satellite Dish, Wood Stove, Central A/C, Bathroom Mirrors x 4, 3 x Kitchen Bar Stools, Garage Heater, Garage Door Opener w. Remote(s), Polaron Solar Power System, Washer, Dryer, Seacan (powered), Garden Shed, White Shed, Raised Garden Beds, Tarped Carport, Green House, Dog Run, Gazebo
S
Shandel Barr, Associate
(587) 989-1116
By pressing Contact Agent, you agree that the real estate professional identified above may call/text you about your search, which may involve use of automated means and pre-recorded/artificial voices. You don't need to consent as a condition of buying any property, goods, or services. Message/data rates may apply. You also agree to our Terms of Use. Zillow does not endorse any real estate professionals. We may share information about your recent and future site activity with your agent to help them understand what you're looking for in a home.
Price history
Price history is unavailable.
Public tax history
Tax history is unavailable.
Climate risks
Neighborhood: T0C
Nearby schools
GreatSchools rating
No schools nearby
We couldn't find any schools near this home.
- C$429,9004 bd3 ba1.4k sqft5217 N 46th Ave, Rimbey, AB T0C0M0For Sale

- C$564,9006 bd3 ba1.1k sqftE Rr30 Rural, Ponoka County, AB T0C2J0For Sale

- C$335,0003 bd4 ba1.2k sqft5042 S 51st Ave, Rimbey, AB T0C0M0For Sale

- C$112,0004,791 sqft51 #5048, Rimbey, AB T0C2J0Lot/Land

- C$649,9503 bd4 ba1.8k sqft5205 SW 55th St, Rimbey, AB T0C0M0For Sale
- C$385,0004 bd2 ba1.1k sqft4591 S Eastview Cres, Rimbey, AB T0C0M0For Sale
- C$380,0004 bd2 ba1.1k sqft4709 N 55th Ave, Rimbey, AB T0C2J0For Sale
- C$549,9004 bd4 ba2.3k sqft5413 E 46th St, Rimbey, AB T0C0M0For Sale
Similar homes
- C$715,0004 bd4 ba2k sqft430057 W Range Road 22, Ponoka County, AB T0C 0M0For Sale
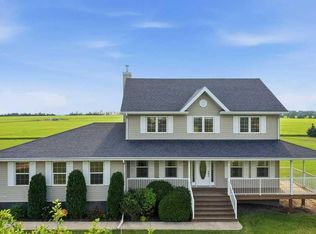 MLS ID #A2333861, Karrie-Anne Brewster, Associate, Re/Max Real Estate Central Alberta. courtesy of Pillar9 System
 - C$649,9503 bd4 ba1.8k sqft5205 SW 55th St, Rimbey, AB T0C 0M0For Sale
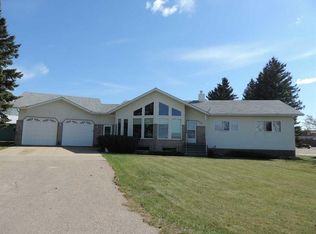 MLS ID #A2295365, Dennis Oelhaupl, Associate, Maxwell Capital Realty (Rimbey). courtesy of Pillar9 System
 - C$809,9003 bd3 ba1.8k sqft430044 E High Way #20, Ponoka County, AB T0C 2J0For Sale
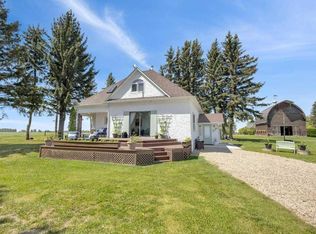 MLS ID #A2295722, Darlene Mounkes, Associate, Cir Realty. courtesy of Pillar9 System
 - C$765,0006 bd4 ba2k sqft421026 E Range Road 284, Ponoka County, AB T0C 2J0For Sale
 MLS ID #A2328402, Shandel Barr, Associate, Maxwell Real Estate Solutions Ltd.. courtesy of Pillar9 System
 - C$790,0001 bd1 ba1.8k sqft420035 W Range Road 32, Ponoka County, AB T0C 0M0For SaleMLS ID #A2332597, Daniel Webster, Associate, Cir Realty. courtesy of Pillar9 System
- C$739,0004 bd3 ba1.5k sqft1 S Aspen Rise, Parkland Beach, AB T0C 2J0For SaleMLS ID #A2316526, Shandel Barr, Associate, Maxwell Real Estate Solutions Ltd.. courtesy of Pillar9 System
- C$385,0004 bd2 ba1.1k sqft4591 S Eastview Cres, Rimbey, AB T0C 0M0For SaleMLS ID #A2334328, Darlene Mounkes, Associate, Cir Realty. courtesy of Pillar9 System
- C$549,9004 bd4 ba2.3k sqft5413 E 46th St, Rimbey, AB T0C 0M0For SaleMLS ID #A2321389, Alison Low, Associate, Cir Realty. courtesy of Pillar9 System
- C$460,0004 bd3 ba1.2k sqft4646 S 58th Ave, Rimbey, AB T0C 0M0For SaleMLS ID #A2330510, Jennifer Damiani, Associate, Coldwell Banker Ontrack Realty. courtesy of Pillar9 System
- C$759,9002 bd2 ba1.3k sqft45 NW Bruhn Bnd, Ponoka County, AB T0C 2J0For SaleMLS ID #A2322158, Lynne Redmond, Associate, Real Broker. courtesy of Pillar9 System
- C$849,0004 bd4 ba2.5k sqft431 Summer Cres, Ponoka County, AB T0C 2J0For SaleMLS ID #A2330139, Lori Hellofs, Associate, Re/Max Real Estate Central Alberta. courtesy of Pillar9 System
- C$429,9004 bd3 ba1.4k sqft5217 N 46th Ave, Rimbey, AB T0C 0M0For SaleMLS ID #A2328845, Darlene Mounkes, Associate, Cir Realty. courtesy of Pillar9 System
- C$700,0004 bd2 ba1.4k sqft1345 E Balm Rd, Sunbreaker Cove, AB T0C 0J0For SaleMLS ID #A2334226, Jacquie Bennett, Associate, Century 21 Maximum. courtesy of Pillar9 System
- C$458,0004 bd4 ba1.8k sqft5521 W 46th St, Rimbey, AB T0C 0M0For SaleMLS ID #A2321014, Andrea Weibel, Associate, The Agency North Central Alberta. courtesy of Pillar9 System
- C$564,9006 bd3 ba1.1k sqftE Rr30 Rural, Ponoka County, AB T0C 2J0For SaleMLS ID #A2266933, Dennis Oelhaupl, Associate, Maxwell Capital Realty (Rimbey). courtesy of Pillar9 System
- C$750,0004 bd3 ba1.7k sqft41513 NE Highway 771 #336, Lacombe County, AB T0C 0J0For SaleMLS ID #A2300551, Tammy Polley, Associate, Re/Max Real Estate Central Alberta. courtesy of Pillar9 System
- C$395,0003 bd1 ba1.1k sqft425066 Range Road 35, Ponoka County, AB T0C 0M0For SaleMLS ID #A2322921, Dennis Oelhaupl, Associate, Maxwell Capital Realty (Rimbey). courtesy of Pillar9 System
- C$950,0003 bd2 ba1.3k sqft39530 E Range Road 22, Lacombe County, AB T0C 0J0For SaleMLS ID #A2334511, Ted Iverson, Associate, Royal Lepage Network Realty Corp.. courtesy of Pillar9 System
- C$850,0003 bd3 ba2.2k sqft604 Sunnyside 600 Pl, Ponoka County, AB T0C 2J0For SaleMLS ID #E4486781, Katherine E Day, Method Realty. RAE
- C$999,9995 bd3 ba2.4k sqft445056 S Range Road 40, Ponoka County, AB T0C 0M0For SaleMLS ID #A2326523, Trevor Vinet, Associate, Re/Max Real Estate (Edmonton) Ltd.. courtesy of Pillar9 System
