Welcome home to this wonderful and very family orientated home in Rimbey! Situated in a sought out area of town, this gorgeous home has incredible open views to the North and features a large open living concept, four plus bedrooms, three baths, large open recreational room downstairs and comes with a beautiful and functional outdoor space for your family and pets. Fully fenced yard with a separate fenced in garden space, back alley access with extra private parking area, there is plenty of room for everything your family needs. Inside you will find a very open living space both up and down, with a gorgeous kitchen and dining area, walk in pantry and a beautiful walk out deck space with incredible views. Gas hook up for your barbeque compliments this space also. This home features a beautiful master bedroom with large ensuite and walk in closet, as well as walk in closets in the other bedrooms also. Featuring a nice sized heated attached garage, 4 plus bedrooms and 3 baths, this home has tons of space for a growing families needs! This property is in a very desirable location and is truly a beautiful family home in a fantastic community. Come check out this amazing opportunity to call home!
For sale
C$475,000
4646 S 58th Ave, Rimbey, AB T0C 0M0
4beds
1,290sqft
Single Family Residence
Built in 2010
6,969 Square Feet Lot
$-- Zestimate®
C$368/sqft
C$-- HOA
What's special
Large open living conceptFour plus bedroomsThree bathsFully fenced yardWalk in pantry
- 1 day |
- 7 |
- 0 |
Zillow last checked:
Listing updated:
Listed by:
Jennifer Damiani, Associate,
Coldwell Banker Ontrack Realty
Source: courtesy of Pillar9 System,MLS®#: A2330510 Originating MLS®#: Central Alberta
Originating MLS®#: Central AlbertaFacts & features
Interior
Bedrooms & bathrooms
- Bedrooms: 4
- Bathrooms: 3
- Full bathrooms: 3
Bedroom
- Level: Main
- Dimensions: 11`8" x 10`3"
Other
- Level: Main
- Dimensions: 12`5" x 12`11"
Bedroom
- Level: Basement
- Dimensions: 10`0" x 13`8"
Bedroom
- Level: Basement
- Dimensions: 9`11" x 13`8"
Other
- Level: Main
- Dimensions: 8`10" x 4`11"
Other
- Level: Basement
- Dimensions: 9`0" x 5`0"
Other
- Level: Main
- Dimensions: 5`11" x 9`0"
Dining room
- Level: Main
- Dimensions: 9`10" x 14`7"
Foyer
- Level: Main
- Dimensions: 10`10" x 4`5"
Other
- Level: Basement
- Dimensions: 6`8" x 5`11"
Game room
- Level: Basement
- Dimensions: 14`11" x 27`9"
Kitchen
- Level: Main
- Dimensions: 12`1" x 14`2"
Laundry
- Level: Basement
- Dimensions: 7`4" x 5`11"
Living room
- Level: Main
- Dimensions: 19`0" x 16`7"
Office
- Level: Basement
- Dimensions: 11`2" x 8`2"
Heating
- Radiant Floor
Cooling
- None
Appliances
- Included: Dishwasher, Gas Range, Microwave, Refrigerator, Washer/Dryer
- Laundry: In Basement
Features
- Built-in Features, Ceiling Fan(s), Vaulted Ceiling(s), Walk-In Closet(s)
- Flooring: Carpet, Tile
- Basement: Full
- Has fireplace: No
Interior area
- Total interior livable area: 1,290 sqft
Property
Parking
- Total spaces: 4
- Parking features: Double Garage Attached
- Attached garage spaces: 2
Features
- Levels: One
- Stories: 1
- Patio & porch: Deck
- Exterior features: BBQ gas line, Garden, Private Yard, Storage
- Fencing: Fenced
- Frontage length: 0.00M 0`0"
Lot
- Size: 6,969 Square Feet
- Features: Back Lane, Back Yard, Front Yard, Garden, Standard Shaped Lot
Details
- Parcel number: 113533902
- Zoning: R1
Construction
Type & style
- Home type: SingleFamily
- Architectural style: Bungalow
- Property subtype: Single Family Residence
Materials
- Brick, Other
- Foundation: Concrete Perimeter
- Roof: Asphalt Shingle
Condition
- New construction: No
- Year built: 2010
Community & HOA
Community
- Features: None
- Subdivision: NONE
HOA
- Has HOA: No
Location
- Region: Rimbey
Financial & listing details
- Price per square foot: C$368/sqft
- Date on market: 7/20/2026
- Inclusions: N/A
Jennifer Damiani, Associate
Jennifer Damiani, Associate
(403) 704-3492
By pressing Contact Agent, you agree that the real estate professional identified above may call/text you about your search, which may involve use of automated means and pre-recorded/artificial voices. You don't need to consent as a condition of buying any property, goods, or services. Message/data rates may apply. You also agree to our Terms of Use. Zillow does not endorse any real estate professionals. We may share information about your recent and future site activity with your agent to help them understand what you're looking for in a home.
Price history
Price history is unavailable.
Public tax history
Tax history is unavailable.
Climate risks
Neighborhood: T0C
Nearby schools
GreatSchools rating
No schools nearby
We couldn't find any schools near this home.
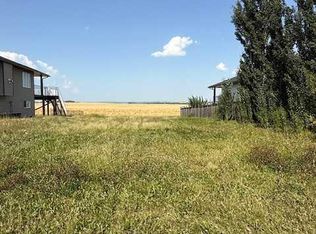
- C$58,0007,405.2 Square Feet4626 58th Ave, Rimbey, AB T0C0M0Lot/Land
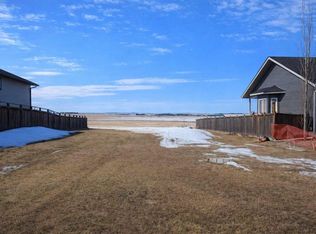
- C$58,0007,405.2 Square Feet4618 58th Ave, Rimbey, AB T0C0M0Lot/Land
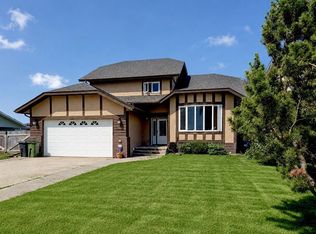
- C$468,0004 bd4 ba1.8k sqft5521 W 46th St, Rimbey, AB T0C0M0For Sale
- C$380,0004 bd2 ba1.1k sqft4709 N 55th Ave, Rimbey, AB T0C2J0For Sale

- C$559,9004 bd4 ba2.3k sqft5413 E 46th St, Rimbey, AB T0C0M0For Sale
- C$65,0006,098.4 Square Feet5014 53rd Ave, Rimbey, AB T0C0M0Lot/Land
- C$99,9000.99 Acres5201 Westview Dr, Leduc County, AB T0C0V0Lot/Land
- C$1,290,0004 bd3 ba2.9k sqft5304 W Westview Dr, Nanton, AB T0L1R0For Sale
Similar homes
- C$429,9004 bd3 ba1.4k sqft5217 N 46th Ave, Rimbey, AB T0C 0M0For Sale
 MLS ID #A2328845, Darlene Mounkes, Associate, Cir Realty. courtesy of Pillar9 System
 - C$468,0004 bd4 ba1.8k sqft5521 W 46th St, Rimbey, AB T0C 0M0For SaleMLS ID #A2321014, Andrea Weibel, Associate, The Agency North Central Alberta. courtesy of Pillar9 System
- C$380,0004 bd2 ba1.1k sqft4709 N 55th Ave, Rimbey, AB T0C 2J0For SaleMLS ID #A2329595, Joe Nyachiro, Associate, Royal Lepage Lifestyles Realty. courtesy of Pillar9 System
- C$356,0004 bd3 ba1.3k sqft5201 E 46th Ave, Rimbey, AB T0C 0M0For Sale
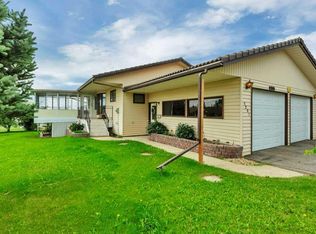 MLS ID #A2317790, Darlene Mounkes, Associate, Cir Realty. courtesy of Pillar9 System
 - C$319,9004 bd2 ba1.2k sqft5126 S 52nd Ave, Rimbey, AB T0C 0M0For SaleMLS ID #A2328459, Darlene Mounkes, Associate, Cir Realty. courtesy of Pillar9 System
- C$335,0003 bd4 ba1.2k sqft5042 S 51st Ave, Rimbey, AB T0C 0M0For SaleMLS ID #A2316261, Dennis Oelhaupl, Associate, Maxwell Capital Realty (Rimbey). courtesy of Pillar9 System
- C$680,0003 bd4 ba1.8k sqft5205 SW 55th St, Rimbey, AB T0C 0M0For SaleMLS ID #A2295365, Dennis Oelhaupl, Associate, Maxwell Capital Realty (Rimbey). courtesy of Pillar9 System
- C$629,9994 bd2 ba1.4k sqft424012 Range Road 30, Ponoka County, AB T0C 0M0For SaleMLS ID #A2305681, Dennis Oelhaupl, Associate, Maxwell Capital Realty (Rimbey). courtesy of Pillar9 System
- C$499,0003 bd1 ba1k sqft440046 Blue Sign S #Rr-33, Ponoka County, AB T0C 0M0For SaleMLS ID #A2298718, Dennis Oelhaupl, Associate, Maxwell Capital Realty (Rimbey). courtesy of Pillar9 System
- C$395,0003 bd1 ba1.1k sqft425066 Range Road 35, Ponoka County, AB T0C 0M0For SaleMLS ID #A2322921, Dennis Oelhaupl, Associate, Maxwell Capital Realty (Rimbey). courtesy of Pillar9 System
- C$469,0004 bd3 ba1.2k sqft5310 47a Street Clos, Bentley, AB T0C 0J0For SaleMLS ID #A2324734, Dori Westin, Associate Broker, Coldwell Banker Ontrack Realty. courtesy of Pillar9 System
- C$435,0002 bd2 ba1.5k sqft403 N Sunnyside 400 Pl, Ponoka County, AB T0C 2J0For SaleMLS ID #A2329977, Shandel Barr, Associate, Maxwell Real Estate Solutions Ltd.. courtesy of Pillar9 System
- C$564,9006 bd3 ba1.1k sqftE Rr30 Rural, Ponoka County, AB T0C 2J0For SaleMLS ID #A2266933, Dennis Oelhaupl, Associate, Maxwell Capital Realty (Rimbey). courtesy of Pillar9 System
- C$499,9994 bd2 ba1.5k sqft14 E Parkland Cres, Parkland Beach, AB T0C 2J0For SaleMLS ID #A2288829, Lori Hellofs, Associate, Re/Max Real Estate Central Alberta. courtesy of Pillar9 System
- C$520,0003 bd2 ba1.4k sqft1 S Ridge Dr, Ponoka County, AB T0C 2J0For SaleMLS ID #A2313765, Maxine Morrison, Associate, Royal Lepage Benchmark. courtesy of Pillar9 System
- C$523,7003 bd3 ba1.4k sqft37 N Parkland Cres, Parkland Beach, AB T0C 2J0For SaleMLS ID #A2321199, Tasha Cordel, Associate, Re/Max Real Estate Central Alberta. courtesy of Pillar9 System
- C$500,0003 bd2 ba1.5k sqft241 Canal St, Rural Ponoka County, AB T4L 2N3For SaleCentury 21 Canada
- C$500,0003 bd2 ba1.5k sqft241 W Canal St, Rural Ponoka County, AB T4L 2N3For SaleMLS ID #A2314625, Jay Mcdouall, Associate, Century 21 Advantage. courtesy of Pillar9 System
- C$435,0005 bd3 ba1.3k sqft4646 S 52nd Ave, Bentley, AB T0C 0J0For SaleMLS ID #A2326034, Tracy Little, Associate, Royal Lepage Network Realty. courtesy of Pillar9 System
- C$350,0005 bd2 ba1.2k sqft4602 52nd Ave, Bentley, AB T0C 0J0For SaleMLS ID #E4499595, Neil Horvath, RE/MAX Excellence. RAE
