Welcome to this charming Rimbey bungalow offering just under 1,340 sq. with a warm, comfortable layout and plenty of room to settle in. The bright front sunroom offers the perfect place to enjoy your morning coffee, curl up with a book, or relax at the end of the day. Large windows fill the living and dining areas with natural light, while the kitchen provides generous cabinet and counter space, a built-in wall oven, cooktop, and a welcoming place to prepare meals and gather. The main floor features three bedrooms, including a spacious primary suite with a private two-piece ensuite, along with a four-piece bathroom and convenient main-floor laundry. Downstairs, the developed lower level offers an additional 1,146 sq. ft. of living space, including a large recreation room, cozy wood-burning stove, fourth bedroom, three-piece bathroom, a workshop, a cold room, and storage. The oversized attached garage offers nearly 500 sq. ft. of versatile space and includes an accessibility lift. Outside, mature trees and shrubs create an established setting. The clay tile roof will offer a significantly longer expected lifespan than asphalt shingles. With its inviting sunroom, generous living space, and practical layout, this well-kept home is ready to welcome its next owners!
For sale
C$356,000
5201 E 46th Ave, Rimbey, AB T0C 0M0
4beds
1,339sqft
Single Family Residence
Built in 1986
6,969 Square Feet Lot
$-- Zestimate®
C$266/sqft
C$-- HOA
What's special
Bright front sunroomBuilt-in wall ovenFour-piece bathroomConvenient main-floor laundryLarge recreation roomCozy wood-burning stoveFourth bedroom
- 5 days |
- 18 |
- 1 |
Zillow last checked:
Listing updated:
Listed by:
Darlene Mounkes, Associate,
Cir Realty
Source: courtesy of Pillar9 System,MLS®#: A2317790 Originating MLS®#: Central Alberta
Originating MLS®#: Central AlbertaFacts & features
Interior
Bedrooms & bathrooms
- Bedrooms: 4
- Bathrooms: 3
- Full bathrooms: 2
- 1/2 bathrooms: 1
Other
- Level: Main
- Dimensions: 15`0" x 12`10"
Bedroom
- Level: Main
- Dimensions: 12`11" x 8`11"
Bedroom
- Level: Main
- Dimensions: 10`11" x 9`6"
Bedroom
- Level: Basement
- Dimensions: 13`0" x 11`10"
Other
- Level: Main
Other
- Level: Basement
Other
- Level: Main
Dining room
- Level: Main
- Dimensions: 13`0" x 13`0"
Other
- Level: Basement
- Dimensions: 7`10" x 4`8"
Game room
- Level: Basement
- Dimensions: 29`0" x 25`0"
Kitchen
- Level: Main
- Dimensions: 9`8" x 11`8"
Living room
- Level: Main
- Dimensions: 16`0" x 15`0"
Storage
- Level: Basement
- Dimensions: 14`10" x 5`11"
Workshop
- Level: Basement
- Dimensions: 16`0" x 13`0"
Heating
- Forced Air
Cooling
- None
Appliances
- Included: Built-In Oven, Electric Cooktop, Garage Control(s), Microwave, Refrigerator, Washer/Dryer
- Laundry: In Hall, Main Level
Features
- Built-in Features, Ceiling Fan(s), Central Vacuum
- Flooring: Concrete, Laminate
- Windows: Window Coverings
- Basement: Full
- Number of fireplaces: 1
- Fireplace features: Basement, Wood Burning Stove
Interior area
- Total interior livable area: 1,339 sqft
Video & virtual tour
Property
Parking
- Total spaces: 4
- Parking features: Double Garage Attached
- Attached garage spaces: 2
Features
- Levels: One
- Stories: 1
- Patio & porch: Enclosed
- Exterior features: Garden
- Fencing: Partial
- Frontage length: 10.32M 33`10"
Lot
- Size: 6,969 Square Feet
- Features: Back Lane, Back Yard, Corner Lot
Details
- Parcel number: 113533584
- Zoning: R1
Construction
Type & style
- Home type: SingleFamily
- Architectural style: Bungalow
- Property subtype: Single Family Residence
Materials
- Vinyl Siding, Wood Frame
- Foundation: Concrete Perimeter
- Roof: Clay Tile
Condition
- New construction: No
- Year built: 1986
Community & HOA
Community
- Features: Playground
- Subdivision: NONE
HOA
- Has HOA: No
Location
- Region: Rimbey
Financial & listing details
- Price per square foot: C$266/sqft
- Date on market: 7/14/2026
- Date available: 07/30/2026
- Inclusions: Wheel Chair Lift, primary bedroom suite (not bedding), desk, cabinet and hutch in den, bed in 2nd bedroom (not bedding), bed in basement.
Darlene Mounkes, Associate
Darlene Mounkes, Associate
(403) 783-1637
By pressing Contact Agent, you agree that the real estate professional identified above may call/text you about your search, which may involve use of automated means and pre-recorded/artificial voices. You don't need to consent as a condition of buying any property, goods, or services. Message/data rates may apply. You also agree to our Terms of Use. Zillow does not endorse any real estate professionals. We may share information about your recent and future site activity with your agent to help them understand what you're looking for in a home.
Price history
Price history is unavailable.
Public tax history
Tax history is unavailable.
Climate risks
Neighborhood: T0C
Nearby schools
GreatSchools rating
No schools nearby
We couldn't find any schools near this home.
- C$112,0004,791.6 Square Feet51 #5048, Rimbey, AB T0C2J0Lot/Land

- C$335,0003 bd4 ba1.2k sqft5042 S 51st Ave, Rimbey, AB T0C0M0For Sale

- C$319,9004 bd2 ba1.2k sqft5126 S 52nd Ave, Rimbey, AB T0C0M0For Sale

- C$680,0003 bd4 ba1.8k sqft5205 SW 55th St, Rimbey, AB T0C0M0For Sale
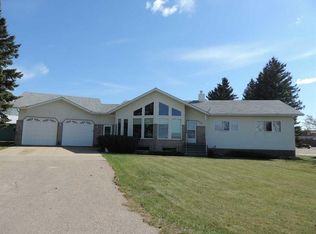
- C$65,0006,098.4 Square Feet5014 53rd Ave, Rimbey, AB T0C0M0Lot/Land
- C$380,0004 bd2 ba1.1k sqft4709 N 55th Ave, Rimbey, AB T0C2J0For Sale
- C$559,9004 bd4 ba2.3k sqft5413 E 46th St, Rimbey, AB T0C0M0For Sale
- C$468,0004 bd4 ba1.8k sqft5521 W 46th St, Rimbey, AB T0C0M0For Sale
Similar homes
- C$319,9004 bd2 ba1.2k sqft5126 S 52nd Ave, Rimbey, AB T0C 0M0For SaleMLS ID #A2328459, Darlene Mounkes, Associate, Cir Realty. courtesy of Pillar9 System
- C$380,0004 bd2 ba1.1k sqft4709 N 55th Ave, Rimbey, AB T0C 2J0For Sale
 MLS ID #A2329595, Joe Nyachiro, Associate, Royal Lepage Lifestyles Realty. courtesy of Pillar9 System
 - C$335,0003 bd4 ba1.2k sqft5042 S 51st Ave, Rimbey, AB T0C 0M0For SaleMLS ID #A2316261, Dennis Oelhaupl, Associate, Maxwell Capital Realty (Rimbey). courtesy of Pillar9 System
- C$468,0004 bd4 ba1.8k sqft5521 W 46th St, Rimbey, AB T0C 0M0For Sale
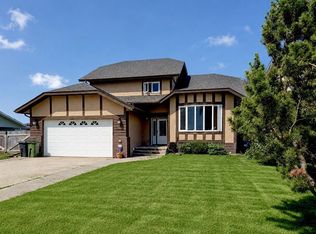 MLS ID #A2321014, Andrea Weibel, Associate, The Agency North Central Alberta. courtesy of Pillar9 System
 - C$395,0003 bd1 ba1.1k sqft425066 Range Road 35, Ponoka County, AB T0C 0M0For SaleMLS ID #A2322921, Dennis Oelhaupl, Associate, Maxwell Capital Realty (Rimbey). courtesy of Pillar9 System
- C$470,0005 bd3 ba1.4k sqft4614 S 58th Ave, Rimbey, AB T0C 0M0For SaleMLS ID #A2315193, Darlene Mounkes, Associate, Cir Realty. courtesy of Pillar9 System
- C$350,0005 bd2 ba1.2k sqft4602 52nd Ave, Bentley, AB T0C 0J0For SaleMLS ID #E4499595, Neil Horvath, RE/MAX Excellence. RAE
- C$435,0002 bd2 ba1.5k sqft403 N Sunnyside 400 Pl, Ponoka County, AB T0C 2J0For SaleMLS ID #A2329977, Shandel Barr, Associate, Maxwell Real Estate Solutions Ltd.. courtesy of Pillar9 System
- C$350,0003 bd1 ba1.5k sqft41513 E Highway 771 #20, Lacombe County, AB T0C 0J0For SaleMLS ID #A2316164, Lisa Suarez, Associate, Royal Lepage Lifestyles Realty. courtesy of Pillar9 System
- C$375,0004 bd1 ba768 sqft502 N Sunnyside 500 Pl, Ponoka County, AB T0C 2J0For SaleMLS ID #A2304850, Carmine Manna, Associate, Maxwell Capital Realty. courtesy of Pillar9 System
- C$320,0004 bd2 ba1.2k sqft4722 S 49th Ave, Bentley, AB T0C 0J0For SaleMLS ID #A2322729, Pamella Warner, Associate, Century 21 Maximum. courtesy of Pillar9 System
- C$289,9003 bd2 ba1.2k sqft41513 W Highway 771 #60, Lacombe County, AB T0C 0J0For SaleMLS ID #A2290175, Lisa Suarez, Associate, Royal Lepage Lifestyles Realty. courtesy of Pillar9 System
- C$499,0003 bd1 ba1k sqft440046 Blue Sign S #Rr-33, Ponoka County, AB T0C 0M0For SaleMLS ID #A2298718, Dennis Oelhaupl, Associate, Maxwell Capital Realty (Rimbey). courtesy of Pillar9 System
- C$469,0004 bd3 ba1.2k sqft5310 47a Street Clos, Bentley, AB T0C 0J0For SaleMLS ID #A2324734, Dori Westin, Associate Broker, Coldwell Banker Ontrack Realty. courtesy of Pillar9 System
- C$435,0005 bd3 ba1.3k sqft4646 S 52nd Ave, Bentley, AB T0C 0J0For SaleMLS ID #A2326034, Tracy Little, Associate, Royal Lepage Network Realty. courtesy of Pillar9 System
- C$315,0002 bd1 ba761 sqft8 S Sunnyside Dr, Ponoka County, AB T0C 2J0For SaleMLS ID #A2271290, Darlene Mounkes, Associate, Cir Realty. courtesy of Pillar9 System
- C$260,0003 bd2 ba1k sqft4915 E 50th Ave, Lacombe County, AB T0C 0Y0For SaleMLS ID #A2313696, Darlene Black, Associate, Kic Realty. courtesy of Pillar9 System
- C$523,7003 bd3 ba1.4k sqft37 N Parkland Cres, Parkland Beach, AB T0C 2J0For SaleMLS ID #A2321199, Tasha Cordel, Associate, Re/Max Real Estate Central Alberta. courtesy of Pillar9 System
- C$499,9994 bd2 ba1.5k sqft14 E Parkland Cres, Parkland Beach, AB T0C 2J0For SaleMLS ID #A2288829, Lori Hellofs, Associate, Re/Max Real Estate Central Alberta. courtesy of Pillar9 System
- C$520,0003 bd2 ba1.4k sqft1 S Ridge Dr, Ponoka County, AB T0C 2J0For SaleMLS ID #A2313765, Maxine Morrison, Associate, Royal Lepage Benchmark. courtesy of Pillar9 System
