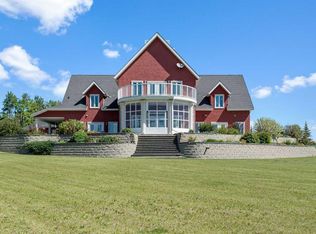
Welcome to this beautifully maintained 4-acre acreage offering the perfect combination of space, functionality, and peaceful country living. With panoramic views, a thoughtfully designed home, and an impressive collection of outdoor amenities, this property is well suited for families or anyone looking to enjoy rural living. Inside, you'll find over three levels of living space featuring 6 bedrooms, 4 bathrooms, multiple family and recreation areas, and a fully developed walkout basement. The open-concept main floor is designed for everyday living and entertaining, while the country kitchen features granite countertops, ample cabinetry, and generous workspace for everything from weeknight dinners to family gatherings. Outside, the property has been thoughtfully developed to maximize both enjoyment and functionality. It features cross-fencing, an electric waterer, greenhouse, chicken coop, raised garden beds, mature fruit trees and berry bushes, offering plenty of space for gardening, outdoor projects, and a variety of rural lifestyle opportunities. A 30' x 40' wired shop provides exceptional room for equipment, storage, hobbies, or recreational vehicles. Practical features add to the property's appeal, including reliable high-speed internet, and excellent cell service. Mature landscaping, established yard and expansive countryside views complete this exceptional acreage. Conveniently located just minutes from Rimbey, Gull Lake, and Eckville, and within commuting distance of Red Deer, this property offers the space and privacy of country living while keeping everyday amenities close at hand. Whether you're looking for room to grow, space to pursue your hobbies, or simply a quieter pace of life, this exceptional acreage is ready to welcome you home.
For sale
C$794,000
41416 N Range Road 34, Lacombe County, AB T0C 2J0
6beds
2,647sqft
Single Family Residence
Built in 1991
4 Acres Lot
$-- Zestimate®
C$300/sqft
C$-- HOA
What's special
Panoramic viewsThoughtfully designed homeFully developed walkout basementOpen-concept main floorCountry kitchenGranite countertopsAmple cabinetry
- 14 days |
- 31 |
- 1 |
Zillow last checked:
Listing updated:
Listed by:
Michael Mcadam, Associate,
Lux Real Estate
Source: courtesy of Pillar9 System,MLS®#: A2326801 Originating MLS®#: South Central
Originating MLS®#: South CentralFacts & features
Interior
Bedrooms & bathrooms
- Bedrooms: 6
- Bathrooms: 4
- Full bathrooms: 3
- 1/2 bathrooms: 1
Other
- Level: Second
- Dimensions: 22`10" x 14`6"
Bedroom
- Level: Second
- Dimensions: 13`5" x 14`5"
Bedroom
- Level: Second
- Dimensions: 13`2" x 14`6"
Bedroom
- Level: Basement
- Dimensions: 12`9" x 11`6"
Bedroom
- Level: Basement
- Dimensions: 12`10" x 8`10"
Bedroom
- Level: Basement
- Dimensions: 12`10" x 8`0"
Other
- Level: Main
- Dimensions: 9`11" x 7`3"
Other
- Level: Second
- Dimensions: 9`8" x 13`2"
Other
- Level: Second
- Dimensions: 7`4" x 4`11"
Other
- Level: Basement
- Dimensions: 9`6" x 9`8"
Bonus room
- Level: Second
- Dimensions: 14`9" x 15`1"
Dining room
- Level: Main
- Dimensions: 14`4" x 19`6"
Family room
- Level: Main
- Dimensions: 15`1" x 18`1"
Game room
- Level: Basement
- Dimensions: 19`11" x 22`11"
Kitchen
- Level: Main
- Dimensions: 11`1" x 14`3"
Laundry
- Level: Main
- Dimensions: 13`4" x 10`4"
Living room
- Level: Main
- Dimensions: 14`11" x 19`6"
Storage
- Level: Second
- Dimensions: 3`11" x 5`1"
Walk in closet
- Level: Second
- Dimensions: 5`11" x 11`2"
Heating
- Boiler, Forced Air, Hot Water, Propane
Cooling
- None
Appliances
- Included: Dishwasher, Gas Range, Refrigerator, Washer/Dryer
- Laundry: Main Level
Features
- Breakfast Bar, Ceiling Fan(s)
- Flooring: Hardwood, Laminate, Slate, Tile
- Windows: Window Coverings
- Basement: Full
- Number of fireplaces: 1
- Fireplace features: Family Room, Wood Burning Stove
Interior area
- Total interior livable area: 2,647 sqft
- Finished area above ground: 2,646
Video & virtual tour
Property
Parking
- Total spaces: 2
- Parking features: Double Garage Attached, Gravel
- Attached garage spaces: 2
- Has uncovered spaces: Yes
Features
- Levels: Two,2 Storey
- Stories: 1
- Patio & porch: Deck, Front Porch
- Exterior features: Private Yard
- Fencing: Fenced
Lot
- Size: 4 Acres
- Features: Back Yard, Fruit Trees/Shrub(s), Gentle Sloping, Lawn, Private
Details
- Parcel number: 113647564
- Zoning: AG
Construction
Type & style
- Home type: SingleFamily
- Architectural style: Acreage with Residence
- Property subtype: Single Family Residence
Materials
- Concrete, Wood Frame
- Foundation: Concrete Perimeter
- Roof: Asphalt Shingle
Condition
- New construction: No
- Year built: 1991
Utilities & green energy
- Sewer: Septic Field
- Water: Well
Community & HOA
Community
- Features: None
- Subdivision: NONE
HOA
- Has HOA: No
Location
- Region: Lacombe County
Financial & listing details
- Price per square foot: C$300/sqft
- Date on market: 7/6/2026
- Inclusions: N/A
Michael Mcadam, Associate
Michael Mcadam, Associate
(780) 863-7148
By pressing Contact Agent, you agree that the real estate professional identified above may call/text you about your search, which may involve use of automated means and pre-recorded/artificial voices. You don't need to consent as a condition of buying any property, goods, or services. Message/data rates may apply. You also agree to our Terms of Use. Zillow does not endorse any real estate professionals. We may share information about your recent and future site activity with your agent to help them understand what you're looking for in a home.
Price history
Price history is unavailable.
Public tax history
Tax history is unavailable.
Climate risks
Neighborhood: T0C
Nearby schools
GreatSchools rating
No schools nearby
We couldn't find any schools near this home.
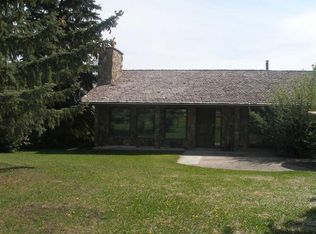
- C$1,389,0003 bd3 ba5k sqft41525 NE Range Road 32, Lacombe County, AB T0C0M0For Sale
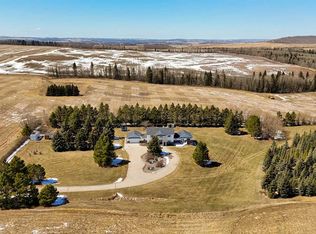
- C$1,400,00066.92 Acres31011 Township Road 420 Farm, Ponoka County, AB T0C0M0Lot/Land
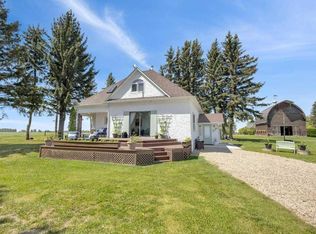
- C$810,0004 bd5 ba3.5k sqft3110 S Township Road 411, Lacombe County, AB T0C0J0For Sale
- C$2,995,00079.47 Acres32049 Township Road 423 Rd, Ponoka County, AB T0C0M0Lot/Land

- C$395,0003 bd1 ba1.1k sqft425066 Range Road 35, Ponoka County, AB T0C0M0For Sale
- C$564,9006 bd3 ba1.1k sqftE Rr30 Rural, Ponoka County, AB T0C2J0For Sale
- C$629,9994 bd2 ba1.4k sqft424012 Range Road 30, Ponoka County, AB T0C0M0For Sale
- C$429,9004 bd3 ba1.4k sqft5217 N 46th Ave, Rimbey, AB T0C0M0For Sale
Similar homes
- C$772,5006 bd4 ba2k sqft421026 E Range Road 284, Ponoka County, AB T0C 2J0For Sale
 MLS ID #A2328402, Shandel Barr, Associate, Maxwell Real Estate Solutions Ltd.. courtesy of Pillar9 System
 - C$810,0004 bd5 ba3.5k sqft3110 S Township Road 411, Lacombe County, AB T0C 0J0For SaleMLS ID #A2305721, Cindy Wenzel, Associate, Cir Realty. courtesy of Pillar9 System
- C$849,0004 bd4 ba2.5k sqft431 Summer Cres, Ponoka County, AB T0C 2J0For Sale
 MLS ID #A2330139, Lori Hellofs, Associate, Re/Max Real Estate Central Alberta. courtesy of Pillar9 System
 - C$809,9003 bd3 ba1.8k sqft430044 E High Way #20, Ponoka County, AB T0C 2J0For Sale
 MLS ID #A2295722, Darlene Mounkes, Associate, Cir Realty. courtesy of Pillar9 System
 - C$759,0004 bd3 ba1.5k sqft1 S Aspen Rise, Parkland Beach, AB T0C 2J0For SaleMLS ID #A2316526, Shandel Barr, Associate, Maxwell Real Estate Solutions Ltd.. courtesy of Pillar9 System
- C$859,9006 bd4 ba2.5k sqft257 W Canal St, Ponoka County, AB T0C 2J0For SaleMLS ID #A2301761, Patrick Galesloot, Broker, Century 21 Advantage. courtesy of Pillar9 System
- C$859,9006 bd4 ba2.5k sqft257 Canal St, Ponoka County, AB T0C 2J0For SaleCentury 21 Canada
- C$680,0003 bd4 ba1.8k sqft5205 SW 55th St, Rimbey, AB T0C 0M0For SaleMLS ID #A2295365, Dennis Oelhaupl, Associate, Maxwell Capital Realty (Rimbey). courtesy of Pillar9 System
- C$1,100,0005 bd4 ba1.5k sqft395048 Range Rd E #4, Airdrie, AB T0M 0T0For SaleMLS ID #A2325154, Jody Saarela, Associate, Re/Max Real Estate Central Alberta. courtesy of Pillar9 System
- C$850,0003 bd3 ba2.2k sqft604 Sunnyside 600 Pl, Ponoka County, AB T0C 2J0For SaleMLS ID #E4486781, Katherine E Day, Method Realty. RAE
- C$750,0004 bd3 ba1.7k sqft41513 NE Highway 771 #336, Lacombe County, AB T0C 0J0For SaleMLS ID #A2300551, Tammy Polley, Associate, Re/Max Real Estate Central Alberta. courtesy of Pillar9 System
- C$999,9006 bd4 ba2k sqft422073 N Range Road 284 #16, Rural Ponoka County, AB T0C 2J0New ConstructionMLS ID #A2319143, Amanda Blake, Broker, Lime Green Realty Central. courtesy of Pillar9 System
- C$935,0004 bd5 ba3k sqft559 Summer Cres, Ponoka County, AB T0C 2J0For SaleMLS ID #A2292612, Jane Wierzba, Associate, Re/Max Real Estate Central Alberta. courtesy of Pillar9 System
- C$629,9994 bd2 ba1.4k sqft424012 Range Road 30, Ponoka County, AB T0C 0M0For SaleMLS ID #A2305681, Dennis Oelhaupl, Associate, Maxwell Capital Realty (Rimbey). courtesy of Pillar9 System
- C$520,0003 bd2 ba1.4k sqft1 S Ridge Dr, Ponoka County, AB T0C 2J0For SaleMLS ID #A2313765, Maxine Morrison, Associate, Royal Lepage Benchmark. courtesy of Pillar9 System
- C$523,7003 bd3 ba1.4k sqft37 N Parkland Cres, Parkland Beach, AB T0C 2J0For SaleMLS ID #A2321199, Tasha Cordel, Associate, Re/Max Real Estate Central Alberta. courtesy of Pillar9 System
- C$1,099,0005 bd3 ba2.1k sqft232 E Canal St, Ponoka County, AB T0C 2J0For SaleMLS ID #A2303009, Amanda Blake, Broker, Lime Green Realty Central. courtesy of Pillar9 System
- C$559,9004 bd4 ba2.3k sqft5413 E 46th St, Rimbey, AB T0C 0M0For SaleMLS ID #A2321389, Alison Low, Associate, Cir Realty. courtesy of Pillar9 System
- C$925,0006 bd3 ba1.7k sqft244 NE Canal St, Rural Ponoka County, AB T4L 2N3For SaleMLS ID #A2312469, Jacqui Fletcher, Associate, Royal Lepage Network Realty Corp.. courtesy of Pillar9 System
- C$499,9994 bd2 ba1.5k sqft14 E Parkland Cres, Parkland Beach, AB T0C 2J0For SaleMLS ID #A2288829, Lori Hellofs, Associate, Re/Max Real Estate Central Alberta. courtesy of Pillar9 System
