Welcome to this outstanding 80-acre gated agricultural property offering a rare blend of comfortable country living, income potential, and exceptional infrastructure. The land includes approximately 38 acres of farmable land and 15 acres of pasture, with the pasture currently rented to a neighboring farmer. Fully fenced and well-set up for horses, the property features corrals, waterers, hydrants, horse shelters, a tack room, and several outbuildings. Two wells service the property, and there are two oil leases generating ongoing revenue. The well-built two-story home, constructed in 1996, features a walkout basement and an expansive wrap-around deck showcasing breathtaking views. Inside, you’ll find vaulted ceilings, a sunken living room with elegant pillars, a gas fireplace, and a beautifully upgraded kitchen with a large island. The dining area opens directly to the deck, making it ideal for entertaining. Additional highlights include main-floor laundry and a double attached heated garage. Upstairs offers four generously sized bedrooms and an updated four-piece bathroom. The spacious primary retreat features walk-in closets and a stunning renovated ensuite with double vanity, full bathtub, and separate shower. The walkout basement provides even more living space with an additional gas fireplace, large patio wired for a hot tub, ample storage, a cold room, newer furnace, and central air conditioning. This property truly shines with its two impressive shops. The first is a 40’ x 60’ heated shop with radiant in-floor heat, lean-to drains, and two oversized doors—ideal for business operations, storage, or equipment. The second shop measures 76’ x 100’ and is divided into two sections, built on upgraded six-inch concrete. It includes five 14’ x 14’ overhead doors, four radiant heaters, and extensive workspace. A fully finished area—previously operated as a hair salon—offers in-floor heat, soundproofing, double drywall for fire protection, a full four-piece bathroom, washer and dryer, fridge, stove, oven, and could easily function as additional living quarters. Some shop bays are currently rented, with the tenant willing to remain. A rare opportunity to own a versatile, income-generating rural property with exceptional buildings, land, and a beautifully maintained home
Lot/land
C$2,995,000
32049 Township Road 423 Rd, Ponoka County, AB T0C 0M0
--beds
--baths
79.47Acres
Agriculture
Built in ----
79.47 Acres Lot
$-- Zestimate®
C$--/sqft
C$-- HOA
What's special
Fully fencedBreathtaking viewsExpansive wrap-around deckWalkout basementTwo impressive shops
- 200 days
- 17
- 0
Zillow last checked:
Listing updated:
Listed by:
Glen Goodall, Associate,
Re/Max Real Estate Central Alberta
Source: courtesy of Pillar9 System,MLS®#: A2284216 Originating MLS®#: Central Alberta
Originating MLS®#: Central AlbertaFacts & features
Interior
Appliances
- Included: Dishwasher, Refrigerator, Stove(s), Washer/Dryer
Video & virtual tour
Property
Lot
- Size: 79.47 Acres
Details
- Parcel number: 106815393
- Zoning: AG
- Horses can be raised: Yes
Community & HOA
Community
- Subdivision: NONE
Location
- Region: Ponoka County
Financial & listing details
- Date on market: 2/10/2026
- Inclusions: Negotiable
Price history
Price history is unavailable.
Public tax history
Tax history is unavailable.
Climate risks
Neighborhood: T0C
Nearby schools
GreatSchools rating
No schools nearby
We couldn't find any schools near this home.
- C$769,0003 bd3 ba1.8k sqft420035 W Range Road 32, Ponoka County, AB T0C0M0For Sale

- C$395,0003 bd1 ba1.1k sqft425066 Range Road 35, Ponoka County, AB T0C0M0For Sale

- C$1,389,0003 bd3 ba5k sqft41525 NE Range Road 32, Lacombe County, AB T0C0M0For Sale
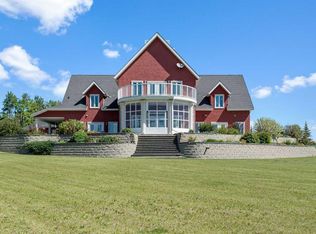
- C$1,400,00066.92 acres31011 Township Road 420 Farm, Ponoka County, AB T0C0M0Lot/Land
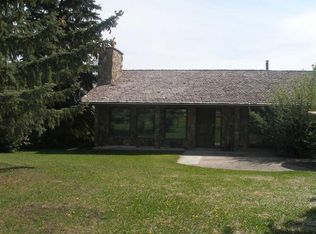
Similar homes
- C$2,225,000151.65 acresOn Hwy #771, Rural Ponoka County, AB T0CLot/Land
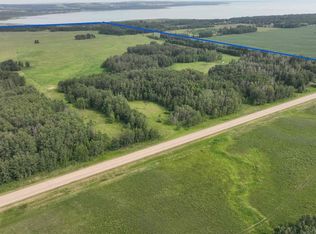 MLS ID #A2283063, Sandra Knoll Craig, Associate, Realty Executives Alberta Elite. courtesy of Pillar9 System
 - C$1,999,00045.57 acres282 Range Rd, Gull Lake, AB T4L 2N3Lot/Land
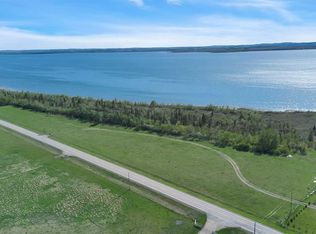 MLS ID #A2247737, Jim Jardine, Associate Broker, Cir Realty. courtesy of Pillar9 System
