Welcome to 4614 Park Avenue, where comfortable living meets small-town charm! This inviting 4-level split offers 3 bedrooms, 3 bathrooms and a detached double heated garage, with versatile spaces to suit your lifestyle. Mature trees frame the welcoming exterior, while inside, vaulted ceilings and large windows create a bright, airy feel. The living room centres around a fireplace with a substantial wood mantel—the perfect place to unwind. A generous dining area provides room to gather, and the adjoining kitchen features oak cabinetry, ample counter space and a practical layout for everyday cooking. Upstairs, the spacious primary bedroom offers generous closet space and a private 2-piece ensuite, alongside a second bedroom and a full bathroom. The lower levels provide a third bedroom, a 3-piece bathroom, dedicated laundry room and flexible recreation spaces for movie nights, hobbies, exercise or a home office. Multiple storage areas help keep everything organized, while the detached double heated garage adds welcome space for vehicles, tools and projects through every season. Enjoy Rimbey’s relaxed pace and community spirit, with opportunities to get involved, connect with neighbours and enjoy recreation close to home. Local highlights include the seasonal outdoor Baytex Aquatic Centre, arena, curling rink and fitness centre, plus parks, playgrounds and the walking trails and historical attractions at PasKaPoo Park. Discover room to spread out and a community to call home!
For sale
C$340,000
4614 E Park Ave, Rimbey, AB T0C 0M0
3beds
1,312sqft
Single Family Residence
Built in 1981
6,969 Square Feet Lot
$-- Zestimate®
C$259/sqft
C$-- HOA
What's special
Detached double heated garageVaulted ceilingsAmple counter spaceDedicated laundry room
- 13 days
- 29
- 1
Zillow last checked:
Listing updated:
Listed by:
Darlene Mounkes, Associate,
Cir Realty
Source: courtesy of Pillar9 System,MLS®#: A2352835 Originating MLS®#: Central Alberta
Facts & features
Interior
Bedrooms & bathrooms
- Bedrooms: 3
- Bathrooms: 3
- Full bathrooms: 2
- 1/2 bathrooms: 1
Other
- Level: Second
- Dimensions: 17`0" x 14`0"
Bedroom
- Level: Second
- Dimensions: 11`0" x 9`0"
Bedroom
- Level: Lower
- Dimensions: 12`0" x 9`0"
Other
- Level: Second
- Dimensions: 0`0" x 0`0"
Other
- Level: Lower
- Dimensions: 0`0" x 0`0"
Other
- Level: Second
- Dimensions: 5`0" x 4`0"
Dining room
- Level: Main
- Dimensions: 14`0" x 11`0"
Other
- Level: Basement
- Dimensions: 11`0" x 8`0"
Game room
- Level: Lower
- Dimensions: 9`0" x 9`0"
Game room
- Level: Basement
- Dimensions: 17`0" x 14`0"
Kitchen
- Level: Main
- Dimensions: 13`0" x 10`0"
Laundry
- Level: Lower
- Dimensions: 10`0" x 8`0"
Living room
- Level: Main
- Dimensions: 22`0" x 12`0"
Mud room
- Level: Main
- Dimensions: 7`0" x 7`0"
Storage
- Level: Lower
- Dimensions: 8`0" x 6`0"
Storage
- Level: Basement
- Dimensions: 10`0" x 10`0"
Storage
- Level: Basement
- Dimensions: 12`0" x 9`0"
Heating
- Forced Air
Cooling
- None
Appliances
- Included: Dishwasher, Electric Stove, Refrigerator, Washer/Dryer
- Laundry: Laundry Room
Features
- Ceiling Fan(s)
- Flooring: Carpet, Laminate
- Windows: Window Coverings
- Basement: Full
- Number of fireplaces: 1
- Fireplace features: Wood Burning
Interior area
- Total interior livable area: 1,312 sqft
Video & virtual tour
Property
Parking
- Total spaces: 4
- Parking features: Double Garage Detached, Driveway
- Garage spaces: 2
- Has uncovered spaces: Yes
Features
- Levels: 4 Level Split
- Stories: 1
- Patio & porch: Deck
- Exterior features: Other
- Fencing: Fenced
- Frontage length: 16.76M 55`0"
Lot
- Size: 6,969 Square Feet
- Features: Back Lane, Back Yard, Front Yard
Details
- Parcel number: 113592833
- Zoning: R1
Construction
Type & style
- Home type: SingleFamily
- Property subtype: Single Family Residence
Materials
- Vinyl Siding, Wood Frame
- Foundation: Concrete Perimeter
- Roof: Asphalt Shingle
Condition
- New construction: No
- Year built: 1981
Community & HOA
Community
- Subdivision: NONE
HOA
- Has HOA: No
Location
- Region: Rimbey
Financial & listing details
- Price per square foot: C$259/sqft
- Date on market: 10/16/2026
- Inclusions: Dishwasher, stove, refrigerator, washer/dryer, window coverings, alarm system in home, entertainment cabinet in family room, gas heater in garage
Price history
Price history is unavailable.
Public tax history
Tax history is unavailable.
Climate risks
Neighborhood: T0C
Nearby schools
GreatSchools rating
No schools nearby
We couldn't find any schools near this home.

Similar homes
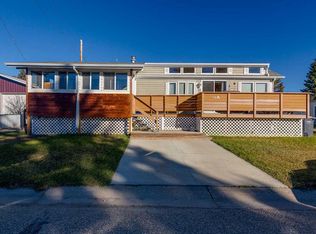
- C$335,0003 bd4 ba1.2k sqft5042 S 51st Ave, Rimbey, AB T0C 0M0For Sale
 MLS ID #A2316261, Dennis Oelhaupl, Associate, Maxwell Capital Realty (Rimbey). courtesy of Pillar9 System
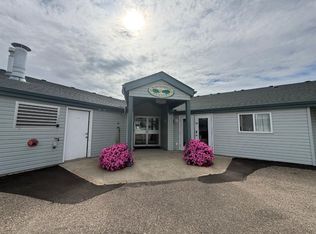
- C$349,0004 bd2 ba1.1k sqft4591 S Eastview Cres, Rimbey, AB T0C 0M0For Sale
 MLS ID #A2334328, Darlene Mounkes, Associate, Cir Realty. courtesy of Pillar9 System
- C$325,0004 bd2 ba1.1k sqft4709 N 55th Ave, Rimbey, AB T0C 2J0For Sale
 MLS ID #A2353106, Dallas Berlingette, Associate, Exp Realty - Red Deer. courtesy of Pillar9 System
- C$279,9004 bd3 ba1.2k sqft4701 N 57th Ave, Rimbey, AB T0C 0M0For Sale
 MLS ID #A2353121, Darlene Mounkes, Associate, Cir Realty. courtesy of Pillar9 System
