If you've been searching for a comfortable home with an incredible shop to match, this property deserves your attention! The real star of this property is the impressive approximately 850 sq. ft. detached heated shop, featuring two 10' overhead doors and one 14' overhead door. Whether you're a vehicle enthusiast, enjoy welding, need room for your tools and equipment, or simply want a great space to work on your projects, this shop offers endless possibilities! The property also features a cozy 2-bedroom, 1-bathroom bungalow with approximately 953 sq. ft. of living space. Inside, you'll find a welcoming living room with an electric fireplace, a functional kitchen, a dining area with warm wood ceilings, and a sunroom offering additional space to relax and unwind. Outside, enjoy the front deck, established yard and additional storage shed. Recent updates provide added value and peace of mind, including a new high-efficiency furnace installed in April 2026, a hot water tank replaced in 2024, and a washer and dryer purchased in 2023. For those looking to stay connected, fibre-optic internet service is available in the area, with infrastructure brought to the property line in the back alley, offering the potential for high-speed connectivity. Located in the welcoming community of Rimbey, where life moves at a more relaxed pace, neighbours still know one another, and you can enjoy small-town living without all the city noise. Rimbey offers schools, shopping, healthcare, recreational facilities and everyday amenities. A comfortable home, an exceptional heated shop, valuable recent upgrades, and the charm of small-town living — this is a property you won't want to miss!
For sale
C$295,000
4910 S 56th Ave, Rimbey, AB T0C 2J0
2beds
953sqft
Single Family Residence
Built in 1957
8,276 Square Feet Lot
$-- Zestimate®
C$310/sqft
C$-- HOA
What's special
Functional kitchenFront deckEstablished yardAdditional storage shed
- 13 days
- 15
- 1
Zillow last checked:
Listing updated:
Listed by:
Darlene Mounkes, Associate,
Cir Realty
Source: courtesy of Pillar9 System,MLS®#: A2352829 Originating MLS®#: Central Alberta
Facts & features
Interior
Bedrooms & bathrooms
- Bedrooms: 2
- Bathrooms: 1
- Full bathrooms: 1
Bedroom
- Level: Main
- Dimensions: 13`0" x 9`0"
Bedroom
- Level: Main
- Dimensions: 11`0" x 9`0"
Other
- Level: Main
- Dimensions: 10`0" x 6`0"
Dining room
- Level: Main
- Dimensions: 13`5" x 10`0"
Kitchen
- Level: Main
- Dimensions: 13`5" x 9`11"
Living room
- Level: Main
- Dimensions: 19`0" x 12`0"
Heating
- Forced Air
Cooling
- None
Appliances
- Included: Range Hood, Refrigerator, Stove(s), Washer/Dryer Stacked
- Laundry: In Bathroom
Features
- Laminate Counters, No Animal Home
- Flooring: Carpet, Ceramic Tile, Laminate, Linoleum
- Windows: Window Coverings
- Basement: Partial
- Has fireplace: No
Interior area
- Total interior livable area: 953 sqft
- Finished area above ground: 953
Video & virtual tour
Property
Parking
- Total spaces: 4
- Parking features: Alley Access, Concrete, Double Garage Detached, Off Street
- Garage spaces: 2
- Has uncovered spaces: Yes
Features
- Levels: One
- Stories: 1
- Patio & porch: Deck, Patio, Rear Porch
- Exterior features: Other
- Fencing: Partial
- Frontage length: 19.51M 64`0"
Lot
- Size: 8,276 Square Feet
- Features: Back Lane, Back Yard
Details
- Parcel number: 113596153
- Zoning: R2
Construction
Type & style
- Home type: SingleFamily
- Architectural style: Bungalow
- Property subtype: Single Family Residence
Materials
- Stucco, Wood Frame
- Foundation: Concrete Perimeter
- Roof: Asphalt Shingle
Condition
- New construction: No
- Year built: 1957
Community & HOA
Community
- Subdivision: NONE
HOA
- Has HOA: No
Location
- Region: Rimbey
Financial & listing details
- Price per square foot: C$310/sqft
- Date on market: 10/16/2026
- Inclusions: Refrigerator, stove, stacked washer/dryer, window coverings, range hood, ceiling fan, dish on roof, electric fireplace in living room.
Price history
Price history is unavailable.
Public tax history
Tax history is unavailable.
Climate risks
Neighborhood: T0C
Nearby schools
GreatSchools rating
No schools nearby
We couldn't find any schools near this home.


Similar homes
- C$340,0004 bd2 ba1.1k sqft4709 N 55th Ave, Rimbey, AB T0C 2J0For Sale
 MLS ID #A2353106, Dallas Berlingette, Associate, Exp Realty - Red Deer. courtesy of Pillar9 System
- C$279,9004 bd3 ba1.2k sqft4701 N 57th Ave, Rimbey, AB T0C 0M0For Sale
 MLS ID #A2353121, Darlene Mounkes, Associate, Cir Realty. courtesy of Pillar9 System
- C$229,0001 bd1 ba1k sqft4618 S 51st Ave, Rimbey, AB T0C 2J0For Sale
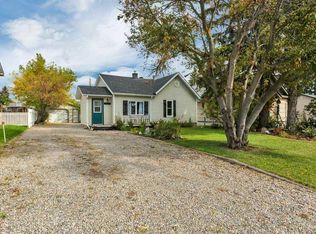 MLS ID #A2347484, Darlene Mounkes, Associate, Cir Realty. courtesy of Pillar9 System
- C$340,0003 bd3 ba1.3k sqft4614 E Park Ave, Rimbey, AB T0C 0M0For Sale
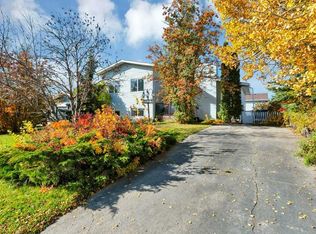 MLS ID #A2352835, Darlene Mounkes, Associate, Cir Realty. courtesy of Pillar9 System
