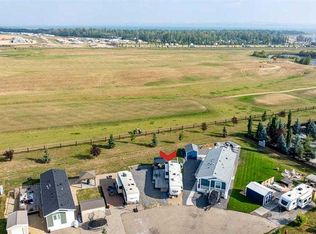
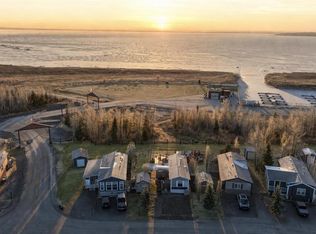
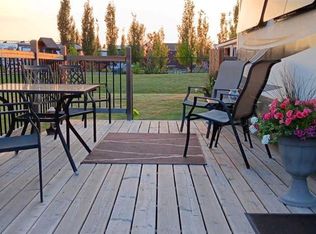
This turn-key property features modern laminate flooring, a great kitchen island, a pantry, and a dedicated laundry room. Enjoy the mature trees from your fenced yard, complete with a wonderful deck featuring an outdoor firepit and a handy storage shed. Live like you're on vacation year-round! Incredible community perks include a brand-new golf course, marina/boat access, beach, playgrounds, walking paths, beach volleyball, a General Store, and an active summer social committee. Winter lovers can enjoy ice fishing and sledding. All this, and you're only 5 minutes to Bentley for the Saturday Farmers Markets. A fantastic year-round community feel!
For sale
C$415,000
41019 N Range Road 11 #130, Lacombe County, AB T0C 0J1
3beds
12,744sqft
Mixed Use
Built in 2016
4,356 Square Feet Lot
$-- Zestimate®
C$33/sqft
C$175/mo HOA
What's special
Modern laminate flooringGreat kitchen islandDedicated laundry roomMature treesFenced yardHandy storage shed
- 33 days |
- 13 |
- 0 |
Zillow last checked:
Listing updated:
Listed by:
Chantel Applin, Associate,
Royal Lepage Network Realty Corp.
Source: courtesy of Pillar9 System,MLS®#: A2324948 Originating MLS®#: Central Alberta
Originating MLS®#: Central AlbertaFacts & features
Interior
Bedrooms & bathrooms
- Bedrooms: 3
- Bathrooms: 2
- Full bathrooms: 2
Other
- Level: Main
- Dimensions: 10`5" x 14`6"
Bedroom
- Level: Main
- Dimensions: 11`10" x 11`0"
Bedroom
- Level: Main
- Dimensions: 8`0" x 8`5"
Other
- Level: Main
- Dimensions: 7`10" x 5`0"
Other
- Level: Main
- Dimensions: 8`0" x 8`5"
Dining room
- Level: Main
- Dimensions: 8`4" x 11`7"
Kitchen
- Level: Main
- Dimensions: 11`6" x 11`7"
Laundry
- Level: Main
- Dimensions: 7`0" x 10`1"
Living room
- Level: Main
- Dimensions: 19`6" x 11`8"
Heating
- Central
Cooling
- Central Air
Appliances
- Included: Dishwasher, Dryer, Microwave, Refrigerator, Stove(s), Washer
- Laundry: Laundry Room
Features
- Bookcases, Ceiling Fan(s), Closet Organizers, High Ceilings, Kitchen Island, No Animal Home, Pantry
- Flooring: Laminate
- Windows: Vinyl Windows
- Has fireplace: No
Interior area
- Total interior livable area: 12,744 sqft
Property
Parking
- Total spaces: 2
- Parking features: Parking Pad, None
- Has uncovered spaces: Yes
Features
- Levels: One
- Stories: 1
- Patio & porch: Deck
- Exterior features: Fire Pit, Private Entrance, Storage
- Fencing: Fenced
- Frontage length: 213.35M 700`0"
Lot
- Size: 4,356 Square Feet
- Features: Close to Clubhouse, Landscaped
Details
- Parcel number: 113606193
- Zoning: 32
Construction
Type & style
- Home type: SingleFamily
- Property subtype: Mixed Use
Materials
- Aluminum Siding
- Roof: Asphalt Shingle
Condition
- New construction: No
- Year built: 2016
Utilities & green energy
- Sewer: Public Sewer
- Water: Public
Community & HOA
Community
- Features: Clubhouse, Fishing, Gated, Golf, Lake, Park, Playground, Sidewalks
- Subdivision: Sandy Point
HOA
- Has HOA: Yes
- Amenities included: Beach Access, Boating, Clubhouse, Coin Laundry, Golf Course, Park, Parking, Party Room, Picnic Area, RV/Boat Storage, Visitor Parking
- Services included: Common Area Maintenance, Professional Management
- HOA fee: C$175 monthly
Location
- Region: Lacombe County
Financial & listing details
- Price per square foot: C$33/sqft
- Date on market: 6/29/2026
- Inclusions: Blinds
Chantel Applin, Associate
Chantel Applin, Associate
By pressing Contact Agent, you agree that the real estate professional identified above may call/text you about your search, which may involve use of automated means and pre-recorded/artificial voices. You don't need to consent as a condition of buying any property, goods, or services. Message/data rates may apply. You also agree to our Terms of Use. Zillow does not endorse any real estate professionals. We may share information about your recent and future site activity with your agent to help them understand what you're looking for in a home.
Price history
Price history is unavailable.
Public tax history
Tax history is unavailable.
Climate risks
Neighborhood: T0C
Nearby schools
GreatSchools rating
No schools nearby
We couldn't find any schools near this home.
- C$440,0002 bd1 ba1.2k sqft41019 SW Range Road 11 #19, Lacombe County, AB T0C0J1For Sale

- C$109,9003,920.4 Square Feet41019 Range Road 11 #115, Lacombe County, AB T0C0J1Lot/Land
- C$335,9001 bd1 ba550 sqft41019 W Range Road 11 #40, Lacombe County, AB T0C0J1For Sale
- C$122,9004,356 Square Feet41019 Range Road 11 #7, Leduc County, AB T0C2P0Lot/Land
- C$144,9004,791.6 Square Feet41019 Range Road 11 LOT 91, Lacombe County, AB T0C0J1Lot/Land
- C$396,9002 bd2 ba1k sqft41019 E Range Road 11 #92, Lacombe County, AB T0C0J1For Sale
- C$150,0004,356 Square Feet41019 Range Road 11 #89, Lacombe County, AB T0C0J1Lot/Land
- C$229,9008,276.4 Square Feet41019 Range Road 11 #78, Lacombe County, AB T0C0J1Lot/Land
