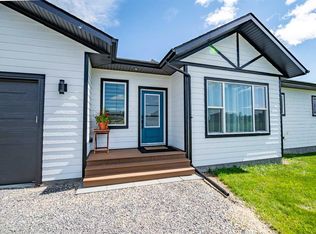
Life at the lake doesn’t get any better than this! This stunning bungalow, complete with recent updates, backs onto the Gull Lake Golf Course and sits on a nearly half-acre lot with a fenced and landscaped backyard. A rare find, it offers both easy lake and golf-course access within walking distance. As an added bonus, the property features its own like new swimming pool and hot tub that are perfect for endless summer days of splashing, swimming, and outdoor fun. From the moment you step inside, you’ll feel an immediate sense of comfort and quality. The thoughtfully designed open floor plan prioritizes family living and entertaining, providing generous space to gather, relax, and create lasting memories. The main floor welcomes you with a convenient foyer and laundry area that lead into the heart of the home. The spacious living room offers a cozy fireplace for cooler evenings, hardwood flooring, and large windows that flood the space with natural light. The kitchen and dining area flow seamlessly together, creating an ideal setting for preparing meals and hosting gatherings. Also on this level are a 4-piece bathroom and two well-sized bedrooms—perfect for children, guests, a home office, or whatever best suits your lifestyle. The primary bedroom provides a private retreat complete with a walk-in closet and its own 4-piece ensuite. Downstairs, the fully developed basement adds even more living space. A large recreation room is ideal for movie nights, games, entertaining, or giving the kids their own hangout area. Two additional generously sized bedrooms offer flexibility for a growing family, overnight guests, a home office, or hobby space. A 3-piece bathroom, utility room, and extra storage complete this practical lower level. Recent notable improvements to this home include a new pressure tank (2024), septic tank pump (2024), washer and dryer (2025), 2 new upstairs toilets (2026), new tile backsplash in kitchen (2025), and new tile surround on the fireplace in 2026. Step outside to discover what may quickly become your favourite part of the property. The beautifully landscaped yard creates a private outdoor retreat. At its centre is the impressive swimming pool; a true standout feature. The pool features an automatic locking cover, and bluetooth/WIFI monitoring system. Picture summer afternoons cooling off in the water, kids laughing and playing, weekend pool parties, or quiet days lounging poolside without ever leaving home. Quality composite decking on three separate decks enhances the outdoor living experience. There is also a huge double garage perfect for vehicles, storage or the boat! Whether you love to entertain or simply want a private place to unwind at the lake, this property is designed for making memories. With the home’s spacious layout, multiple bedrooms, fully finished basement, beautifully maintained outdoor space, and standout swimming pool and hot tub, this is far more than just a house at the lake, but a place to truly enjoy being home.
For sale
C$639,900
16 S Sunnyside Dr, Ponoka County, AB T0C 2J0
5beds
1,425sqft
Single Family Residence
Built in 2010
0.46 Acres Lot
$-- Zestimate®
C$449/sqft
C$-- HOA
What's special
Stunning bungalowNearly half-acre lotFenced and landscaped backyardLike new swimming poolHot tubCozy fireplaceHardwood flooring
- 11 days |
- 18 |
- 0 |
Zillow last checked:
Listing updated:
Listed by:
Jane Wierzba, Associate,
Re/Max Real Estate Central Alberta,
Mark Louis, Associate,
Re/Max Real Estate Central Alberta
Source: courtesy of Pillar9 System,MLS®#: A2333536 Originating MLS®#: Central Alberta
Originating MLS®#: Central AlbertaFacts & features
Interior
Bedrooms & bathrooms
- Bedrooms: 5
- Bathrooms: 3
- Full bathrooms: 3
Bedroom
- Level: Main
- Dimensions: 10`10" x 9`11"
Bedroom
- Level: Main
- Dimensions: 9`3" x 10`8"
Other
- Level: Main
- Dimensions: 11`5" x 16`4"
Bedroom
- Level: Basement
- Dimensions: 9`8" x 8`2"
Bedroom
- Level: Basement
- Dimensions: 14`8" x 14`10"
Other
- Level: Main
Other
- Level: Basement
Other
- Level: Main
Dining room
- Level: Main
- Dimensions: 13`10" x 6`4"
Other
- Level: Basement
- Dimensions: 14`8" x 13`4"
Game room
- Level: Basement
- Dimensions: 29`8" x 28`1"
Kitchen
- Level: Main
- Dimensions: 13`10" x 11`6"
Living room
- Level: Main
- Dimensions: 17`3" x 15`7"
Walk in closet
- Level: Main
- Dimensions: 8`8" x 5`0"
Heating
- Forced Air, Natural Gas
Cooling
- None
Appliances
- Included: Dishwasher, Dryer, Microwave, Refrigerator, Stove(s), Washer
- Laundry: Main Level
Features
- Open Floorplan, See Remarks
- Flooring: Hardwood, Linoleum
- Windows: Vinyl Windows
- Basement: Full
- Number of fireplaces: 1
- Fireplace features: Gas
Interior area
- Total interior livable area: 1,425 sqft
Property
Parking
- Total spaces: 4
- Parking features: Double Garage Detached
- Garage spaces: 2
Features
- Levels: One
- Stories: 1
- Patio & porch: Deck, Front Porch
- Exterior features: Fire Pit, Private Yard, Storage
- Pool features: Community
- Fencing: None
- Frontage length: 27.43M 90`0"
Lot
- Size: 0.46 Acres
- Features: Back Yard, Close to Clubhouse, Front Yard, Lake, Landscaped, On Golf Course, Private, See Remarks
Details
- Parcel number: 113200752
- Zoning: Lake Resort
Construction
Type & style
- Home type: SingleFamily
- Architectural style: Bungalow
- Property subtype: Single Family Residence
Materials
- Vinyl Siding, Wood Frame
- Foundation: Concrete Perimeter
- Roof: Asphalt Shingle
Condition
- New construction: No
- Year built: 2010
Utilities & green energy
- Sewer: Septic Field, Septic Tank
- Water: Well
Community & HOA
Community
- Features: Golf, Lake, Park, Playground
- Subdivision: NONE
HOA
- Has HOA: No
Location
- Region: Ponoka County
Financial & listing details
- Price per square foot: C$449/sqft
- Date on market: 8/12/2026
- Inclusions: All blinds and window coverings, 1 garage door opener and 1 control, swimming pool, hot tub
Price history
Price history is unavailable.
Public tax history
Tax history is unavailable.
Climate risks
Neighborhood: T0C
Nearby schools
GreatSchools rating
No schools nearby
We couldn't find any schools near this home.
- C$499,8003 bd2 ba1.4k sqft1 S Ridge Dr, Ponoka County, AB T0C2J0For Sale
- C$649,9003 bd2 ba1k sqft39 W Ridge Dr, Ponoka County, AB T0C2J0For Sale

- C$375,0004 bd1 ba768 sqft502 N Sunnyside 500 Pl, Ponoka County, AB T0C2J0For Sale
- C$850,0003 bd3 ba2.2k sqft604 Sunnyside 600 Pl, Ponoka County, AB T0C2J0For Sale
- C$749,9002 bd2 ba1.3k sqft45 NW Bruhn Bnd, Ponoka County, AB T0C2J0For Sale
- C$739,9003 bd2 ba1.4k sqft108 W Bruhn Blvd, Ponoka County, AB T0C2J0For Sale
- C$74,9001.48 acres112 Bruhn Blvd, Ponoka County, AB T0C2J0Lot/Land
- C$67,4001.8 acres140 Bruhn Blvd, Rural Ponoka County, AB T4N4E7Lot/Land
Similar homes
- C$689,9004 bd2 ba1.2k sqft424024 E Range Road 14a, Ponoka County, AB T0C 2J0For Sale
 MLS ID #A2336384, Shelly James, Associate, Coldwell Banker Ontrack Realty. courtesy of Pillar9 System
 - C$499,8003 bd2 ba1.4k sqft1 S Ridge Dr, Ponoka County, AB T0C 2J0For SaleMLS ID #A2313765, Maxine Morrison, Associate, Royal Lepage Benchmark. courtesy of Pillar9 System
- C$739,0004 bd3 ba1.5k sqft1 S Aspen Rise, Parkland Beach, AB T0C 2J0For Sale
 MLS ID #A2316526, Shandel Barr, Associate, Maxwell Real Estate Solutions Ltd.. courtesy of Pillar9 System
 - C$739,9003 bd2 ba1.4k sqft108 W Bruhn Blvd, Ponoka County, AB T0C 2J0For Sale
 MLS ID #A2335880, Tim Rangen, Associate, Coldwell Banker Ontrack Realty. courtesy of Pillar9 System
 - C$523,7003 bd3 ba1.4k sqft37 N Parkland Cres, Parkland Beach, AB T0C 2J0For SaleMLS ID #A2321199, Tasha Cordel, Associate, Re/Max Real Estate Central Alberta. courtesy of Pillar9 System
- C$839,9004 bd3 ba1.5k sqft14043 S Township Road 422, Ponoka County, AB T0C 2J0For SaleMLS ID #A2335765, Nick Lesher, Associate, Re/Max Real Estate Central Alberta. courtesy of Pillar9 System
- C$765,0006 bd4 ba2k sqft421026 E Range Road 284, Ponoka County, AB T0C 2J0For SaleMLS ID #A2328402, Shandel Barr, Associate, Maxwell Real Estate Solutions Ltd.. courtesy of Pillar9 System
- C$749,9002 bd2 ba1.3k sqft45 NW Bruhn Bnd, Ponoka County, AB T0C 2J0For SaleMLS ID #A2322158, Lynne Redmond, Associate, Real Broker. courtesy of Pillar9 System
- C$584,9003 bd2 ba1.5k sqft460 E Summer Cres, Ponoka County, AB T0C 2J0For SaleMLS ID #A2251376, Philippa Gregoire, Associate Broker, Re/Max Real Estate Central Alberta. courtesy of Pillar9 System
- C$770,0004 bd3 ba1.7k sqft422033 SW Range Road 24 #20, Ponoka County, AB T0C 0M0For SaleMLS ID #A2335426, Shandel Barr, Associate, Maxwell Real Estate Solutions Ltd.. courtesy of Pillar9 System
- C$925,0006 bd3 ba1.7k sqft244 NE Canal St, Rural Ponoka County, AB T4L 2N3For SaleMLS ID #A2312469, Jacqui Fletcher, Associate, Royal Lepage Network Realty Corp.. courtesy of Pillar9 System
- C$480,0003 bd2 ba1.5k sqft241 W Canal St, Rural Ponoka County, AB T4L 2N3For SaleMLS ID #A2314625, Jay Mcdouall, Associate, Century 21 Advantage. courtesy of Pillar9 System
- C$630,0003 bd4 ba1.8k sqft5205 SW 55th St, Rimbey, AB T0C 0M0For SaleMLS ID #A2295365, Dennis Oelhaupl, Associate, Maxwell Capital Realty (Rimbey). courtesy of Pillar9 System
- C$750,0004 bd3 ba1.7k sqft41513 NE Highway 771 #336, Lacombe County, AB T0C 0J0For SaleMLS ID #A2300551, Tammy Polley, Associate, Re/Max Real Estate Central Alberta. courtesy of Pillar9 System
- C$779,0003 bd3 ba1.8k sqft430044 E High Way #20, Ponoka County, AB T0C 2J0For SaleMLS ID #A2295722, Darlene Mounkes, Associate, Cir Realty. courtesy of Pillar9 System
- C$635,0003 bd3 ba1.8k sqft45 Alderwood Close, Blackfalds, AB T4M 0L9For SaleCentury 21 Canada
- C$810,0005 bd3 ba1.4k sqft9 NE Creek Rd, Ponoka County, AB T0C 0Y0For SaleMLS ID #A2316421, Tammy Polley, Associate, Re/Max Real Estate Central Alberta. courtesy of Pillar9 System
- C$629,9004 bd3 ba1.4k sqft51 W Emily Cres, Lacombe, AB T4L 0C8For SaleMLS ID #A2334457, Steven Cormack, Associate, Royal Lepage Network Realty Corp.. courtesy of Pillar9 System
- C$579,0004 bd3 ba1.6k sqft2 N Estella Cres, Lacombe, AB T4L 2M4For SaleMLS ID #A2336783, Maddison Bellamy, Associate, Royal Lepage Network Realty Corp.. courtesy of Pillar9 System
- C$455,0004 bd3 ba1.4k sqft4629 N 58th Ave, Rimbey, AB T0C 0M0For SaleMLS ID #A2335019, Rob Levie, Associate, Coldwell Banker Ontrack Realty. courtesy of Pillar9 System
