Welcome to 69 Vintage Close, where refined finishes, extensive upgrades & an extraordinary property come together in one of Valley Ridge's quiet cul-de-sacs. Positioned on a south-facing 1/3-acre pie lot, this executive home offers an impressive sense of space and privacy, complemented by beautifully developed grounds & a heated garage designed for the automotive enthusiast. Beautiful curb appeal is complemented by custom exterior stonework, mature landscaping & vinyl fencing. Inside, a dramatic foyer with soaring ceilings introduces a bright, sophisticated interior featuring upgraded hardwood/tile flooring & a striking staircase. The chef-inspired kitchen is exceptional with quartz countertops, upgraded cabinetry, stainless steel appliances & a large centre island with eating bar. A statement gas range is surrounded by custom stone/tile work & includes a convenient pot filler, while the walk-through butler's pantry provides additional cabinetry & a bar fridge. Formal & casual dining areas provide flexibility. Oversized windows bring abundant natural light into the living room, which is finished with hardwood flooring & a gas fireplace. A private front office with custom cabinetry provides an ideal work-from-home space. A 2-piece bathroom & main-floor laundry complete this level. Upstairs, the spacious primary suite offers a beautifully appointed 6-piece ensuite featuring a tiled shower, corner jetted tub & double vanity. The impressive walk-in closet has been extensively customized with built-in shelving & drawers. Two additional generous bedrooms & a 4-piece bathroom complete the upper floor. The fully finished walkout basement with 9' ceilings expands the home's living & entertaining space. A bright games/recreation area features large windows, tile flooring & a well-designed wet bar. The dedicated media room is wired for sound & finished with theatre-inspired flooring, creating an ideal setting for movie nights. Two additional large bedrooms & a 4-piece bathroom complete the lower level. Additional features include in-floor heating, central air conditioning, a high-efficiency furnace, instant hot water system & central vacuum. The oversized heated triple garage is another standout feature. The tandem bay includes a vehicle hoist, allowing the garage to accommodate up to four vehicles, while epoxy flooring provides a durable finish. The outdoor setting is equally impressive. The approximately 1/3-acre south-facing pie lot provides an exceptional amount of usable yard space rarely found in the city. Mature trees & vinyl fencing create privacy, while extensive landscaping includes custom flagstone pathways, stonework, built-in planters, a lower patio & a large enclosed garden. The expansive deck is finished with Trex decking, aluminum & glass railings & natural gas connections, providing an excellent outdoor entertaining space. With neighbourhood parks & convenient access to the Abbey Centre directly behind the property, the location further complements the home.
For sale
C$799,900
69 N Vintage Close, Blackfalds, AB T4M 0L6
5beds
2,301sqft
Single Family Residence
Built in 2009
0.31 Acres Lot
$-- Zestimate®
C$348/sqft
C$-- HOA
What's special
Refined finishesExtensive upgradesBeautifully developed groundsBeautiful curb appealCustom exterior stoneworkMature landscapingVinyl fencing
- 5 hours |
- 4 |
- 0 |
Zillow last checked:
Listing updated:
Listed by:
Gavin Heintz, Associate,
Century 21 Advantage
Source: courtesy of Pillar9 System,MLS®#: A2339432 Originating MLS®#: Central Alberta
Originating MLS®#: Central AlbertaFacts & features
Interior
Bedrooms & bathrooms
- Bedrooms: 5
- Bathrooms: 4
- Full bathrooms: 3
- 1/2 bathrooms: 1
Bedroom
- Level: Upper
- Dimensions: 13`2" x 11`4"
Bedroom
- Level: Upper
- Dimensions: 10`9" x 10`6"
Other
- Level: Upper
- Dimensions: 15`10" x 10`4"
Bedroom
- Level: Basement
- Dimensions: 11`3" x 12`9"
Bedroom
- Level: Basement
- Dimensions: 10`9" x 10`6"
Other
- Level: Main
- Dimensions: 0`0" x 0`0"
Other
- Level: Upper
- Dimensions: 0`0" x 0`0"
Other
- Level: Basement
Other
- Level: Upper
- Dimensions: 0`0" x 0`0"
Breakfast nook
- Level: Main
- Dimensions: 10`2" x 9`10"
Den
- Level: Main
- Dimensions: 10`2" x 10`2"
Dining room
- Level: Main
- Dimensions: 12`0" x 11`0"
Foyer
- Level: Main
- Dimensions: 8`7" x 11`1"
Game room
- Level: Basement
- Dimensions: 17`8" x 17`4"
Kitchen
- Level: Main
- Dimensions: 12`1" x 16`8"
Laundry
- Level: Main
- Dimensions: 10`2" x 4`8"
Living room
- Level: Main
- Dimensions: 14`6" x 16`5"
Media room
- Level: Basement
- Dimensions: 15`0" x 11`8"
Heating
- Radiant Floor, Fireplace(s), Forced Air, Natural Gas
Cooling
- Central Air
Appliances
- Included: Bar Fridge, Dishwasher, Dryer, Garage Control(s), Gas Stove, Instant Hot Water, Microwave, Refrigerator, Tankless Water Heater, Washer
- Laundry: Laundry Room, Main Level
Features
- Bookcases, Central Vacuum, Chandelier, Closet Organizers, Double Vanity, High Ceilings, Kitchen Island, Pantry, Quartz Counters, Tankless Hot Water, Walk-In Closet(s), Wet Bar, Wired for Sound
- Flooring: Carpet, Hardwood, Tile
- Doors: French Doors
- Windows: Vinyl Windows, Window Coverings
- Basement: Full
- Number of fireplaces: 1
- Fireplace features: Gas, Insert, Living Room, Mantle, Stone
Interior area
- Total interior livable area: 2,301 sqft
- Finished area above ground: 2,301
Property
Parking
- Total spaces: 3
- Parking features: Concrete, Heated Garage, Oversized, See Remarks, Tandem
- Attached garage spaces: 3
- Has uncovered spaces: Yes
Features
- Levels: Two,2 Storey
- Stories: 1
- Patio & porch: Deck, Patio, See Remarks
- Exterior features: BBQ gas line, Fire Pit, Garden, Private Yard
- Pool features: Community
- Has spa: Yes
- Spa features: Bath
- Fencing: Fenced
- Frontage length: 22.86M 75`0"
Lot
- Size: 0.31 Acres
- Dimensions: 75 front x 146 south side x 117 west side x 181 east side
- Features: Back Lane, Back Yard, Backs on to Park/Green Space, Cul-De-Sac, Front Yard, Landscaped, No Neighbours Behind, Pie Shaped Lot, Private
Details
- Parcel number: 101123392
- Zoning: R1M
Construction
Type & style
- Home type: SingleFamily
- Property subtype: Single Family Residence
Materials
- Stone, Vinyl Siding, Wood Frame
- Foundation: Concrete Perimeter
- Roof: Asphalt Shingle
Condition
- New construction: No
- Year built: 2009
Community & HOA
Community
- Features: Park, Playground, Sidewalks, Street Lights, Tennis Court(s)
- Subdivision: Valley Ridge
HOA
- Has HOA: No
Location
- Region: Blackfalds
Financial & listing details
- Price per square foot: C$348/sqft
- Date on market: 8/23/2026
- Inclusions: -fridge -stove -built-in dishwasher -built-in microwave x2 -washer -dryer -bar fridge x2 -window coverings -central A/C -central vacuum + attachments -storage shed -garden enclosure
Price history
Price history is unavailable.
Public tax history
Tax history is unavailable.
Climate risks
Neighborhood: T4M
Nearby schools
GreatSchools rating
No schools nearby
We couldn't find any schools near this home.
- C$395,0004 bd2 ba873 sqft4612 S Womacks Rd, Blackfalds, AB T4M0L6For Sale

- C$389,0004 bd2 ba974 sqft153 W Westview Cres, Blackfalds, AB T4M0L6For Sale
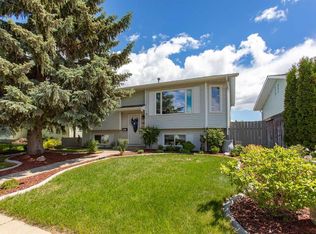
- C$485,0004 bd2 ba1k sqft42 S Westglen Blvd, Blackfalds, AB T4M0K4For Sale

- C$309,9005 bd3 ba1.3k sqft9 Lakeview Est, Clearwater County, AB T0M0M0For Sale
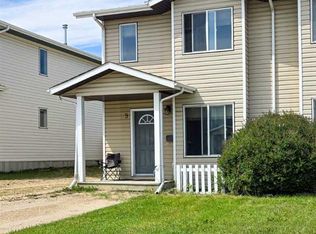
- C$564,5004 bd3 ba1.2k sqft9 N Valmont St, Blackfalds, AB T4M0K1For Sale
- C$--2 bd2 ba-- sqft5300 Vista Trl, Blackfalds, AB T4M0L8Off Market
- C$389,9004 bd2 ba980 sqft9 E Valley Cres, Blackfalds, AB T4M0K1For Sale
- C$365,0004 bd2 ba987 sqft22 W Valley Cres, Blackfalds, AB T4M0K1For Sale
Similar homes
- C$564,5004 bd3 ba1.2k sqft9 N Valmont St, Blackfalds, AB T4M 0K1For Sale
 MLS ID #A2334244, Ann Craft, Associate, Realty Executives Alberta Elite. courtesy of Pillar9 System
 - C$819,9005 bd4 ba2.5k sqft11 S Bardwell Way, Sylvan Lake, AB T4S 0M9For Sale
 MLS ID #A2339182, Lori Cartwright, Associate, Royal Lepage Network Realty Corp.. courtesy of Pillar9 System
 - C$579,9005 bd3 ba1.3k sqft203 E Cedar Sq, Blackfalds, AB T4M 0A4For Sale
 MLS ID #A2336578, Amanda Blake, Broker, Lime Green Realty Central. courtesy of Pillar9 System
 - C$629,9003 bd2 ba1.3k sqft5446 E Vista Trl, Blackfalds, AB T4M 0L2For Sale
 MLS ID #A2328360, Tyler Baptist, Associate, Cir Realty. courtesy of Pillar9 System
 - C$629,9004 bd4 ba1.7k sqft5925 SE Panorama Dr, Blackfalds, AB T4M 0G6For SaleMLS ID #A2332184, Dustin Henfrey, Associate, Re/Max Real Estate Central Alberta. courtesy of Pillar9 System
- C$549,9005 bd4 ba1.9k sqft17 S Coachill St, Blackfalds, AB T4M 0A9For SaleMLS ID #A2301559, Nita Jensen, Associate, Red Key Realty & Property Management. courtesy of Pillar9 System
- C$640,0004 bd4 ba1.5k sqft206 S Truant Cres, Red Deer, AB T4P 0S8For SaleMLS ID #A2338817, Brenda Bowness, Associate, Century 21 Maximum. courtesy of Pillar9 System
- C$840,0005 bd4 ba1.7k sqft99 NW Piper Dr, Red Deer, AB T4P 1L5For SaleMLS ID #A2325565, Garret Cook, Associate, Exp Realty - Red Deer. courtesy of Pillar9 System
- C$524,9005 bd3 ba1.2k sqft17 E Alderwood Close, Blackfalds, AB T4M 0L9For SaleMLS ID #A2328264, Ashley Hutchison, Associate, Century 21 Maximum. courtesy of Pillar9 System
- C$565,4004 bd3 ba1.4k sqft137 S Coachman Way, Blackfalds, AB T4M 0B4For SaleMLS ID #A2325911, Amanda Blake, Broker, Lime Green Realty Central. courtesy of Pillar9 System
- C$629,0004 bd4 ba1.6k sqft13 N Assinger Ave, Red Deer, AB T4R 3L1For SaleMLS ID #A2339001, Carrie Giffen, Associate, Exp Realty - Red Deer. courtesy of Pillar9 System
- C$675,0005 bd4 ba2.2k sqft25 Lazaro Close, Red Deer, AB T4R 0R6For SaleCentury 21 Canada
- C$749,9004 bd4 ba2.4k sqft715 W 700 Ramage Close, Red Deer, AB T4P 3X8For SaleMLS ID #A2335873, Steven Cormack, Associate, Royal Lepage Network Realty Corp.. courtesy of Pillar9 System
- C$745,0004 bd3 ba1.4k sqft9 W Liberty Pl, Sylvan Lake, AB T4S 0A2For SaleMLS ID #A2339201, Tyler Baptist, Associate, Cir Realty. courtesy of Pillar9 System
- C$799,0004 bd5 ba2.1k sqft475 N Townsend St, Red Deer, AB T4P 0Y5For SaleMLS ID #A2310924, Alex Wilkinson, Associate, Royal Lepage Network Realty Corp.. courtesy of Pillar9 System
- C$779,9004 bd4 ba2.2k sqft48 SW Innes Close, Red Deer, AB T4R 0B7For SaleMLS ID #A2332129, Lori Loney, Associate, Re/Max Real Estate Central Alberta. courtesy of Pillar9 System
- C$799,9004 bd4 ba2k sqft13 S Lazaro Close, Red Deer, AB T4R 0R6For SaleMLS ID #A2333054, Marcella Barthel, Associate, Re/Max Real Estate Central Alberta. courtesy of Pillar9 System
- C$665,0004 bd3 ba1.4k sqft62 N Traptow Close, Red Deer, AB T4P 0N7For SaleMLS ID #A2337560, Alexis Glackin, Associate, Century 21 Maximum. courtesy of Pillar9 System
- C$865,0006 bd4 ba2.1k sqft1 NW Meadow Close, Lacombe, AB T4L 0J1For SaleMLS ID #A2329284, Lesli Hilton, Associate, Exp Realty - Sylvan Lake. courtesy of Pillar9 System
- C$919,9005 bd4 ba2.3k sqft11 N Tenhove St, Red Deer, AB T4P 0Z2For SaleMLS ID #A2336308, Mitzi Billard, Associate, Re/Max Real Estate Central Alberta. courtesy of Pillar9 System
