LAKE VIEW! 4 SEASON living at it finest in this prestigious gated community of Raymond Shores. Escape the hustle and bustle of City living and enjoy the peace and serenity of Lake Living. This is the perfect year round property where you can feel safe and secure in this immaculate turnkey home. This property has been meticulously maintained and pride of ownership is evident. The main part of the home has one good sized bedroom with numerous built in storage, a 4pce bath, vaulted ceilings, laundry area, Maple kitchen cabinets, large pantry, crown moldings, gas stove, upgraded appliances and cozy eating area looking over the lake and the evening sunsets. There is a wonderful 20x20 addition with that could be used as a bunk house, office area, games room or additional family room! Outside is just perfect! There is a insulated 14ft x 28 ft garage for your boat, toys or vehicles. The 47 ft wide, paved driveway can host numerous vehicles. The private front veranda is step form the Beach Comber HOT TUB. The low maintenance back yard has a huge cement patio area with firepit, convenient garden areas, wood shed plus garden shed for extra storage. The home has easy access to the beach and the dock where more memories will be made. This resort also has an indoor heated swimming pool, hot tub, spacious clubhouse, gym, theatre room, private beach, playground and marina!
For sale
C$297,900
10046 W Township Rd #422-29A, Ponoka County, AB T4J 1V9
2beds
1,034sqft
Single Family Residence
Built in 2006
6,969 Square Feet Lot
$-- Zestimate®
C$288/sqft
C$243/mo HOA
What's special
Lake viewImmaculate turnkey homeOne good sized bedroomNumerous built in storageVaulted ceilingsLaundry areaMaple kitchen cabinets
- 85 days |
- 7 |
- 0 |
Zillow last checked:
Listing updated:
Listed by:
Tony Sankovic, Associate,
Re/Max Real Estate Central Alberta
Source: courtesy of Pillar9 System,MLS®#: A2315764 Originating MLS®#: Central Alberta
Originating MLS®#: Central AlbertaFacts & features
Interior
Bedrooms & bathrooms
- Bedrooms: 2
- Bathrooms: 1
- Full bathrooms: 1
Bedroom
- Level: Main
- Dimensions: 13`0" x 10`8"
Bedroom
- Level: Main
- Dimensions: 13`0" x 12`3"
Other
- Level: Main
- Dimensions: 7`3" x 7`7"
Family room
- Level: Main
- Dimensions: 13`0" x 13`11"
Office
- Level: Main
- Dimensions: 7`5" x 5`8"
Storage
- Level: Main
- Dimensions: 6`4" x 5`3"
Heating
- Mid Efficiency, Forced Air, Propane
Cooling
- Central Air
Appliances
- Included: Dishwasher, Microwave, Refrigerator, Stove(s)
- Laundry: In Unit
Features
- Ceiling Fan(s), High Ceilings, Open Floorplan, Storage
- Flooring: Laminate
- Windows: Vinyl Windows, Window Coverings
- Basement: None
- Number of fireplaces: 1
- Fireplace features: Great Room, Propane
Interior area
- Total interior livable area: 1,034 sqft
Video & virtual tour
Property
Parking
- Total spaces: 2
- Parking features: Insulated, Single Garage Attached, See Remarks
- Attached garage spaces: 1
Features
- Levels: One
- Stories: 1
- Patio & porch: Front Porch, Patio
- Exterior features: Fire Pit, Garden, Private Yard, Storage
- Fencing: Fenced
- Frontage length: 16.76M 55`0"
Lot
- Size: 6,969 Square Feet
- Features: Few Trees, Front Yard, Gentle Sloping, Landscaped, Level, Low Maintenance Landscape, Rectangular Lot, See Remarks
Details
- Parcel number: 106821127
- Zoning: RVR
Construction
Type & style
- Home type: SingleFamily
- Architectural style: Bungalow
- Property subtype: Single Family Residence
Materials
- Vinyl Siding
- Foundation: None
- Roof: Asphalt Shingle
Condition
- New construction: No
- Year built: 2006
Utilities & green energy
- Sewer: Public Sewer
- Water: Public
Community & HOA
Community
- Features: Clubhouse, Fishing, Gated, Lake, Park, Street Lights
- Subdivision: Raymond Shores
HOA
- Has HOA: Yes
- Amenities included: Beach Access, Boating, Clubhouse, Fitness Center, Indoor Pool, Park, Secured Parking, Snow Removal
- Services included: Amenities of HOA/Condo, Common Area Maintenance, Professional Management, Reserve Fund Contributions, Snow Removal
- HOA fee: C$243 monthly
Location
- Region: Ponoka County
Financial & listing details
- Price per square foot: C$288/sqft
- Date on market: 5/29/2026
- Inclusions: Stove, fridge, hood fan, b/i microwave, washer, dryer, all window coverings, shed and wood shed, hot tub, shelves in the garage, 2 cabinets in the kitchen, 1 cabinet in the addition.
Price history
Price history is unavailable.
Public tax history
Tax history is unavailable.
Climate risks
Neighborhood: T4J
Nearby schools
GreatSchools rating
No schools nearby
We couldn't find any schools near this home.
- C$349,9002 bd1 ba589 sqft10046 W Township Rd #422-78A, Ponoka County, AB T4J1V9For Sale
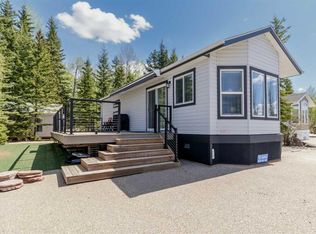
- C$374,9002 bd1 ba598 sqft10046 W Township Rd #422-79A, Ponoka County, AB T4J1V9For Sale

- C$258,7002 bd1 ba556 sqft10046 W Township Road 422 #76A, Ponoka County, AB T0C2J0For Sale

- C$299,0001 bd2 ba699 sqft192A S 10046 Township Rd #422, Ponoka County, AB T0C2J0For Sale

- C$364,9001 bd1 ba694 sqft10046 W Township Rd #422-77A, Ponoka County, AB T4J1V9For Sale
- C$294,9001 bd1 ba652 sqft10046 N Township Road 422 #68A, Ponoka County, AB T0C2J0For Sale
- C$199,0006,534 sqft10046 Township Road 422 #50A, Ponoka County, AB T0C2J0Lot/Land
- C$304,9002 bd1 ba788 sqft10046 E Township Rd #422-46A, Rural Ponoka County, AB T4R3R5For Sale
Similar homes
- C$289,0002 bd1 ba534 sqft10042 N Township Rd #422-160A, Ponoka County, AB T4J 1V9For Sale
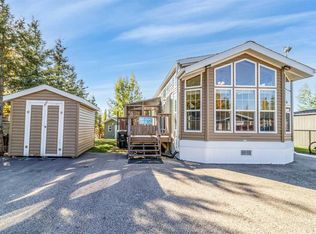 MLS ID #A2281220, Tracy Thody, Associate, Royal Lepage Network Realty Corp.. courtesy of Pillar9 System
 - C$304,9002 bd1 ba788 sqft10046 E Township Rd #422-46A, Rural Ponoka County, AB T4R 3R5For Sale
 MLS ID #A2311764, Tracy Thody, Associate, Royal Lepage Network Realty Corp.. courtesy of Pillar9 System
 - C$294,9001 bd1 ba652 sqft10046 N Township Road 422 #68A, Ponoka County, AB T0C 2J0For Sale
 MLS ID #A2331979, Tracy Thody, Associate, Royal Lepage Network Realty Corp.. courtesy of Pillar9 System
 - C$349,9002 bd1 ba589 sqft10046 W Township Rd #422-78A, Ponoka County, AB T4J 1V9For SaleMLS ID #A2297385, Tracy Thody, Associate, Royal Lepage Network Realty Corp.. courtesy of Pillar9 System
- C$299,0001 bd2 ba699 sqft192A S 10046 Township Rd #422, Ponoka County, AB T0C 2J0For SaleMLS ID #A2285835, Tracy Thody, Associate, Royal Lepage Network Realty Corp.. courtesy of Pillar9 System
- C$374,9002 bd1 ba598 sqft10046 W Township Rd #422-79A, Ponoka County, AB T4J 1V9For SaleMLS ID #A2297391, Tracy Thody, Associate, Royal Lepage Network Realty Corp.. courtesy of Pillar9 System
- C$364,9001 bd1 ba694 sqft10046 W Township Rd #422-77A, Ponoka County, AB T4J 1V9For SaleMLS ID #A2297342, Tracy Thody, Associate, Royal Lepage Network Realty Corp.. courtesy of Pillar9 System
- C$374,9001 bd1 ba550 sqft10046 N Township Rd #422-212, Ponoka County, AB T4J 1V9For SaleMLS ID #A2316552, Mike Snell, Associate, Re/Max Real Estate Central Alberta. courtesy of Pillar9 System
- C$289,9003 bd2 ba1.2k sqft41513 W Highway 771 #60, Lacombe County, AB T0C 0J0For SaleMLS ID #A2290175, Lisa Suarez, Associate, Royal Lepage Lifestyles Realty. courtesy of Pillar9 System
- C$249,9003 bd2 ba1k sqft4637 N 50th Ave, Bentley, AB T0C 0J0For SaleMLS ID #A2335861, Sandra Knoll Craig, Associate, Realty Executives Alberta Elite. courtesy of Pillar9 System
- C$320,0002 bd1 ba540 sqft41310 N Range Rd #282-28, Rural Lacombe County, AB T4J 2N3For SaleMLS ID #A2315725, Marcie Prediger, Associate, Exp Realty. courtesy of Pillar9 System
- C$219,9002 bd1 ba546 sqft12040 S Township Road 422 #15, Ponoka County, AB T0C 2J0For SaleMLS ID #A2267579, Philippa Gregoire, Associate Broker, Re/Max Real Estate Central Alberta. courtesy of Pillar9 System
- C$375,0004 bd1 ba768 sqft502 N Sunnyside 500 Pl, Ponoka County, AB T0C 2J0For SaleMLS ID #A2304850, Carmine Manna, Associate, Maxwell Capital Realty. courtesy of Pillar9 System
- C$329,9004 bd3 ba1.2k sqft5915 N 58th Ave, Ponoka, AB T4J 1L4For SaleMLS ID #A2336872, John Cloke, Associate, Century 21 Maximum. courtesy of Pillar9 System
- C$345,0002 bd2 ba960 sqft41310 NE Range Rd #282-19, Lacombe County, AB T4L 2N3For SaleMLS ID #A2305114, Carrie Giffen, Associate, Exp Realty - Red Deer. courtesy of Pillar9 System
- C$184,0002 bd1 ba528 sqft12030 S Township Road 422 #60, Parkland Beach, AB T0C 2J0For SaleMLS ID #A2290261, Sandra Lyon, Broker, First Choice Realty (Ponoka) Ltd.. courtesy of Pillar9 System
- C$349,9003 bd1 ba1k sqft40422 S Range Road 10 #48, Lacombe County, AB T0C 0J0For SaleMLS ID #A2333553, Zachary Mcqueen, Associate, Royal Lepage Network Realty Corp.. courtesy of Pillar9 System
- C$396,9002 bd2 ba1k sqft41019 E Range Road 11 #92, Lacombe County, AB T0C 0J1For SaleMLS ID #A2318835, Corinne Kohlert, Associate, Century 21 Maximum. courtesy of Pillar9 System
- C$335,9001 bd1 ba550 sqft41019 W Range Road 11 #40, Lacombe County, AB T0C 0J1For SaleMLS ID #A2302962, Jaleesa Wescott, Associate, Exp Realty - Red Deer. courtesy of Pillar9 System
- C$260,0003 bd2 ba1k sqft4915 E 50th Ave, Lacombe County, AB T0C 0Y0For SaleMLS ID #A2313696, Darlene Black, Associate, Kic Realty. courtesy of Pillar9 System
