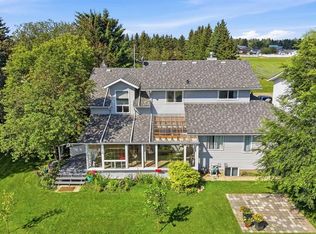
Welcome to small-town living in Rimbey! This well-cared-for 5-bedroom, 3-bathroom bi-level, built in 1990, offers a functional layout and plenty of room for a growing family. Located on a quiet street directly across from a park, the home features 3 bedrooms on the main floor, including the primary bedroom with a 3-piece ensuite, plus 2 additional bedrooms downstairs. The main level offers a bright living room, dining area and kitchen, while the lower level provides an expansive recreation room, giving the kids plenty of space to play, relax or entertain friends. A large utility/laundry area and additional storage add everyday practicality. Outside, mature trees provide a welcoming setting, and the double attached heated garage is a definite bonus through Alberta winters. The backyard still offers plenty of room to enjoy, along with two convenient storage buildings—a 12' x 12' garden shed and a 10' x 23' metal/tarp shelter, ideal for extra vehicles, recreational toys or seasonal storage. If you're looking for a place where your family can put down roots, this home offers the space, location and small-town lifestyle to do just that. Rimbey is the kind of community where life can feel a little simpler—small-town living with the everyday conveniences you need and a little less stress.
For sale
C$398,000
4610 S 56th Ave, Rimbey, AB T0C 0M0
5beds
1,166sqft
Single Family Residence
Built in 1990
7,405 Square Feet Lot
$-- Zestimate®
C$341/sqft
C$-- HOA
What's special
Functional layoutDining areaExpansive recreation roomAdditional storageDouble attached heated garage
- 5 days
- 9
- 2
Zillow last checked:
Listing updated:
Listed by:
Darlene Mounkes, Associate,
Cir Realty
Source: courtesy of Pillar9 System,MLS®#: A2346823 Originating MLS®#: Central Alberta
Originating MLS®#: Central AlbertaFacts & features
Interior
Bedrooms & bathrooms
- Bedrooms: 5
- Bathrooms: 3
- Full bathrooms: 3
Bedroom
- Level: Main
- Dimensions: 10`0" x 8`0"
Bedroom
- Level: Main
- Dimensions: 10`0" x 9`0"
Other
- Level: Main
- Dimensions: 12`11" x 11`0"
Bedroom
- Level: Lower
- Dimensions: 9`0" x 7`0"
Bedroom
- Level: Lower
- Dimensions: 9`0" x 8`0"
Other
- Level: Main
- Dimensions: 0`0" x 0`0"
Other
- Level: Lower
- Dimensions: 0`0" x 0`0"
Other
- Level: Main
- Dimensions: 0`0" x 0`0"
Dining room
- Level: Main
- Dimensions: 9`0" x 9`0"
Other
- Level: Main
- Dimensions: 17`0" x 12`0"
Game room
- Level: Lower
- Dimensions: 24`0" x 25`0"
Kitchen
- Level: Main
- Dimensions: 14`0" x 10`0"
Living room
- Level: Main
- Dimensions: 14`0" x 14`0"
Mud room
- Level: Main
- Dimensions: 9`0" x 5`0"
Heating
- Forced Air
Cooling
- None
Appliances
- Included: Dishwasher, Refrigerator, Stove(s), Washer/Dryer
- Laundry: In Basement
Features
- Central Vacuum, Laminate Counters
- Flooring: Carpet, Laminate, Linoleum
- Windows: Window Coverings
- Basement: Full
- Has fireplace: No
Interior area
- Total interior livable area: 1,166 sqft
Video & virtual tour
Property
Parking
- Total spaces: 6
- Parking features: Double Garage Attached
- Attached garage spaces: 2
Features
- Levels: One,Bi-Level
- Stories: 1
- Patio & porch: Deck
- Exterior features: Other
- Fencing: Partial
- Frontage length: 17.68M 58`0"
Lot
- Size: 7,405 Square Feet
- Features: Back Lane, Back Yard
Details
- Parcel number: 113592900
- Zoning: R1
Construction
Type & style
- Home type: SingleFamily
- Property subtype: Single Family Residence
Materials
- Vinyl Siding, Wood Frame
- Foundation: Concrete Perimeter
- Roof: Asphalt Shingle
Condition
- New construction: No
- Year built: 1990
Community & HOA
Community
- Features: Playground
- Subdivision: NONE
HOA
- Has HOA: No
Location
- Region: Rimbey
Financial & listing details
- Price per square foot: C$341/sqft
- Date on market: 9/21/2026
- Inclusions: Refrigerator, Dishwasher, Stove, Washer/dryer, Window Coverings, Central Vac w/Tools, satellite dish on garage, Tarp/Tin Shed, Wood/Tin Shed
Price history
Price history is unavailable.
Public tax history
Tax history is unavailable.
Climate risks
Neighborhood: T0C
Nearby schools
GreatSchools rating
No schools nearby
We couldn't find any schools near this home.

Similar homes
- C$369,9004 bd2 ba1.1k sqft4591 S Eastview Cres, Rimbey, AB T0C 0M0For Sale
 MLS ID #A2334328, Darlene Mounkes, Associate, Cir Realty. courtesy of Pillar9 System
 - C$350,0004 bd2 ba1.1k sqft4709 N 55th Ave, Rimbey, AB T0C 2J0For Sale
 MLS ID #A2329595, Joe Nyachiro, Associate, Royal Lepage Lifestyles Realty. courtesy of Pillar9 System
 - C$335,0003 bd4 ba1.2k sqft5042 S 51st Ave, Rimbey, AB T0C 0M0For Sale
 MLS ID #A2316261, Dennis Oelhaupl, Associate, Maxwell Capital Realty (Rimbey). courtesy of Pillar9 System
 - C$228,8003 bd2 ba1k sqft4613 N 51st Ave, Rimbey, AB T0C 0M0For Sale
 MLS ID #A2343037, Dennis Oelhaupl, Associate, Maxwell Capital Realty (Rimbey). courtesy of Pillar9 System
