Welcome to 10 Petticoat Ln. in the desirable English Estates neighbourhood of Lacombe. This beautifully maintained 1,400 sq. ft. bungalow has been lovingly cared for by its original owners and offers a warm, inviting layout. Step through the front door and look into a beautiful, bright living room featuring a large west-facing window that overlooks the front yard, a cozy wood stove and a soaring vaulted ceiling. The kitchen features ample solid oak cabinetry, a breakfast bar counter, and a sink window overlooking the expansive backyard. The adjoining dining area provides plenty of space for family gatherings. The main floor includes a spacious primary bedroom with a walk-in closet and 3-piece ensuite, two additional bedrooms, a 4-piece bathroom, and convenient front and back entryways. The finished basement offers a large family room, a room that has been used as a games area, fourth bedroom, 3-piece bathroom, laundry area, and a generous storage space. Outside, enjoy the oversized beautifully landscaped lot backing onto a treed area for added privacy, complete with a deck, concrete patio, garden, and custom shed. Some recent updates include shingles and siding (approx. 2015), hot water tank (approx. 2024), central vacuum, and almost all window inserts have been replaced. This exceptional home also features an attached double garage.
For sale
C$489,900
10 W Petticoat Ln, Lacombe, AB T4L 1T6
4beds
1,400sqft
Single Family Residence
Built in 1989
0.28 Acres Lot
$-- Zestimate®
C$350/sqft
C$-- HOA
What's special
Cozy wood stoveSoaring vaulted ceilingBreakfast bar counterGames areaLaundry areaGenerous storage spaceCustom shed
- 4 days |
- 21 |
- 1 |
Zillow last checked:
Listing updated:
Listed by:
Craig Fleming, Associate,
Century 21 Maximum,
Leia Macdonald, Associate,
Century 21 Maximum
Source: courtesy of Pillar9 System,MLS®#: A2338289 Originating MLS®#: Central Alberta
Originating MLS®#: Central AlbertaFacts & features
Interior
Bedrooms & bathrooms
- Bedrooms: 4
- Bathrooms: 3
- Full bathrooms: 3
Other
- Level: Main
- Dimensions: 15`4" x 11`8"
Bedroom
- Level: Main
- Dimensions: 11`11" x 10`7"
Bedroom
- Level: Main
- Dimensions: 11`11" x 12`4"
Bedroom
- Level: Basement
- Dimensions: 10`9" x 14`8"
Other
- Level: Main
- Dimensions: 7`11" x 8`3"
Other
- Level: Basement
- Dimensions: 4`11" x 8`0"
Other
- Level: Main
- Dimensions: 8`8" x 5`3"
Dining room
- Level: Main
- Dimensions: 17`0" x 11`3"
Family room
- Level: Basement
- Dimensions: 18`5" x 14`8"
Flex space
- Level: Basement
- Dimensions: 20`2" x 14`1"
Kitchen
- Level: Main
- Dimensions: 13`3" x 10`2"
Laundry
- Level: Basement
- Dimensions: 5`3" x 6`7"
Living room
- Level: Main
- Dimensions: 15`9" x 15`10"
Storage
- Level: Basement
- Dimensions: 17`4" x 12`9"
Heating
- Forced Air
Cooling
- None
Appliances
- Included: Dishwasher, Microwave, Range, Range Hood, Refrigerator, Washer/Dryer
- Laundry: In Basement
Features
- Vaulted Ceiling(s)
- Flooring: Carpet, Hardwood, Linoleum
- Windows: Window Coverings
- Basement: Full
- Number of fireplaces: 1
- Fireplace features: Wood Burning Stove
Interior area
- Total interior livable area: 1,400 sqft
Video & virtual tour
Property
Parking
- Total spaces: 4
- Parking features: Double Garage Attached
- Attached garage spaces: 2
Features
- Levels: One
- Stories: 1
- Patio & porch: Deck
- Exterior features: Private Yard
- Fencing: Fenced
- Frontage length: 22.55M 74`0"
Lot
- Size: 0.28 Acres
- Features: Backs on to Park/Green Space, Landscaped, Private
Details
- Parcel number: 114120840
- Zoning: R1a
Construction
Type & style
- Home type: SingleFamily
- Architectural style: Bungalow
- Property subtype: Single Family Residence
Materials
- Vinyl Siding
- Foundation: Concrete Perimeter
- Roof: Shingle
Condition
- New construction: No
- Year built: 1989
Community & HOA
Community
- Features: Park, Playground
- Subdivision: English Estates
HOA
- Has HOA: No
Location
- Region: Lacombe
Financial & listing details
- Price per square foot: C$350/sqft
- Date on market: 8/19/2026
- Inclusions: Shed
Price history
Price history is unavailable.
Public tax history
Tax history is unavailable.
Climate risks
Neighborhood: T4L
Nearby schools
GreatSchools rating
No schools nearby
We couldn't find any schools near this home.
- C$329,9004 bd2 ba1.1k sqft22 SW Blackstone Ave, Lacombe, AB T4L1P7For Sale
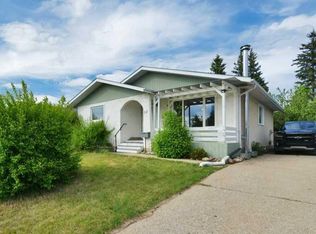
- C$389,9005 bd2 ba1.6k sqft12 E Opal Close, Lacombe, AB T4L1P9For Sale

- C$433,0003 bd3 ba1.3k sqft48 Country Ridge Close, Lacombe, AB T4L2H1For Sale

- C$485,0004 bd3 ba1.1k sqft42 E Riviera Dr, Lacombe, AB T4L2H7For Sale

- C$--3 bd1 ba-- sqft87 Heritage Dr #87, Lacombe, AB T4L1N8Off Market
- C$629,9004 bd3 ba1.4k sqft51 W Emily Cres, Lacombe, AB T4L0C8For Sale
- C$350,0004 bd2 ba924 sqft38 NW Heritage Dr, Lacombe, AB T4L1N7For Sale
- C$1,850,0004 bd4 ba2.4k sqft5930 E C Trl, Lacombe, AB T4H2H1For Sale
Similar homes
- C$450,0005 bd3 ba1.1k sqft5709 N 56th Ave, Lacombe, AB T4L 1N6For Sale
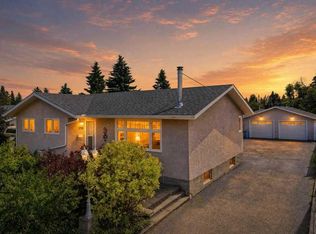 MLS ID #A2327222, Lisa Suarez, Associate, Royal Lepage Lifestyles Realty. courtesy of Pillar9 System
 - C$459,9005 bd3 ba1.6k sqft3 S 43 Avenue Close, Lacombe, AB T4L 1V8For Sale
 MLS ID #A2333867, Twila Reberger, Associate, Re/Max Real Estate Central Alberta. courtesy of Pillar9 System
 - C$415,0004 bd3 ba1k sqft22 W Bruns Cres, Lacombe, AB T4L 1P1For Sale
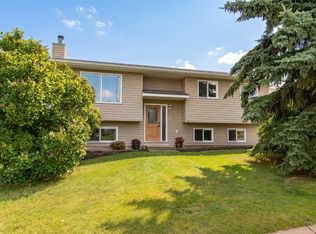 MLS ID #A2336514, Lori Hellofs, Associate, Re/Max Real Estate Central Alberta. courtesy of Pillar9 System
 - C$579,0004 bd3 ba1.6k sqft2 N Estella Cres, Lacombe, AB T4L 2M4For Sale
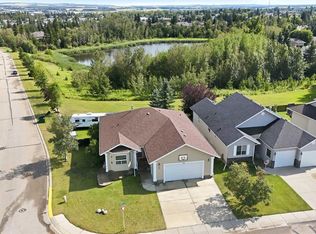 MLS ID #A2336783, Maddison Bellamy, Associate, Royal Lepage Network Realty Corp.. courtesy of Pillar9 System
 - C$438,9003 bd3 ba1.2k sqft4618 S 55th Ave, Lacombe, AB T4L 1T7For SaleMLS ID #A2332416, Jon Nichols, Associate Broker, Cir Realty. courtesy of Pillar9 System
- C$399,9005 bd3 ba1.1k sqft13 W Spruce Dr, Lacombe, AB T4L 1V2For SaleMLS ID #A2335199, Jessica Lebreton, Associate, Cir Realty. courtesy of Pillar9 System
- C$585,0005 bd2 ba1.9k sqft31 SW Willow Cres, Lacombe, AB T4L 1V3For SaleMLS ID #A2330500, Tasha Cordel, Associate, Re/Max Real Estate Central Alberta. courtesy of Pillar9 System
- C$499,9006 bd3 ba1.2k sqft8 S Iron Wolf Rdg, Lacombe, AB T4L 2K2For SaleMLS ID #A2327401, Wendy Hansen, Associate, Coldwell Banker Ontrack Realty. courtesy of Pillar9 System
- C$389,9005 bd2 ba1.6k sqft12 E Opal Close, Lacombe, AB T4L 1P9For SaleMLS ID #A2331786, James Torrens, Associate, Real Broker. courtesy of Pillar9 System
- C$329,9004 bd2 ba1.1k sqft22 SW Blackstone Ave, Lacombe, AB T4L 1P7For SaleMLS ID #A2317720, Ken Didychuk, Associate, Re/Max Real Estate Central Alberta. courtesy of Pillar9 System
- C$389,9004 bd2 ba1k sqft70 E Garden Rd, Lacombe, AB T4L 2P1For SaleMLS ID #A2336547, Deanna Zunti, Associate, Royal Lepage Network Realty Corp.. courtesy of Pillar9 System
- C$350,0004 bd2 ba924 sqft38 NW Heritage Dr, Lacombe, AB T4L 1N7For SaleMLS ID #A2326164, Joe Nyachiro, Associate, Royal Lepage Lifestyles Realty. courtesy of Pillar9 System
- C$460,0004 bd3 ba1k sqft148 W Vickers Close, Red Deer, AB T4R 0C8For SaleMLS ID #A2338028, Caleb Heinrichs, Associate, Re/Max Real Estate Central Alberta. courtesy of Pillar9 System
- C$574,9004 bd4 ba1.6k sqft31 NW Kirton Close, Red Deer, AB T4P 4E9For SaleMLS ID #A2339393, Wendi Loupelle, Associate, Cir Realty. courtesy of Pillar9 System
- C$479,0004 bd3 ba1.3k sqft57 SW Page Ave, Red Deer, AB T4P 1J7For SaleMLS ID #A2333730, Alexis Glackin, Associate, Century 21 Maximum. courtesy of Pillar9 System
- C$569,9003 bd3 ba1.3k sqft400 Ramage Cres #431, Red Deer, AB T4P 4B6For SaleMLS ID #A2336171, Asha Chimiuk, Associate, Re/Max Real Estate Central Alberta. courtesy of Pillar9 System
- C$359,9005 bd2 ba1k sqft4726 SW 47th Ave, Lacombe, AB T4L 1T9For SaleMLS ID #A2313949, Susan O'connor, Associate, Red Key Realty & Property Management. courtesy of Pillar9 System
- C$499,9004 bd3 ba1.2k sqft49 N Castella Cres, Red Deer, AB T4P 0L8For SaleMLS ID #A2336854, Tony Sankovic, Associate, Re/Max Real Estate Central Alberta. courtesy of Pillar9 System
- C$385,0003 bd2 ba1k sqft4814 SE Lorne Ave, Blackfalds, AB T0C 0J0For SaleMLS ID #A2338710, Maddison Bellamy, Associate, Royal Lepage Network Realty Corp.. courtesy of Pillar9 System
- C$514,9003 bd3 ba1.5k sqft25 W Range Road 282 #41124, Lacombe County, AB T4M 0X6For SaleMLS ID #A2322651, Lori Hellofs, Associate, Re/Max Real Estate Central Alberta. courtesy of Pillar9 System
