Looking for a spacious bungalow with room for the whole family, an updated Kitchen, and an incredible yard? This well-maintained home offers over 1,600 Sq.Ft. above grade and is tucked away in a quiet close on the edge of Lacombe, providing a peaceful setting while remaining close to parks, schools, and everyday amenities. The thoughtfully designed layout offers generous living spaces that make everyday family life comfortable and entertaining easy. The updated Kitchen blends style and practicality, creating a space that's equally suited to busy mornings, family meals, and entertaining. Just off the Kitchen, the sunken Living Room offers a cozy place to unwind and features patio doors leading directly to the large partially covered deck and backyard. The Main Floor also offers three Bedrooms, highlighted by a spacious Primary Suite with its own Ensuite, a second full Bathroom, and the convenience of a separate entrance to the side yard. The fully developed Basement continues to provide plenty of room for family and guests with a huge Rec Room that's ideal for movie nights, games, or simply spreading out. Two additional Bedrooms, another full Bathroom, a dedicated Laundry Room, and a large storage area that could easily serve as an interior workshop, hobby room, or cold/canning room add even more flexibility to the home. Outside, the oversized lot is a standout feature, offering mature landscaping, plenty of room for children and pets to play, and space to enjoy gardening or outdoor activities. The back deck creates the perfect place to relax, barbecue, or spend time with family and friends while enjoying the privacy of the backyard. Complete with a spacious detached double garage and large driveway. Practical updates provide added peace of mind, including the furnace, hot water tank, shingles, all replaced approximately seven years ago. Combining generous living space, a family-friendly layout, and an exceptional lot in a desirable Lacombe location, this is a property you'll be proud to call home.
For sale
C$459,900
3 S 43 Avenue Close, Lacombe, AB T4L 1V8
5beds
1,648sqft
Single Family Residence
Built in 1978
0.29 Acres Lot
$-- Zestimate®
C$279/sqft
C$-- HOA
What's special
Spacious bungalowUpdated kitchenThoughtfully designed layoutGenerous living spacesLarge partially covered deckFully developed basementDedicated laundry room
- 1 day |
- 11 |
- 0 |
Zillow last checked:
Listing updated:
Listed by:
Twila Reberger, Associate,
Re/Max Real Estate Central Alberta
Source: courtesy of Pillar9 System,MLS®#: A2333867 Originating MLS®#: Central Alberta
Originating MLS®#: Central AlbertaFacts & features
Interior
Bedrooms & bathrooms
- Bedrooms: 5
- Bathrooms: 3
- Full bathrooms: 3
Bedroom
- Level: Main
- Dimensions: 10`8" x 10`5"
Bedroom
- Level: Main
- Dimensions: 10`9" x 10`0"
Other
- Level: Main
- Dimensions: 15`8" x 11`5"
Bedroom
- Level: Lower
- Dimensions: 17`1" x 14`11"
Bedroom
- Level: Lower
- Dimensions: 11`10" x 9`3"
Other
- Level: Main
- Dimensions: 9`8" x 5`0"
Other
- Level: Lower
- Dimensions: 6`2" x 6`2"
Other
- Level: Main
- Dimensions: 8`7" x 4`11"
Dining room
- Level: Main
- Dimensions: 11`7" x 9`10"
Family room
- Level: Main
- Dimensions: 15`8" x 12`3"
Foyer
- Level: Main
- Dimensions: 12`10" x 5`2"
Game room
- Level: Lower
- Dimensions: 23`11" x 12`10"
Kitchen
- Level: Main
- Dimensions: 9`10" x 9`5"
Living room
- Level: Main
- Dimensions: 15`3" x 14`6"
Heating
- Forced Air
Cooling
- None
Appliances
- Included: Electric Stove, Microwave, Refrigerator, Washer/Dryer
- Laundry: In Basement, Laundry Room
Features
- See Remarks
- Flooring: Hardwood, Tile
- Basement: Full
- Number of fireplaces: 1
- Fireplace features: Gas
Interior area
- Total interior livable area: 1,648 sqft
- Finished area above ground: 1,648
- Finished area below ground: 1,111
Video & virtual tour
Property
Parking
- Total spaces: 4
- Parking features: Double Garage Detached
- Garage spaces: 2
Features
- Levels: One
- Stories: 1
- Patio & porch: Deck
- Exterior features: Private Yard
- Fencing: Partial
- Frontage length: 10.48M 34`5"
Lot
- Size: 0.29 Acres
- Features: Back Yard, Pie Shaped Lot
Details
- Additional structures: Shed(s)
- Parcel number: 114122667
- Zoning: R1b
Construction
Type & style
- Home type: SingleFamily
- Architectural style: Bungalow
- Property subtype: Single Family Residence
Materials
- Brick
- Foundation: Concrete Perimeter
- Roof: Asphalt Shingle
Condition
- New construction: No
- Year built: 1978
Community & HOA
Community
- Features: Park, Playground, Sidewalks, Street Lights
- Subdivision: Downtown Lacombe
HOA
- Has HOA: No
Location
- Region: Lacombe
Financial & listing details
- Price per square foot: C$279/sqft
- Date on market: 8/4/2026
- Inclusions: Fridge, Stove, Dishwasher, Microwave, Washer, Dryer, All Window Coverings, Garage Door Opener & Remote, Fridge Downstairs, Microwave Downstairs, Cabinets in Laundry Room, BBQ, Freezer in Garage & Shed
T
Twila Reberger, Associate
(403) 227-5571
By pressing Contact Agent, you agree that the real estate professional identified above may call/text you about your search, which may involve use of automated means and pre-recorded/artificial voices. You don't need to consent as a condition of buying any property, goods, or services. Message/data rates may apply. You also agree to our Terms of Use. Zillow does not endorse any real estate professionals. We may share information about your recent and future site activity with your agent to help them understand what you're looking for in a home.
Price history
Price history is unavailable.
Public tax history
Tax history is unavailable.
Climate risks
Neighborhood: T4L
Nearby schools
GreatSchools rating
No schools nearby
We couldn't find any schools near this home.
- C$359,0003 bd2 ba915 sqft5709 N 49th Ave, Lacombe, AB T4L1M4For Sale

- C$329,0003 bd1 ba970 sqft5423 N 47th Ave, Lacombe, AB T4L1M9For Sale

- C$359,9004 bd2 ba1k sqft4726 SW 47th Ave, Lacombe, AB T4L1T9For Sale
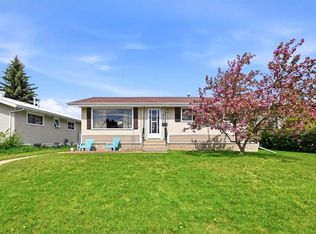
- C$379,9004 bd3 ba1.2k sqft5028 E 58th St, Lacombe, AB T4L1K7For Sale

- C$409,9002 bd3 ba931 sqft5324 N 49th Ave #3, Lacombe, AB T4L1S6For Sale
- C$369,9003 bd3 ba736 sqft5537 N 51st Ave #2, Lacombe, AB T4L1K9New Construction
- C$372,0003 bd3 ba736 sqft5537 S 51st Ave #1, Lacombe, AB T4L1K9New Construction
- C$372,0003 bd3 ba736 sqft5537 N 51st Ave #4, Lacombe, AB T4L1K9New Construction
Similar homes
- C$499,9003 bd3 ba1.2k sqft94 E Hathaway Ln, Lacombe, AB T4L 1T4For Sale
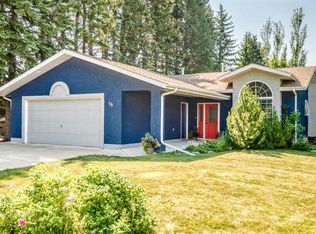 MLS ID #A2333370, Karrie-Anne Brewster, Associate, Re/Max Real Estate Central Alberta. courtesy of Pillar9 System
 - C$445,0005 bd2 ba1.4k sqft59 N Northstar Dr, Lacombe, AB T4L 1R7For Sale
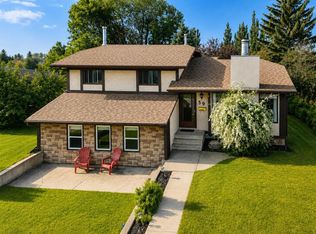 MLS ID #A2328899, Marcie Prediger, Associate, Exp Realty. courtesy of Pillar9 System
 - C$450,0004 bd3 ba1.3k sqft45 N Northstar Dr, Lacombe, AB T4L 1R7For Sale
 MLS ID #A2320932, Craig Fleming, Associate, Century 21 Maximum. courtesy of Pillar9 System
 - C$438,9113 bd3 ba1.2k sqft4618 S 55th Ave, Lacombe, AB T4L 1T7For Sale
 MLS ID #A2332416, Jon Nichols, Associate Broker, Cir Realty. courtesy of Pillar9 System
 - C$405,0004 bd2 ba1k sqft5431 N 55th Ave, Lacombe, AB T4L 1M1For SaleMLS ID #A2333032, Josh Giesbrecht, Associate, Cir Realty. courtesy of Pillar9 System
- C$429,9005 bd2 ba1.6k sqft10 S Opal Close, Lacombe, AB T4L 1P9For SaleMLS ID #A2321433, Marcella Barthel, Associate, Re/Max Real Estate Central Alberta. courtesy of Pillar9 System
- C$504,9006 bd3 ba1.2k sqft8 S Iron Wolf Rdg, Lacombe, AB T4L 2K2For SaleMLS ID #A2327401, Wendy Hansen, Associate, Coldwell Banker Ontrack Realty. courtesy of Pillar9 System
- C$379,9004 bd3 ba1.2k sqft5028 E 58th St, Lacombe, AB T4L 1K7For SaleMLS ID #A2324120, Deanna Zunti, Associate, Royal Lepage Network Realty Corp.. courtesy of Pillar9 System
- C$389,9005 bd2 ba1.6k sqft12 E Opal Close, Lacombe, AB T4L 1P9For SaleMLS ID #A2331786, James Torrens, Associate, Real Broker. courtesy of Pillar9 System
- C$412,5005 bd3 ba1.2k sqft24 E Bruns Bay, Lacombe, AB T4L 1P2For SaleMLS ID #A2315547, Amanda Precioso, Associate, Exp Realty - Red Deer. courtesy of Pillar9 System
- C$479,0004 bd3 ba1.3k sqft57 SW Page Ave, Red Deer, AB T4P 1J7For SaleMLS ID #A2333730, Alexis Glackin, Associate, Century 21 Maximum. courtesy of Pillar9 System
- C$595,0005 bd2 ba1.9k sqft31 SW Willow Cres, Lacombe, AB T4L 1V3For SaleMLS ID #A2330500, Tasha Cordel, Associate, Re/Max Real Estate Central Alberta. courtesy of Pillar9 System
- C$439,9005 bd2 ba1.1k sqft53 E Reeves Cres, Red Deer, AB T4P 2Z4For SaleMLS ID #A2333687, Alexis Glackin, Associate, Century 21 Maximum. courtesy of Pillar9 System
- C$359,9004 bd2 ba1k sqft4726 SW 47th Ave, Lacombe, AB T4L 1T9For SaleMLS ID #A2313949, Susan O'connor, Associate, Red Key Realty & Property Management. courtesy of Pillar9 System
- C$456,9004 bd3 ba1.2k sqft88 W McCullough Cres, Red Deer, AB T4R 1S7For SaleMLS ID #A2332788, James Wyszynski, Associate, Realty Executives Alberta Elite. courtesy of Pillar9 System
- C$484,9005 bd3 ba1.4k sqft4640 N 47th St, Sylvan Lake, AB T4S 1L4For SaleMLS ID #A2333727, Quisha Yee, Associate, Royal Lepage Network Realty Corp.. courtesy of Pillar9 System
- C$399,9004 bd2 ba1k sqft70 E Garden Rd, Lacombe, AB T4L 2P1For SaleMLS ID #A2328154, Deanna Zunti, Associate, Royal Lepage Network Realty Corp.. courtesy of Pillar9 System
- C$500,0004 bd3 ba1.8k sqft73 W Duncan Cres, Red Deer, AB T4R 1W3For SaleMLS ID #A2331883, Tammy Polley, Associate, Re/Max Real Estate Central Alberta. courtesy of Pillar9 System
- C$475,0004 bd3 ba1.1k sqft67 E Sherwood Cres, Red Deer, AB T4N 0A5For SaleMLS ID #A2332643, Caleb Heinrichs, Associate, Re/Max Real Estate Central Alberta. courtesy of Pillar9 System
- C$449,9004 bd3 ba1.1k sqft149 S McDougall Cres, Red Deer, AB T4R 1T2For SaleMLS ID #A2331221, Rachelle Huppe, Associate, Re/Max Real Estate Central Alberta. courtesy of Pillar9 System
