Welcome home to effortless living in this beautifully crafted new bungalow by Bridgestone Homes. Nestled in the welcoming community of Lacombe, it blends quality craftsmanship with everyday comfort. A bright open concept living space greets you with natural light, perfect for slow mornings or easy entertaining. The kitchen feels like the heart of the home, warm and practical, with quality appliances and a spacious island for gathering. The serene primary suite offers a walk-in closet and a functional ensuite, and main floor laundry keeps life simple. Downstairs, a fully finished basement adds a spacious rec room, an extra bedroom, and a flexible bonus room for work or hobbies. With an attached garage and the freedom of no condo fees, this home offers comfort without the hassle. Close to schools, and everyday amenities, it’s more than a place to live. It’s a place where memories actually happen.
For sale
C$409,900
5324 N 49th Ave #3, Lacombe, AB T4L 1S6
2beds
931sqft
Townhouse
Built in 2024
2,178 Square Feet Lot
$-- Zestimate®
C$440/sqft
C$-- HOA
What's special
Natural lightQuality appliancesSpacious island for gatheringSerene primary suiteWalk-in closetFunctional ensuiteMain floor laundry
- 8 days |
- 4 |
- 0 |
Zillow last checked:
Listing updated:
Listed by:
Len Phillips, Associate,
Cir Realty
Source: courtesy of Pillar9 System,MLS®#: A2328278 Originating MLS®#: Central Alberta
Originating MLS®#: Central AlbertaFacts & features
Interior
Bedrooms & bathrooms
- Bedrooms: 2
- Bathrooms: 3
- Full bathrooms: 2
- 1/2 bathrooms: 1
Other
- Level: Main
- Dimensions: 22`2" x 10`11"
Bedroom
- Level: Basement
- Dimensions: 15`2" x 11`1"
Other
- Level: Main
- Dimensions: 5`11" x 5`4"
Other
- Level: Basement
- Dimensions: 9`2" x 5`9"
Other
- Level: Main
- Dimensions: 10`2" x 6`0"
Dining room
- Level: Main
- Dimensions: 11`2" x 10`6"
Family room
- Level: Basement
- Dimensions: 15`0" x 12`5"
Other
- Level: Basement
- Dimensions: 11`4" x 5`1"
Game room
- Level: Basement
- Dimensions: 18`5" x 10`9"
Kitchen
- Level: Main
- Dimensions: 12`9" x 11`1"
Living room
- Level: Main
- Dimensions: 11`9" x 14`1"
Walk in closet
- Level: Main
- Dimensions: 8`11" x 5`1"
Heating
- Fireplace(s), Forced Air, Natural Gas
Cooling
- None
Appliances
- Included: Dishwasher, Electric Stove, Garage Control(s), Microwave Hood Fan, Refrigerator, Washer/Dryer
- Laundry: Main Level
Features
- High Ceilings, Kitchen Island, Pantry, Walk-In Closet(s)
- Flooring: Carpet
- Windows: Window Coverings
- Basement: Full
- Number of fireplaces: 1
- Fireplace features: Electric, Living Room
- Common walls with other units/homes: 2+ Common Walls
Interior area
- Total interior livable area: 931 sqft
Video & virtual tour
Property
Parking
- Total spaces: 2
- Parking features: Single Garage Attached
- Attached garage spaces: 1
Features
- Levels: One
- Stories: 1
- Patio & porch: Deck
- Exterior features: Other
- Fencing: Partial
- Frontage length: 11.28M 37`0"
Lot
- Size: 2,178 Square Feet
- Features: Back Lane, Landscaped
Details
- Parcel number: 102589274
- Zoning: R4
Construction
Type & style
- Home type: Townhouse
- Architectural style: Bungalow
- Property subtype: Townhouse
- Attached to another structure: Yes
Materials
- Wood Frame
- Foundation: Concrete Perimeter
- Roof: Asphalt Shingle
Condition
- New construction: No
- Year built: 2024
Community & HOA
Community
- Features: Sidewalks
- Subdivision: None
HOA
- Has HOA: No
Location
- Region: Lacombe
Financial & listing details
- Price per square foot: C$440/sqft
- Date on market: 7/15/2026
- Inclusions: n/a
Len Phillips, Associate
Len Phillips, Associate
(403) 844-6954
By pressing Contact Agent, you agree that the real estate professional identified above may call/text you about your search, which may involve use of automated means and pre-recorded/artificial voices. You don't need to consent as a condition of buying any property, goods, or services. Message/data rates may apply. You also agree to our Terms of Use. Zillow does not endorse any real estate professionals. We may share information about your recent and future site activity with your agent to help them understand what you're looking for in a home.
Price history
Price history is unavailable.
Public tax history
Tax history is unavailable.
Climate risks
Neighborhood: T4L
Nearby schools
GreatSchools rating
No schools nearby
We couldn't find any schools near this home.
- C$355,0004 bd1 ba1.5k sqft4902 SE 52nd St, Lacombe, AB T4L1N4For Sale

- C$370,0000.45 Acres5332 50th Ave, Lacombe, AB T4L1N5Lot/Land
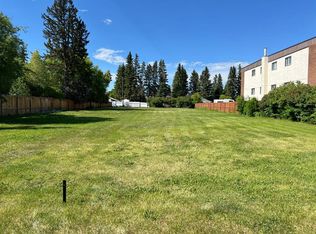
- C$--2 bd1 ba-- sqft4819 52nd St, Lacombe, AB T4L1N3Off Market

- C$575,0003 bd2 ba2.5k sqft5406 S 50th Ave, Lacombe, AB T4L1N5For Sale

- C$439,9112 bd2 ba1k sqft4738 S 49a Ave #2, Lacombe, AB T4L1N4New Construction
- C$439,9112 bd2 ba1k sqft4738 S 49a Ave #4, Lacombe, AB T4L1N4New Construction
- C$429,9112 bd2 ba1k sqft4738 N 49a Ave #3, Lacombe, AB T4L1N4New Construction
- C$249,9002 bd1 ba652 sqft4730 S 49th Ave, Lacombe, AB T4L1N3For Sale
Similar homes
- C$425,0003 bd3 ba1k sqft7001 W 52nd St #1, Lacombe, AB T4L 0H5For Sale
 MLS ID #A2330881, Deanna Zunti, Associate, Royal Lepage Network Realty Corp.. courtesy of Pillar9 System
 - C$429,9112 bd2 ba1k sqft4738 N 49a Ave #3, Lacombe, AB T4L 1N4New Construction
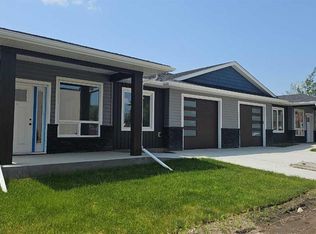 MLS ID #A2320263, Jon Nichols, Associate Broker, Cir Realty. courtesy of Pillar9 System
 - C$439,9112 bd2 ba1k sqft4738 S 49a Ave #2, Lacombe, AB T4L 1N4New Construction
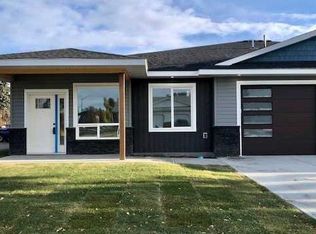 MLS ID #A2320280, Jon Nichols, Associate Broker, Cir Realty. courtesy of Pillar9 System
 - C$439,9112 bd2 ba1k sqft4738 S 49a Ave #4, Lacombe, AB T4L 1N4New Construction
 MLS ID #A2320275, Jon Nichols, Associate Broker, Cir Realty. courtesy of Pillar9 System
 - C$415,0004 bd2 ba1.2k sqft5418 E 46th St, Lacombe, AB T4L 1H2For SaleMLS ID #A2329969, Jane Wierzba, Associate, Re/Max Real Estate Central Alberta. courtesy of Pillar9 System
- C$329,0003 bd1 ba970 sqft5423 N 47th Ave, Lacombe, AB T4L 1M9For SaleMLS ID #A2329900, Lori Hellofs, Associate, Re/Max Real Estate Central Alberta. courtesy of Pillar9 System
- C$409,9004 bd2 ba1k sqft70 E Garden Rd, Lacombe, AB T4L 2P1For SaleMLS ID #A2328154, Deanna Zunti, Associate, Royal Lepage Network Realty Corp.. courtesy of Pillar9 System
- C$450,0004 bd3 ba1.3k sqft45 Northstar Dr, Lacombe, AB T4L 1R7For SaleCentury 21 Canada
- C$372,0003 bd3 ba736 sqft5537 S 51st Ave #1, Lacombe, AB T4L 1K9New ConstructionMLS ID #A2320681, Amanda Precioso, Associate, Exp Realty - Red Deer. courtesy of Pillar9 System
- C$372,0003 bd3 ba736 sqft5537 N 51st Ave #4, Lacombe, AB T4L 1K9New ConstructionMLS ID #A2320707, Amanda Precioso, Associate, Exp Realty - Red Deer. courtesy of Pillar9 System
- C$450,0005 bd3 ba1.1k sqft5709 N 56th Ave, Lacombe, AB T4L 1N6For SaleMLS ID #A2327222, Lisa Suarez, Associate, Royal Lepage Lifestyles Realty. courtesy of Pillar9 System
- C$439,9002 bd2 ba1k sqft5131 W 52nd St, Lacombe, AB T4L 1H9New ConstructionMLS ID #A2320009, Mitzi Billard, Associate, Re/Max Real Estate Central Alberta. courtesy of Pillar9 System
- C$379,9004 bd3 ba1.2k sqft5028 E 58th St, Lacombe, AB T4L 1K7For SaleMLS ID #A2324120, Deanna Zunti, Associate, Royal Lepage Network Realty Corp.. courtesy of Pillar9 System
- C$359,9004 bd2 ba1k sqft4726 SW 47th Ave, Lacombe, AB T4L 1T9For SaleMLS ID #A2313949, Susan O'connor, Associate, Red Key Realty & Property Management. courtesy of Pillar9 System
- C$479,0003 bd3 ba1.2k sqft7001 W 52nd St #4, Lacombe, AB T4L 0H5New ConstructionMLS ID #A2321170, Erin Holowach, Associate, Comfree. courtesy of Pillar9 System
- C$369,9003 bd3 ba736 sqft5537 N 51st Ave #2, Lacombe, AB T4L 1K9New ConstructionMLS ID #A2309851, Amanda Precioso, Associate, Exp Realty - Red Deer. courtesy of Pillar9 System
- C$449,0004 bd2 ba1.3k sqft5238 E 52nd St, Lacombe, AB T4L 1H8For SaleMLS ID #A2321760, Jane Wierzba, Associate, Re/Max Real Estate Central Alberta. courtesy of Pillar9 System
- C$449,9002 bd2 ba1.2k sqft58 E Ranchers Close, Lacombe, AB T4L 0H9For SaleMLS ID #A2307733, Patrick Galesloot, Broker, Century 21 Advantage. courtesy of Pillar9 System
- C$359,0003 bd2 ba915 sqft5709 N 49th Ave, Lacombe, AB T4L 1M4For SaleMLS ID #A2316152, Lori Hellofs, Associate, Re/Max Real Estate Central Alberta. courtesy of Pillar9 System
- C$359,0004 bd2 ba959 sqft5432 S 46th Ave, Lacombe, AB T4L 1N1For SaleMLS ID #A2301661, David Hicks, Associate, Pg Direct Realty Ltd.. courtesy of Pillar9 System
