Welcome to this beautifully restored century home located in the heart of Lacombe. This exceptional property seamlessly preserves the historic character of a turn-of-the-century build while introducing premium modern upgrades. Inside, the classic craftsmanship is on full display with bold crown molding and sophisticated wainscotting. The warm, functional kitchen features a modern downdraft gas stove, abundant storage, and extensive counter space for meal preparation. The main level transitions into an architectural focal point: the property’s unique "turret" section. The lower portion of this feature houses a cozy den and sitting area complete with comfortable in-floor heat and a built-in wet bar. Above the den sits a spectacular loft area, uniquely designed with glass flooring blocks that allow light to pass through, creating an incredible ambiance for a media or recreation room. The entire original second story has been completely transformed into a massive, private primary retreat. This expansive layout features a dedicated living area, an integrated dressing table, a reading/workout area, and a full four-piece bathroom. Storage is plentiful with two separate walk-in closets, clever built-in "cubbies," and a highly practical laundry chute connecting directly to the lower level.Situated on an impressive 0.4-acre lot, the outdoor and workshop amenities are unmatched for a town property. Accessible via the back alley, the massive 25x40 foot, three-bay garage features in-floor heating, a dry sump, a direct water feed from the house, and an upper mezzanine level for storage or projects. One of the bays is a convenient pass-through design, and the structure includes a dedicated "cellar" space equipped with its own sub-panel that previously accommodated a dust extraction system. The expansive yard easily accommodates multiple vehicles, offering two dedicated RV or trailer parking spots on either side of the shop in addition to the regular parking outside the garage doors. This is a rare, highly practical property that must be seen to be fully appreciated.
For sale
C$575,000
5406 S 50th Ave, Lacombe, AB T4L 1N5
3beds
2,534sqft
Single Family Residence
Built in 1910
0.41 Acres Lot
$-- Zestimate®
C$227/sqft
C$-- HOA
What's special
Historic characterBold crown moldingSophisticated wainscottingWarm functional kitchenModern downdraft gas stoveAbundant storageExtensive counter space
- 30 days |
- 82 |
- 8 |
Zillow last checked:
Listing updated:
Listed by:
Ken Didychuk, Associate,
Re/Max Real Estate Central Alberta
Source: courtesy of Pillar9 System,MLS®#: A2321417 Originating MLS®#: Central Alberta
Originating MLS®#: Central AlbertaFacts & features
Interior
Bedrooms & bathrooms
- Bedrooms: 3
- Bathrooms: 2
- Full bathrooms: 2
Bedroom
- Level: Main
- Dimensions: 11`7" x 11`11"
Bedroom
- Level: Main
- Dimensions: 9`6" x 9`8"
Other
- Level: Second
- Dimensions: 9`9" x 13`0"
Other
- Level: Main
- Dimensions: 6`0" x 8`5"
Other
- Level: Second
- Dimensions: 12`7" x 15`11"
Den
- Level: Lower
- Dimensions: 21`3" x 16`7"
Dining room
- Level: Main
- Dimensions: 16`0" x 11`9"
Game room
- Level: Second
- Dimensions: 12`4" x 20`4"
Kitchen
- Level: Main
- Dimensions: 14`9" x 11`11"
Living room
- Level: Main
- Dimensions: 15`6" x 25`7"
Loft
- Level: Upper
- Dimensions: 21`3" x 15`2"
Heating
- Forced Air
Cooling
- None
Appliances
- Included: Bar Fridge, Dishwasher, Gas Dryer, Gas Stove, Microwave, Refrigerator, Washer
- Laundry: In Basement
Features
- Built-in Features, Ceiling Fan(s), Kitchen Island, Laminate Counters, Vaulted Ceiling(s), Wet Bar, Wired for Sound
- Flooring: Carpet, Ceramic Tile, Hardwood, Linoleum
- Windows: Vinyl Windows
- Basement: Partial
- Number of fireplaces: 2
- Fireplace features: Gas
Interior area
- Total interior livable area: 2,534 sqft
Video & virtual tour
Property
Parking
- Total spaces: 6
- Parking features: Off Street, RV Access/Parking, RV Gated
- Garage spaces: 3
Features
- Levels: Two,2 Storey
- Stories: 1
- Patio & porch: Deck, Front Porch
- Exterior features: Lighting, Other
- Fencing: Fenced
- Frontage length: 22.71M 74`6"
Lot
- Size: 0.41 Acres
- Features: Back Lane, Back Yard, Yard Lights
Details
- Parcel number: 102627927
- Zoning: R1
Construction
Type & style
- Home type: SingleFamily
- Property subtype: Single Family Residence
Materials
- Vinyl Siding, Wood Frame
- Foundation: Concrete Perimeter
- Roof: Asphalt Shingle
Condition
- New construction: No
- Year built: 1910
Community & HOA
Community
- Features: Golf, Other
- Subdivision: Downtown Lacombe
HOA
- Has HOA: No
Location
- Region: Lacombe
Financial & listing details
- Price per square foot: C$227/sqft
- Date on market: 6/16/2026
- Date available: 07/30/2026
- Inclusions: Fridge, Stove, Microwave, Dishwasher, Washer/Gas Dryer, All Window Coverings, All TVs and Mounts, Complete Sound System in Upper Turret Section, Garage Door Openers x3, Raised Garden Beds, Large Front Yard and Garage Planters, Firepit, 1000L Water Tank, Water Barrels, Garden Bench
Ken Didychuk, Associate
Ken Didychuk, Associate
By pressing Contact Agent, you agree that the real estate professional identified above may call/text you about your search, which may involve use of automated means and pre-recorded/artificial voices. You don't need to consent as a condition of buying any property, goods, or services. Message/data rates may apply. You also agree to our Terms of Use. Zillow does not endorse any real estate professionals. We may share information about your recent and future site activity with your agent to help them understand what you're looking for in a home.
Price history
Price history is unavailable.
Public tax history
Tax history is unavailable.
Climate risks
Neighborhood: T4L
Nearby schools
GreatSchools rating
No schools nearby
We couldn't find any schools near this home.
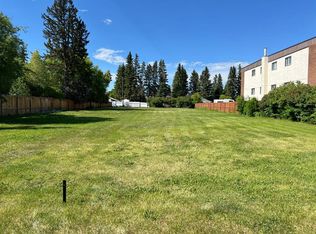
- C$370,0000.45 Acres5332 50th Ave, Lacombe, AB T4L1N5Lot/Land
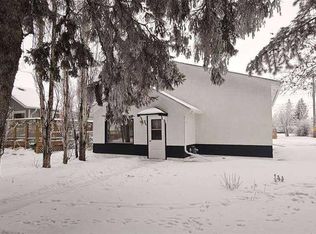
- C$749,0006 bd3 ba2.8k sqft5331 N 51st Ave, Lacombe, AB T4L1N5For Sale

- C$409,9002 bd3 ba931 sqft5324 N 49th Ave #3, Lacombe, AB T4L1S6For Sale

- C$299,9003 bd2 ba903 sqft5489 N 51st Ave, Lacombe, AB T4L1K9For Sale
- C$369,9003 bd3 ba736 sqft5537 N 51st Ave #2, Lacombe, AB T4L1K9New Construction
- C$372,0003 bd3 ba736 sqft5537 S 51st Ave #1, Lacombe, AB T4L1K9New Construction
- C$372,0003 bd3 ba736 sqft5537 N 51st Ave #4, Lacombe, AB T4L1K9New Construction
- C$--2 bd1 ba-- sqft4819 52nd St, Lacombe, AB T4L1N3Off Market
Similar homes
- C$589,0005 bd4 ba2.3k sqft4809 W 59th St, Lacombe, AB T4L 1M5For Sale
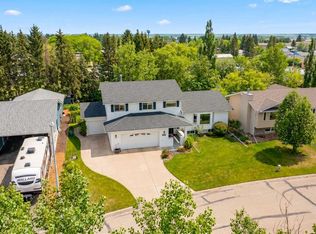 MLS ID #A2318115, Lori Hellofs, Associate, Re/Max Real Estate Central Alberta. courtesy of Pillar9 System
 - C$749,0006 bd3 ba2.8k sqft5331 N 51st Ave, Lacombe, AB T4L 1N5For SaleMLS ID #A2284609, Jonathan David, Broker, Pg Direct Realty Ltd.. courtesy of Pillar9 System
- C$529,9004 bd3 ba1.2k sqft8 W Petticoat Ln, Lacombe, AB T4L 1T6For Sale
 MLS ID #A2313401, Jamie Berg, Associate, Royal Lepage Network Realty Corp.. courtesy of Pillar9 System
 - C$569,9003 bd3 ba1.2k sqft4603 Henners Point, Lacombe, AB T4L 0C2For Sale
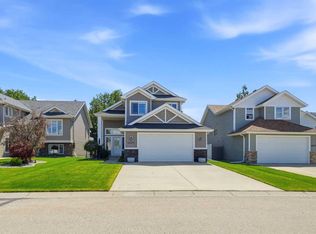 MLS ID #A2316117, Dale Devereaux, Broker, Century 21 Maximum. courtesy of Pillar9 System
 - C$449,0004 bd2 ba1.3k sqft5238 E 52nd St, Lacombe, AB T4L 1H8For SaleMLS ID #A2321760, Jane Wierzba, Associate, Re/Max Real Estate Central Alberta. courtesy of Pillar9 System
- C$519,9006 bd3 ba1.2k sqft8 S Iron Wolf Rdg, Lacombe, AB T4L 2K2For SaleMLS ID #A2327401, Wendy Hansen, Associate, Coldwell Banker Ontrack Realty. courtesy of Pillar9 System
- C$450,0005 bd3 ba1.3k sqft5721 N 55th Ave, Lacombe, AB T4L 1L8For SaleMLS ID #A2325454, Lisa Suarez, Associate, Royal Lepage Lifestyles Realty. courtesy of Pillar9 System
- C$569,9005 bd4 ba1.9k sqft17 S Coachill St, Blackfalds, AB T4M 0A9For SaleMLS ID #A2301559, Nita Jensen, Associate, Red Key Realty & Property Management. courtesy of Pillar9 System
- C$509,9003 bd4 ba1.3k sqft133 N Portway Close, Blackfalds, AB T4M 0G8For SaleMLS ID #A2329855, Melissa Delaronde, Associate, Century 21 Maximum. courtesy of Pillar9 System
- C$429,9005 bd2 ba1.6k sqft10 S Opal Close, Lacombe, AB T4L 1P9For SaleMLS ID #A2321433, Marcella Barthel, Associate, Re/Max Real Estate Central Alberta. courtesy of Pillar9 System
- C$534,9003 bd3 ba1.5k sqft25 W Range Road 282 #41124, Lacombe County, AB T4M 0X6For SaleMLS ID #A2322651, Lori Hellofs, Associate, Re/Max Real Estate Central Alberta. courtesy of Pillar9 System
- C$649,9005 bd4 ba1.9k sqft28319 N Township Road 384 #129, Red Deer County, AB T4S 2A4For SaleMLS ID #A2328350, Jamie Berg, Associate, Royal Lepage Network Realty Corp.. courtesy of Pillar9 System
- C$569,9005 bd4 ba2k sqft92 SE Anquetel St, Red Deer, AB T4R 2K7For SaleMLS ID #A2326219, James Wyszynski, Associate, Royal Lepage Network Realty Corp.. courtesy of Pillar9 System
- C$599,9005 bd3 ba2.3k sqft6406 SW 55th Ave, Ponoka, AB T4J 1S2For SaleMLS ID #A2327371, Amanda Blake, Broker, Lime Green Realty Central. courtesy of Pillar9 System
- C$600,0005 bd4 ba1.8k sqft40 Owens Close, Red Deer, AB T4N 6Y2For SaleCentury 21 Canada
- C$600,0005 bd4 ba1.8k sqft40 SE Owens Close, Red Deer, AB T4N 6Y2For SaleMLS ID #A2323245, Dale Devereaux, Broker, Century 21 Maximum. courtesy of Pillar9 System
- C$659,9003 bd2 ba1.7k sqft27111 N Highway 597 #309, Lacombe County, AB T0M 0J0For SaleMLS ID #A2280334, Mike Snell, Associate, Re/Max Real Estate Central Alberta. courtesy of Pillar9 System
- C$595,5004 bd3 ba1.5k sqft509 W Wishart St, Red Deer, AB T4N 7E2For SaleMLS ID #A2328266, David Hicks, Associate, Pg Direct Realty Ltd.. courtesy of Pillar9 System
- C$569,9004 bd3 ba1.5k sqft111 NW Reichley St, Red Deer, AB T4P 3X8For SaleMLS ID #A2324480, Warren Hansen, Associate, Cir Realty. courtesy of Pillar9 System
- C$550,0003 bd3 ba1.5k sqft50 SE Rogers Cres, Red Deer, AB T4P 3K5For SaleMLS ID #A2325140, Garret Cook, Associate, Exp Realty - Red Deer. courtesy of Pillar9 System
