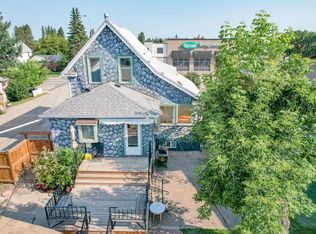
Fully finished bungalowOpen floor planAll new appliancesQuality finishing throughoutWalkthrough closet
Senior Friendly fully finished bungalow. No basement! Crawl Space with lots of extra storage! No Stairs! Open floor plan with all new appliances and quality finishing throughout with wheelchair access. 2 bedrooms and 2 baths. Primary bedroom is spacious with walkthrough closet and 3 piece ensuite c/w 5' Walkin shower with sit down feature. There is in suite laundry c/w stackable washer and dryer. The second bedroom is complete is an extra sleeping area for your weekend guests and use it for a home office or craft room when your guests leave. You will love the attached 22'9" x 13'8" garage to park your vehicle, c/w RI EV Charging option, and extra storage that you have. NO stairs to contend with when transitioning from the garage to the main floor. Within steps of historical downtown Lacombe -shopping, ALL medical amenities, post office and all the beautiful shops - Dutchess Flower shop & Timeworn Charm to name a few, and the variety of eating establishments whether meeting a friend for a latte or having a dinner date at the ONA cafe/Broomtree cafe/Cilantro and Chives, or wherever you choose. This is an ideal location for those not wanting to have the stress of driving to everyday appointments or necessities.
38 days
|
3
|
0
|
Zillow last checked:
Listing updated:
Listed by:
Jon Nichols, Associate Broker,
Cir Realty,
Joel Nichols, Associate,
Cir Realty
Source: courtesy of Pillar9 System,MLS®#: A2320275Originating MLS®#: Central Alberta
Facts & features
Interior
Bedrooms & bathrooms
Bedrooms: 2
Bathrooms: 2
Full bathrooms: 2
Bedroom
Level: Main
Dimensions: 9`10" x 13`4"
Other
Level: Main
Dimensions: 12`10" x 12`0"
Other
Level: Main
Other
Level: Main
Dining room
Level: Main
Dimensions: 10`3" x 11`3"
Kitchen
Level: Main
Dimensions: 11`2" x 12`2"
Living room
Level: Main
Dimensions: 12`0" x 14`10"
Heating
Forced Air, Natural Gas
Cooling
None
Appliances
Included: Built-In Oven, Dishwasher, Electric Cooktop, Refrigerator, Washer/Dryer Stacked
Laundry: In Unit, Main Level
Features
No Animal Home, No Smoking Home, Open Floorplan, Quartz Counters, Recessed Lighting
Flooring: Laminate
Windows: Vinyl Windows
Basement: Crawl Space
Has fireplace: No
Common walls with other units/homes: 2+ Common Walls
Interior area
Total interior livable area: 1,080 sqft
Property
Parking
Total spaces: 1
Parking features: Single Garage Attached
Attached garage spaces: 1
Features
Levels: One
Stories: 1
Patio & porch: None
Exterior features: None
Pool features: Community
Fencing: None
Frontage length: 18.29M 60`0"
Lot
Size: 2,613 Square Feet
Features: Landscaped, Street Lighting
Details
Parcel number: 102647810
Zoning: R4
Construction
Type & style
Home type: Townhouse
Architectural style: Bungalow
Property subtype: Townhouse
Attached to another structure: Yes
Materials
Stone, Vinyl Siding, Wood Frame
Foundation: Concrete Perimeter, See Remarks
Roof: Asphalt Shingle
Condition
New construction: Yes
Year built: 2025
Community & HOA
Community
Features: Airport/Runway, Fishing, Golf, Park, Playground, Sidewalks, Street Lights, Tennis Court(s)
Subdivision: Downtown Lacombe
HOA
Has HOA: No
Location
Region: Lacombe
Financial & listing details
Price per square foot: C$407/sqft
Date on market: 6/12/2026
Inclusions: fridge, countertop stove, builtin wall oven, builtin microwave, stackable washer and dryer, garage door opener
Jon Nichols, Associate Broker
(403) 302-0800
By pressing Contact Agent, you agree that the real estate professional identified above may call/text you about your search, which may involve use of automated means and pre-recorded/artificial voices. You don't need to consent as a condition of buying any property, goods, or services. Message/data rates may apply. You also agree to our Terms of Use. Zillow does not endorse any real estate professionals. We may share information about your recent and future site activity with your agent to help them understand what you're looking for in a home.