Visit REALTOR® website for additional information. Imagine starting your day with unobstructed views… no neighbours in front, just open space and sky. This classic bungalow with a single detached garage sits on a large lot in on the edge of Lacombe with huge south facing views & combines a classic bungalow floor plan with a beautiful location. With a front deck perfectly positioned to take in the field views, it’s the perfect spot for morning coffee or evening unwinding. The bungalow design offers practical, easy living with flexibility for families, downsizers, or investment.Inside, the home has been well cared for with updates to flooring, paint, and bathrooms that create a clean, comfortable feel throughout. The main floor offers 2 bedrooms and a full bath, while the fully finished basement adds 2 more bedrooms, another full bath , a spacious rec room with a cozy pellet fireplace, and a dedicated laundry area. Outside is where this property really stands out. The oversized lot provides exceptional space along with ample parking options, including a front driveway, rear parking pad, and the detached garage—ideal for multiple vehicles, RVs, or extra storage. The private backyard also features a landscaped setting and patio area to enjoy. Key updates include shingles and furnace (approx. 10 years), a new hot water tank, new eavestroughs and soffits, and washer & dryer (approx. 3 years old). Located close to everything, including the hospital and key amenities, this is a solid, versatile property offering space, convenience, and long-term value.
For sale
C$359,000
5432 S 46th Ave, Lacombe, AB T4L 1N1
4beds
959sqft
Single Family Residence
Built in 1962
7,840 Square Feet Lot
$-- Zestimate®
C$374/sqft
C$-- HOA
What's special
Unobstructed viewsClassic bungalowSingle detached garageLarge lotHuge south facing viewsClean comfortable feel throughoutDedicated laundry area
- 97 days |
- 67 |
- 5 |
Zillow last checked:
Listing updated:
Listed by:
David Hicks, Associate,
Pg Direct Realty Ltd.
Source: courtesy of Pillar9 System,MLS®#: A2301661 Originating MLS®#: Central Alberta
Originating MLS®#: Central AlbertaFacts & features
Interior
Bedrooms & bathrooms
- Bedrooms: 4
- Bathrooms: 2
- Full bathrooms: 2
Bedroom
- Level: Main
- Dimensions: 11`0" x 9`6"
Other
- Level: Main
- Dimensions: 11`4" x 12`11"
Bedroom
- Level: Basement
- Dimensions: 8`7" x 16`0"
Bedroom
- Level: Basement
- Dimensions: 8`9" x 11`8"
Other
- Level: Main
- Dimensions: 4`11" x 9`6"
Other
- Level: Basement
- Dimensions: 10`3" x 8`4"
Dining room
- Level: Main
- Dimensions: 6`11" x 9`7"
Other
- Level: Basement
- Dimensions: 8`7" x 8`10"
Game room
- Level: Basement
- Dimensions: 18`8" x 26`2"
Kitchen
- Level: Main
- Dimensions: 8`0" x 8`6"
Living room
- Level: Main
- Dimensions: 19`1" x 13`4"
Heating
- Forced Air
Cooling
- None
Appliances
- Included: Dishwasher, Electric Range, Microwave Hood Fan, Refrigerator, Washer/Dryer
- Laundry: Lower Level
Features
- Ceiling Fan(s), Closet Organizers, Laminate Counters, Soaking Tub, Sump Pump(s)
- Flooring: Ceramic Tile, Laminate
- Basement: Full
- Number of fireplaces: 1
- Fireplace features: Pellet Stove
- Common walls with other units/homes: No Common Walls
Interior area
- Total interior livable area: 959.83 sqft
Property
Parking
- Total spaces: 4
- Parking features: Single Garage Detached
- Garage spaces: 2
Features
- Levels: One
- Stories: 1
- Patio & porch: Deck, Front Porch, Patio
- Exterior features: Private Yard, Rain Gutters
- Fencing: Fenced
- Frontage length: 18.29M 60`0"
Lot
- Size: 7,840 Square Feet
- Features: Back Lane, Back Yard, Front Yard, Fruit Trees/Shrub(s), Landscaped, Lawn, Level, Many Trees, Private, Standard Shaped Lot, Street Lighting
Details
- Parcel number: 102588767
- Zoning: R1
Construction
Type & style
- Home type: SingleFamily
- Architectural style: Bungalow
- Property subtype: Single Family Residence
Materials
- Concrete, Stucco, Wood Frame
- Foundation: Concrete Perimeter
- Roof: Asphalt Shingle
Condition
- New construction: No
- Year built: 1962
Community & HOA
Community
- Features: Golf, Lake, Other, Playground
- Subdivision: Downtown Lacombe
HOA
- Has HOA: No
Location
- Region: Lacombe
Financial & listing details
- Price per square foot: C$374/sqft
- Date on market: 4/14/2026
- Date available: 08/10/2026
- Inclusions: dehumidifier in basement
David Hicks, Associate
David Hicks, Associate
(403) 396-6168
By pressing Contact Agent, you agree that the real estate professional identified above may call/text you about your search, which may involve use of automated means and pre-recorded/artificial voices. You don't need to consent as a condition of buying any property, goods, or services. Message/data rates may apply. You also agree to our Terms of Use. Zillow does not endorse any real estate professionals. We may share information about your recent and future site activity with your agent to help them understand what you're looking for in a home.
Price history
Price history is unavailable.
Public tax history
Tax history is unavailable.
Climate risks
Neighborhood: T4L
Nearby schools
GreatSchools rating
No schools nearby
We couldn't find any schools near this home.
- C$329,0003 bd1 ba970 sqft5423 N 47th Ave, Lacombe, AB T4L1M9For Sale

- C$359,9004 bd2 ba1k sqft4726 SW 47th Ave, Lacombe, AB T4L1T9For Sale
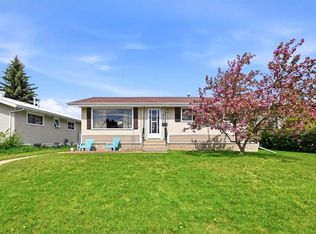
- C$--2 bd1 ba-- sqft4819 52nd St, Lacombe, AB T4L1N3Off Market

- C$409,9002 bd3 ba931 sqft5324 N 49th Ave #3, Lacombe, AB T4L1S6For Sale

- C$359,0003 bd2 ba915 sqft5709 N 49th Ave, Lacombe, AB T4L1M4For Sale
- C$575,0003 bd2 ba2.5k sqft5406 S 50th Ave, Lacombe, AB T4L1N5For Sale
- C$249,9002 bd1 ba652 sqft4730 S 49th Ave, Lacombe, AB T4L1N3For Sale
- C$370,0000.45 Acres5332 50th Ave, Lacombe, AB T4L1N5Lot/Land
Similar homes
- C$359,9004 bd2 ba1k sqft4726 SW 47th Ave, Lacombe, AB T4L 1T9For SaleMLS ID #A2313949, Susan O'connor, Associate, Red Key Realty & Property Management. courtesy of Pillar9 System
- C$359,0003 bd2 ba915 sqft5709 N 49th Ave, Lacombe, AB T4L 1M4For Sale
 MLS ID #A2316152, Lori Hellofs, Associate, Re/Max Real Estate Central Alberta. courtesy of Pillar9 System
 - C$379,9004 bd3 ba1.2k sqft5028 E 58th St, Lacombe, AB T4L 1K7For Sale
 MLS ID #A2324120, Deanna Zunti, Associate, Royal Lepage Network Realty Corp.. courtesy of Pillar9 System
 - C$370,0004 bd2 ba924 sqft38 NW Heritage Dr, Lacombe, AB T4L 1N7For Sale
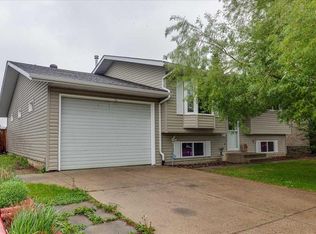 MLS ID #A2326164, Joe Nyachiro, Associate, Royal Lepage Lifestyles Realty. courtesy of Pillar9 System
 - C$379,9004 bd2 ba1.1k sqft39 E Cedar Cres, Lacombe, AB T4L 1V1For SaleMLS ID #A2308256, Jason Thomas, Associate, Coldwell Banker Ontrack Realty. courtesy of Pillar9 System
- C$339,9004 bd2 ba1.1k sqft22 SW Blackstone Ave, Lacombe, AB T4L 1P7For SaleMLS ID #A2317720, Ken Didychuk, Associate, Re/Max Real Estate Central Alberta. courtesy of Pillar9 System
- C$449,0004 bd2 ba1.3k sqft5238 E 52nd St, Lacombe, AB T4L 1H8For SaleMLS ID #A2321760, Jane Wierzba, Associate, Re/Max Real Estate Central Alberta. courtesy of Pillar9 System
- C$450,0005 bd3 ba1.1k sqft5709 N 56th Ave, Lacombe, AB T4L 1N6For SaleMLS ID #A2327222, Lisa Suarez, Associate, Royal Lepage Lifestyles Realty. courtesy of Pillar9 System
- C$445,0004 bd3 ba1.1k sqft74 W Mackenzie Cres, Lacombe, AB T4L 0B3For SaleMLS ID #A2324482, Gregory Pallister, Associate, Royal Lepage Lifestyles Realty. courtesy of Pillar9 System
- C$419,9005 bd3 ba1.2k sqft24 E Bruns Bay, Lacombe, AB T4L 1P2For SaleMLS ID #A2315547, Amanda Precioso, Associate, Exp Realty - Red Deer. courtesy of Pillar9 System
- C$450,0004 bd3 ba1.3k sqft45 N Northstar Dr, Lacombe, AB T4L 1R7For SaleMLS ID #A2320932, Craig Fleming, Associate, Century 21 Maximum. courtesy of Pillar9 System
- C$400,0004 bd3 ba1.1k sqft6124 S Hamilton Dr, Red Deer, AB T4N 5Z4For SaleMLS ID #A2328057, Patricia Touchbourne, Associate, Re/Max Real Estate Central Alberta. courtesy of Pillar9 System
- C$239,9001 bd1 ba586 sqft5602 S 51st Ave, Lacombe, AB T4L 1K9For SaleMLS ID #A2313569, Jane Wierzba, Associate, Re/Max Real Estate Central Alberta. courtesy of Pillar9 System
- C$379,9003 bd3 ba1.1k sqft17 N Stanford Blvd, Blackfalds, AB T4M 0K6For SaleMLS ID #A2326358, Tony Sankovic, Associate, Re/Max Real Estate Central Alberta. courtesy of Pillar9 System
- C$439,9004 bd3 ba1.2k sqft49 N Sheep Close, Lacombe, AB T4L 0J1For SaleMLS ID #A2322763, Lori Hellofs, Associate, Re/Max Real Estate Central Alberta. courtesy of Pillar9 System
- C$384,9005 bd2 ba1.2k sqft5108 E 49th St, Clive, AB T0C 0Y0For SaleMLS ID #A2325429, Nita Jensen, Associate, Red Key Realty & Property Management. courtesy of Pillar9 System
- C$399,9005 bd2 ba1.1k sqft6308 E 61st Ave, Red Deer, AB T4N 5R8For SaleMLS ID #A2329459, Shelby Sieppert, Associate, Re/Max Real Estate Central Alberta. courtesy of Pillar9 System
- C$384,9004 bd2 ba1k sqft5745 N 35th St, Red Deer, AB T4N 0S5For SaleMLS ID #A2327413, Ty Elliott, Associate, Re/Max Real Estate Central Alberta. courtesy of Pillar9 System
- C$359,9004 bd2 ba1k sqft125 N Crawford St, Red Deer, AB T4P 2G4For SaleMLS ID #A2311768, Amanda Blake, Broker, Lime Green Realty Central. courtesy of Pillar9 System
- C$349,9003 bd2 ba1k sqft3918 E 37th Ave, Red Deer, AB T4N 2T2For SaleMLS ID #A2323563, Amanda Blake, Broker, Lime Green Realty Central. courtesy of Pillar9 System
