
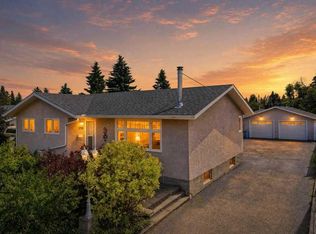
Welcome home to this beautifully updated 1,198 sq. ft. fully developed bungalow in the cozy community of Clive, just a 15-minute drive from Lacombe. Enjoy the charm of small-town living where neighbors still wave and community matters. This impressive 5-bedroom, 2-bath home plus den offers a fantastic layout with an open-concept kitchen, dining area, and sunken living room designed for comfortable everyday living and entertaining. The bright main floor features striking quartz countertops, rich oak cabinetry with an abundance of storage and workspace, beautiful hardwood (Tavern Birch) flooring, and large windows that flood the home with natural light. Cozy up beside the pellet stove on those cold winter evenings while enjoying the warmth and inviting atmosphere throughout. Prepare to be amazed by the incredible outdoor living space! The 12’ x 21’ west-facing screened-in porch features adjustable louvers, making it comfortable to enjoy throughout the seasons, while the adjoining 11’ x 13’ deck is perfect for soaking up the afternoon and evening sun. The fully finished basement is equally impressive with a spacious sunken family room that’s perfect for movie nights, plus an expansive adjoining area ideal for a games room, exercise space, or hobby area. Two additional bedrooms, a den, a combined bathroom/laundry room, and utility room complete the lower level. A convenient side entrance provides direct access to the basement, offering excellent flexibility for guests or extended family. Outside, you’ll fall in love with the massive fully fenced yard featuring mature trees, a stunning lilac bush, flowering cherry tree, apple trees, garden area, storage shed, and endless space for kids, pets, and entertaining. There’s ample room for RV parking in either the front or back yard. The 20’ x 24’ detached double garage (not insulated) completes this exceptional property. If you’re looking for the perfect combination of modern updates, functional living space, an incredible yard, and the welcoming charm of small-town living, this home is a must-see! One block to the grocery store, two blocks to the school, two blocks to Roosters and one block to a great little restaurant. Most windows have been replaced including garden doors. 30 year laminate shingles. Hot water tank apx 6 years old. Rough in infloor heat in basement.
For sale
C$384,900
5108 E 49th St, Clive, AB T0C 0Y0
5beds
1,209sqft
Single Family Residence
Built in 1978
10,454 Square Feet Lot
$-- Zestimate®
C$318/sqft
C$-- HOA
What's special
Striking quartz countertopsPellet stove
- 9 days |
- 21 |
- 1 |
Zillow last checked:
Listing updated:
Listed by:
Nita Jensen, Associate,
Red Key Realty & Property Management
Source: courtesy of Pillar9 System,MLS®#: A2325429 Originating MLS®#: Central Alberta
Originating MLS®#: Central AlbertaFacts & features
Interior
Bedrooms & bathrooms
- Bedrooms: 5
- Bathrooms: 2
- Full bathrooms: 2
Other
- Level: Main
- Dimensions: 12`0" x 11`3"
Bedroom
- Level: Main
- Dimensions: 10`6" x 10`2"
Bedroom
- Level: Main
- Dimensions: 10`6" x 9`4"
Bedroom
- Level: Basement
- Dimensions: 10`9" x 10`3"
Bedroom
- Level: Basement
- Dimensions: 9`3" x 9`1"
Other
- Level: Main
- Dimensions: 11`1" x 6`9"
Other
- Level: Basement
- Dimensions: 9`3" x 8`3"
Den
- Level: Basement
- Dimensions: 10`8" x 11`10"
Dining room
- Level: Main
- Dimensions: 12`11" x 8`7"
Other
- Level: Basement
- Dimensions: 14`5" x 3`0"
Game room
- Level: Basement
- Dimensions: 19`10" x 13`10"
Other
- Level: Basement
- Dimensions: 11`11" x 13`7"
Kitchen
- Level: Main
- Dimensions: 11`3" x 11`4"
Living room
- Level: Main
- Dimensions: 15`1" x 13`5"
Heating
- Forced Air
Cooling
- None
Appliances
- Included: Dishwasher, Dryer, Electric Stove, Garage Control(s), Refrigerator, Washer
- Laundry: In Basement
Features
- No Animal Home, Open Floorplan, Quartz Counters
- Flooring: Ceramic Tile, Hardwood, Laminate
- Windows: Vinyl Windows
- Basement: Full
- Number of fireplaces: 1
- Fireplace features: Free Standing, Living Room, Pellet Stove
Interior area
- Total interior livable area: 1,209 sqft
- Finished area above ground: 1,209
- Finished area below ground: 1,080
Video & virtual tour
Property
Parking
- Total spaces: 5
- Parking features: Double Garage Detached
- Garage spaces: 2
Features
- Levels: One
- Stories: 1
- Patio & porch: Deck, Enclosed, Porch, Screened
- Exterior features: Fire Pit, Garden, Private Yard
- Fencing: Fenced
- Frontage length: 22.86M 75`0"
Lot
- Size: 10,454 Square Feet
- Features: Back Lane, Back Yard, Front Yard, Fruit Trees/Shrub(s), Garden, Landscaped, Lawn
Details
- Additional structures: Shed(s)
- Parcel number: 113574708
- Zoning: R2
Construction
Type & style
- Home type: SingleFamily
- Architectural style: Bungalow
- Property subtype: Single Family Residence
Materials
- Stucco
- Foundation: Concrete Perimeter
- Roof: Asphalt Shingle
Condition
- New construction: No
- Year built: 1978
Community & HOA
Community
- Features: Park, Playground, Street Lights
- Subdivision: NONE
HOA
- Has HOA: No
Location
- Region: Clive
Financial & listing details
- Price per square foot: C$318/sqft
- Date on market: 6/30/2026
- Inclusions: Refrigerator, stove, dishwasher, garage door opener & ontrols, Boflex, Exercise bike, Treadmill
Nita Jensen, Associate
Nita Jensen, Associate
(403) 350-9878
By pressing Contact Agent, you agree that the real estate professional identified above may call/text you about your search, which may involve use of automated means and pre-recorded/artificial voices. You don't need to consent as a condition of buying any property, goods, or services. Message/data rates may apply. You also agree to our Terms of Use. Zillow does not endorse any real estate professionals. We may share information about your recent and future site activity with your agent to help them understand what you're looking for in a home.
Price history
Price history is unavailable.
Public tax history
Tax history is unavailable.
Climate risks
Neighborhood: T0C
Nearby schools
GreatSchools rating
No schools nearby
We couldn't find any schools near this home.



- Alberta
- Division No. 8
- Clive
- T0C 0Y0
- 5108 E 49th St
Nearby cities
Other Clive Topics
