
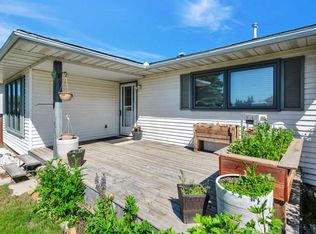
Welcome home! 4805 Womacks Road is a great place to start your home ownership journey!! There's nothing to do here except move in and enjoy - this fine home has experienced many recent upgrades including vinyl siding, vinyl windows, paint and flooring, and both main and basement baths! A bright front living room will welcome it's new owners, there is a lovely kitchen & dining area at the rear, the kitchen offers contemporary maple cabinets, ample counter space and plenty of storage. Three bedrooms on the main floor are ideal for young families, and there is a renovated 4pce main bath! The finished basement has a large family room, a perfect space for the kids to play, or a great space to use as a media, games or exercise room. There is a separate den downstairs, a 3pce bath and large utility/laundry room. The large yard is ideal to enjoy sunny afternoons, and a detached 24x26 heated garage takes care of parking and storage, or would make a perfect workshop! An ADDED BONUS is a rear concrete RV PARK PAD!! Other features of this fine home include a high efficiency furnace, newer hot water tank, storage shed, the deck gazebo stays and so does the play set, the Abbey Center and bmx park are a short walk away!
For sale
C$384,900
4805 N Womacks Rd, Blackfalds, AB T0C 0J0
3beds
1,018sqft
Single Family Residence
Built in 1978
6,098 Square Feet Lot
$-- Zestimate®
C$378/sqft
C$-- HOA
What's special
Contemporary maple cabinetsAmple counter spacePlenty of storageSeparate den downstairsStorage shedDeck gazeboPlay set
- 4 hours |
- 1 |
- 0 |
Zillow last checked:
Listing updated:
Listed by:
Tim Maley, Associate,
Re/Max Real Estate Central Alberta
Source: courtesy of Pillar9 System,MLS®#: A2326763 Originating MLS®#: Central Alberta
Originating MLS®#: Central AlbertaFacts & features
Interior
Bedrooms & bathrooms
- Bedrooms: 3
- Bathrooms: 2
- Full bathrooms: 2
Other
- Level: Main
- Dimensions: 12`0" x 11`8"
Bedroom
- Level: Main
- Dimensions: 9`11" x 8`6"
Bedroom
- Level: Main
- Dimensions: 10`0" x 7`7"
Other
- Level: Main
- Dimensions: 11`8" x 5`0"
Other
- Level: Basement
- Dimensions: 5`11" x 6`7"
Den
- Level: Basement
- Dimensions: 13`10" x 11`0"
Dining room
- Level: Main
- Dimensions: 8`9" x 7`0"
Family room
- Level: Basement
- Dimensions: 24`4" x 23`3"
Other
- Level: Basement
- Dimensions: 14`3" x 14`1"
Kitchen
- Level: Main
- Dimensions: 10`6" x 10`3"
Living room
- Level: Main
- Dimensions: 15`6" x 12`4"
Heating
- Forced Air, Natural Gas
Cooling
- None
Appliances
- Included: Convection Oven, Dishwasher, Dryer, Electric Stove, Garage Control(s), Range Hood, Refrigerator, Washer
- Laundry: In Basement
Features
- Recessed Lighting
- Flooring: Laminate, Linoleum
- Windows: Vinyl Windows, Window Coverings
- Basement: Full
- Has fireplace: No
Interior area
- Total interior livable area: 1,018 sqft
- Finished area above ground: 1,018
- Finished area below ground: 949
Video & virtual tour
Property
Parking
- Total spaces: 3
- Parking features: Alley Access, Double Garage Detached, Garage Door Opener, Garage Faces Rear, Heated Garage, Parking Pad, RV Access/Parking
- Garage spaces: 2
- Has uncovered spaces: Yes
Features
- Levels: One
- Stories: 1
- Patio & porch: Deck, Patio, Pergola
- Exterior features: Garden, Other
- Fencing: Fenced
- Frontage length: 16.46M 54`0"
Lot
- Size: 6,098 Square Feet
- Features: Back Lane, Landscaped, Lawn, Rectangular Lot
Details
- Additional structures: Shed(s)
- Parcel number: 101607817
- Zoning: R1M
Construction
Type & style
- Home type: SingleFamily
- Architectural style: Bungalow
- Property subtype: Single Family Residence
Materials
- Concrete, Vinyl Siding, Wood Frame
- Foundation: Concrete Perimeter
- Roof: Shingle
Condition
- New construction: No
- Year built: 1978
Community & HOA
Community
- Features: Park, Playground
- Subdivision: Aspen
HOA
- Has HOA: No
Location
- Region: Blackfalds
Financial & listing details
- Price per square foot: C$378/sqft
- Date on market: 7/6/2026
- Inclusions: Shed, fire-pit, gazebo, play set.
Tim Maley, Associate
Tim Maley, Associate
By pressing Contact Agent, you agree that the real estate professional identified above may call/text you about your search, which may involve use of automated means and pre-recorded/artificial voices. You don't need to consent as a condition of buying any property, goods, or services. Message/data rates may apply. You also agree to our Terms of Use. Zillow does not endorse any real estate professionals. We may share information about your recent and future site activity with your agent to help them understand what you're looking for in a home.
Price history
Price history is unavailable.
Public tax history
Tax history is unavailable.
Climate risks
Neighborhood: T0C
Nearby schools
GreatSchools rating
No schools nearby
We couldn't find any schools near this home.




- Alberta
- Division No. 8
- Blackfalds
- T0C 0J0
- 4805 N Womacks Rd
Nearby cities
Other Blackfalds Topics
