Not a condo and NO CONDO FEES! Well maintained family or senior friendly home on a quiet street. Three large bedrooms plus a den and rec room, 2 full baths plus a roughed in third full bath, spanning across three developed floors! Recent updates include a new roof (2024) as well as newer laminate flooring, paint, a new stainless-steel fridge, deck, and workshop. The mobility accessories are included (ramp, stair lift, remote) if desired. The main floor features an expansive living room open to the dining room and kitchen, as well as a 3pc bathroom with stand-in shower and a large bedroom. Main floor laundry could be easily added (dryer electrical present) in the main floor mudroom. Upstairs holds another 2 large bedrooms and complete 4pc bathroom, accessible with the built on stairlift! The basement offers a lot of potential with your new touches, featuring a games/bonus room, a mostly finished – roughed in 3pc bathroom, and a den that could be called a fourth bedroom with proper egress modifications to the deck. This home features a large deck, a fully fenced yard, and a rear workshop with alley lane access. Affordable and functional: no condo fees, pet friendly, senior friendly, family friendly. This home simply can’t be beaten at this price point! Please note that some of the images were enhanced virtually.
For sale
C$295,000
149 W Silver Dr, Blackfalds, AB T4M 0L1
3beds
1,224sqft
Semi Detached (Half Duplex)
Built in 2000
-- sqft lot
$-- Zestimate®
C$241/sqft
C$-- HOA
What's special
Quiet streetThree large bedroomsDen and rec roomNewer laminate flooringNew stainless-steel fridgeLarge deckFully fenced yard
- 43 days |
- 11 |
- 0 |
Zillow last checked:
Listing updated:
Listed by:
Dustin Robak, Associate,
Real Estate Professionals Inc.,
Nicole Horack, Associate,
Real Estate Professionals Inc.
Source: courtesy of Pillar9 System,MLS®#: A2323215 Originating MLS®#: Calgary
Originating MLS®#: CalgaryFacts & features
Interior
Bedrooms & bathrooms
- Bedrooms: 3
- Bathrooms: 3
- Full bathrooms: 2
- 1/2 bathrooms: 1
Bedroom
- Level: Main
- Dimensions: 11`8" x 11`3"
Bedroom
- Level: Upper
- Dimensions: 11`3" x 8`8"
Other
- Level: Upper
- Dimensions: 15`2" x 9`9"
Other
- Level: Main
- Dimensions: 9`5" x 4`11"
Other
- Level: Upper
- Dimensions: 7`4" x 5`3"
Other
- Level: Basement
- Dimensions: 8`3" x 4`6"
Den
- Level: Basement
- Dimensions: 8`2" x 13`1"
Dining room
- Level: Main
- Dimensions: 8`5" x 11`1"
Other
- Level: Basement
- Dimensions: 8`7" x 6`10"
Game room
- Level: Basement
- Dimensions: 13`8" x 12`0"
Kitchen
- Level: Main
- Dimensions: 9`5" x 10`4"
Living room
- Level: Main
- Dimensions: 10`7" x 21`5"
Mud room
- Level: Main
- Dimensions: 6`11" x 8`5"
Heating
- Forced Air
Cooling
- None
Appliances
- Included: Dishwasher, Dryer, Electric Range, Microwave, Range Hood, Refrigerator, Washer
- Laundry: Electric Dryer Hookup, In Basement, Main Level, Multiple Locations, See Remarks
Features
- Bathroom Rough-in, Ceiling Fan(s), See Remarks
- Flooring: Ceramic Tile, Laminate, Vinyl
- Windows: Window Coverings
- Basement: Full
- Has fireplace: No
- Fireplace features: Electric
- Common walls with other units/homes: 1 Common Wall
Interior area
- Total interior livable area: 1,224 sqft
- Finished area above ground: 1,224
- Finished area below ground: 750
Property
Parking
- Total spaces: 1
- Parking features: Alley Access, None, Off Street
Features
- Levels: One and One Half,1 and Half Storey
- Stories: 1.5
- Patio & porch: Deck, Patio, Screened
- Exterior features: Private Entrance, Private Yard
- Fencing: Fenced
- Frontage length: 9.16M 30`1"
Lot
- Size: 3,049 Square Feet
- Features: Back Lane, Private
Details
- Additional structures: Workshop
- Parcel number: 101669554
- Zoning: R2
Construction
Type & style
- Home type: MultiFamily
- Property subtype: Semi Detached (Half Duplex)
- Attached to another structure: Yes
Materials
- Vinyl Siding, Wood Frame
- Foundation: Concrete Perimeter
- Roof: Asphalt Shingle
Condition
- New construction: No
- Year built: 2000
Community & HOA
Community
- Features: Sidewalks
- Subdivision: Harvest Meadows
HOA
- Has HOA: No
Location
- Region: Blackfalds
Financial & listing details
- Price per square foot: C$241/sqft
- Date on market: 6/22/2026
- Date available: 08/27/2026
- Inclusions: Stair lift, stair lift remote, all window coverings, electric fireplace in living room "as-is", gazebo, front ramp
D
Dustin Robak, Associate
(403) 404-1014
By pressing Contact Agent, you agree that the real estate professional identified above may call/text you about your search, which may involve use of automated means and pre-recorded/artificial voices. You don't need to consent as a condition of buying any property, goods, or services. Message/data rates may apply. You also agree to our Terms of Use. Zillow does not endorse any real estate professionals. We may share information about your recent and future site activity with your agent to help them understand what you're looking for in a home.
Price history
Price history is unavailable.
Public tax history
Tax history is unavailable.
Climate risks
Neighborhood: T4M
Nearby schools
GreatSchools rating
No schools nearby
We couldn't find any schools near this home.
- C$414,9003 bd3 ba1.1k sqft114 S Sunridge Ave, Blackfalds, AB T4M0K7For Sale

- C$--5 bd2 ba-- sqft97 Silver Dr #97, Blackfalds, AB T4M0L1Off Market

- C$259,9003 bd2 ba1.3k sqft45 S Winston Pl, Blackfalds, AB T4M0K9For Sale

- C$259,9003 bd2 ba1.3k sqft25 S Winston Pl, Blackfalds, AB T4M0K8For Sale
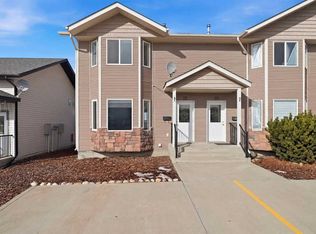
- C$2,300,00033.43 Acres5509 Broadway Ave, Blackfalds, AB T4M0L1Lot/Land
- C$209,9003 bd2 ba1.1k sqft4922 Womacks Rd #65, Blackfalds, AB T0C0J0For Sale
- C$199,9002 bd2 ba1k sqft4922 Womacks Rd #66, Blackfalds, AB T0C0J0For Sale
- C$--2 bd1 ba900 sqft81 Willow Rd #102, Blackfalds, AB T4M0J2Off Market
Similar homes
- C$295,0006 bd2 ba1.1k sqft5110 E Westwood Dr, Blackfalds, AB T0C 0J0For Sale
 MLS ID #A2329989, Robin Holmans, Associate, Realty Executives Alberta Elite. courtesy of Pillar9 System
 - C$314,9003 bd2 ba650 sqft34 SW Keen Cres, Red Deer, AB T4P 4B9For Sale
 MLS ID #A2333923, Jay Mcdouall, Associate, Century 21 Advantage. courtesy of Pillar9 System
 - C$294,9005 bd2 ba1k sqft10 S Valley Cres, Lacombe, AB T4L 1W6For Sale
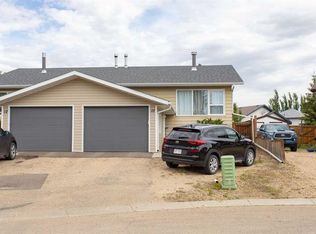 MLS ID #A2333495, Lori Hellofs, Associate, Re/Max Real Estate Central Alberta. courtesy of Pillar9 System
 - C$299,9003 bd3 ba1.3k sqft6220 W Orr Dr #102, Red Deer, AB T4P 3Z8For Sale
 MLS ID #A2325463, Ty Elliott, Associate, Re/Max Real Estate Central Alberta. courtesy of Pillar9 System
 - C$394,0004 bd2 ba974 sqft153 W Westview Cres, Blackfalds, AB T4M 0L6For SaleMLS ID #A2329894, Trent Kroetsch, Associate, Royal Lepage Network Realty Corp.. courtesy of Pillar9 System
- C$359,0003 bd3 ba1.1k sqft78 S Duston St, Red Deer, AB T4R 2L5For SaleMLS ID #A2333809, Asha Chimiuk, Associate, Re/Max Real Estate Central Alberta. courtesy of Pillar9 System
- C$395,0004 bd2 ba873 sqft4612 S Womacks Rd, Blackfalds, AB T4M 0L6For SaleMLS ID #A2319583, Tara Dowding, Associate Broker, Maxwell Real Estate Solutions Ltd.. courtesy of Pillar9 System
- C$304,9003 bd4 ba1.4k sqft13 Kerry Wood Dr, Red Deer, AB T4N 4X2For SaleMLS ID #A2325481, Parwanah Greenslade, Associate, Cir Realty. courtesy of Pillar9 System
- C$355,0004 bd2 ba1k sqft125 N Crawford St, Red Deer, AB T4P 2G4For SaleMLS ID #A2334607, Amanda Blake, Broker, Lime Green Realty Central. courtesy of Pillar9 System
- C$320,0002 bd1 ba1.2k sqft26 S Dale Close, Red Deer, AB T4R 2L5For SaleMLS ID #A2326456, Brady Sim, Associate, Re/Max Real Estate Central Alberta. courtesy of Pillar9 System
- C$374,9003 bd3 ba1.4k sqft165 W Greig Dr, Red Deer, AB T4P 2N4For SaleMLS ID #A2333960, Christine Bourke, Associate, Century 21 Advantage. courtesy of Pillar9 System
- C$340,0005 bd2 ba950 sqft2821 N Botterill Cres #37-RED, Red Deer, AB T4R 2E5For SaleMLS ID #A2333385, Shane Opp, Broker, 2 Percent Realty Advantage. courtesy of Pillar9 System
- C$328,0004 bd2 ba750 sqft6223 W Orr Dr, Red Deer, AB T4P 3W1For SaleMLS ID #A2316914, Joe Nyachiro, Associate, Royal Lepage Lifestyles Realty. courtesy of Pillar9 System
- C$349,7774 bd4 ba1.6k sqft5140 E 51st St, Lacombe, AB T4L 1H9For SaleMLS ID #A2328580, Penny Kander, Associate, Realty Executives Alberta Elite. courtesy of Pillar9 System
- C$315,0004 bd2 ba1k sqft17 NW Gordon St, Red Deer, AB T4P 2L6For SaleMLS ID #A2328818, Meaghan Cooney, Associate, Cir Realty. courtesy of Pillar9 System
- C$329,0003 bd1 ba970 sqft5423 N 47th Ave, Lacombe, AB T4L 1M9For SaleMLS ID #A2329900, Lori Hellofs, Associate, Re/Max Real Estate Central Alberta. courtesy of Pillar9 System
- C$290,0002 bd2 ba878 sqft6 NE Jenkins Dr, Red Deer, AB T4P 3X1For SaleMLS ID #A2299258, David Hicks, Associate, Pg Direct Realty Ltd.. courtesy of Pillar9 System
- C$315,0004 bd2 ba1.6k sqft15 Mackenzie Ranch Way #98, Lacombe, AB T4L 0B4For SaleMLS ID #A2327113, Patricia Touchbourne, Associate, Re/Max Real Estate Central Alberta. courtesy of Pillar9 System
- C$199,9003 bd2 ba1.2k sqft100 E Jordan Pkwy #575, Red Deer, AB T4P 0B6For SaleMLS ID #A2334048, Kashif Sohail, Associate, Urban-Realty.Ca. courtesy of Pillar9 System
- C$229,9003 bd1 ba716 sqft5928 E 51st Ave, Red Deer, AB T4N 4H9For SaleMLS ID #A2326489, Melissa Morin, Associate, Century 21 Maximum. courtesy of Pillar9 System
