Live Your Dream in Lovely Lacombe! Welcome home to this absolute showstopper in Lacombe, where luxury living meets affordability—all with zero condo fees. From the moment you step into the grand, spacious foyer, this impeccably maintained 2015-custom built half-duplex commands attention, boasting over 1600 square feet of beautifully designed above-grade living space that feels exceptionally bright, open, and sophisticated. The main floor is a masterclass in elegant design, anchored by gleaming hardwood and durable tile floors that flow seamlessly through the heart of the home. The massive chef’s kitchen is a true centerpiece, featuring an abundance of rich cabinetry, premium finishes, and a sleek, built-in integrated dishwasher. This culinary space overlooks a gorgeous living room, where a stunning feature wall and cozy gas fireplace create a warm, inviting ambiance. You also have the bonus of a convenient main floor two piece bathroom. Stepping through the patio doors, the indoor-outdoor flow comes alive on a spacious, freshly painted deck that leads down to your private backyard oasis, complete with upgraded mulch landscaping, perennial gardens, flourishing raspberry bushes, and a large storage shed. Ascending to the upper level, the luxury continues with two massive bedrooms, including a spectacular primary retreat with its own full four-piece ensuite, alongside a separate, pristine four-piece bath for ultimate convenience. The lower level is a massive positive and a true game-changer, featuring its own separate entrance and a fresh coat of paint. This fully finished space operates as a premium retreat or an flex space complete with a mini kitchenette, a cozy family room, two large bedrooms, a full four-piece bath, and the ultimate comfort of roughed-in in-floor heating. Complete with a finished, single attached garage offering extra storage space, this property delivers the ultimate lifestyle package, situated within walking distance to Lacombe’s finest local restaurants and coffee shops. it's a great home isn't it! Shouldn't it be yours?
For sale
C$349,777
5140 E 51st St, Lacombe, AB T4L 1H9
4beds
1,635sqft
Semi Detached (Half Duplex)
Built in 2015
-- sqft lot
$-- Zestimate®
C$214/sqft
C$-- HOA
What's special
Grand spacious foyerAbundance of rich cabinetryPremium finishesSleek built-in integrated dishwasherStunning feature wallCozy gas fireplaceSpacious freshly painted deck
- 4 days |
- 12 |
- 0 |
Zillow last checked:
Listing updated:
Listed by:
Penny Kander, Associate,
Realty Executives Alberta Elite,
Bryce Kander, Associate,
Realty Executives Alberta Elite
Source: courtesy of Pillar9 System,MLS®#: A2328580 Originating MLS®#: Central Alberta
Originating MLS®#: Central AlbertaFacts & features
Interior
Bedrooms & bathrooms
- Bedrooms: 4
- Bathrooms: 4
- Full bathrooms: 3
- 1/2 bathrooms: 1
Other
- Level: Second
- Dimensions: 14`8" x 14`0"
Bedroom
- Level: Second
- Dimensions: 14`8" x 13`2"
Bedroom
- Level: Basement
- Dimensions: 12`1" x 7`4"
Bedroom
- Level: Basement
- Dimensions: 9`5" x 6`9"
Other
- Level: Main
Other
- Level: Second
Other
- Level: Basement
Other
- Level: Second
Dining room
- Level: Main
- Dimensions: 8`5" x 7`7"
Family room
- Level: Basement
- Dimensions: 12`4" x 8`8"
Flex space
- Level: Basement
- Dimensions: 7`9" x 9`8"
Kitchen
- Level: Main
- Dimensions: 12`10" x 10`0"
Laundry
- Level: Second
- Dimensions: 6`1" x 5`2"
Living room
- Level: Main
- Dimensions: 17`1" x 12`7"
Heating
- Forced Air, Natural Gas
Cooling
- None
Appliances
- Included: Dishwasher, Electric Stove, Garage Control(s), Microwave, Refrigerator, Washer/Dryer
- Laundry: Laundry Room, Upper Level
Features
- Built-in Features, Laminate Counters, Open Floorplan, Separate Entrance
- Flooring: Carpet, Hardwood, Tile
- Windows: Vinyl Windows, Window Coverings
- Basement: Full
- Number of fireplaces: 1
- Fireplace features: Gas
- Common walls with other units/homes: 1 Common Wall
Interior area
- Total interior livable area: 1,635 sqft
Property
Parking
- Total spaces: 2
- Parking features: Garage Faces Front, Single Garage Attached
- Attached garage spaces: 1
Features
- Levels: Two,2 Storey
- Stories: 1
- Patio & porch: Deck
- Exterior features: Private Entrance, Private Yard
- Fencing: Partial
- Frontage length: 7.01M 23`0"
Lot
- Size: 2,613 Square Feet
- Features: Back Lane, Back Yard, City Lot, Fruit Trees/Shrub(s), Lawn
Details
- Parcel number: 102608286
- Zoning: R4
Construction
Type & style
- Home type: MultiFamily
- Property subtype: Semi Detached (Half Duplex)
- Attached to another structure: Yes
Materials
- Stucco
- Foundation: Concrete Perimeter
- Roof: Asphalt Shingle
Condition
- New construction: No
- Year built: 2015
Community & HOA
Community
- Features: Airport/Runway, Golf, None, Park, Playground, Sidewalks, Street Lights
- Subdivision: Downtown Lacombe
HOA
- Has HOA: No
Location
- Region: Lacombe
Financial & listing details
- Price per square foot: C$214/sqft
- Date on market: 7/12/2026
- Inclusions: shed
Penny Kander, Associate
Penny Kander, Associate
By pressing Contact Agent, you agree that the real estate professional identified above may call/text you about your search, which may involve use of automated means and pre-recorded/artificial voices. You don't need to consent as a condition of buying any property, goods, or services. Message/data rates may apply. You also agree to our Terms of Use. Zillow does not endorse any real estate professionals. We may share information about your recent and future site activity with your agent to help them understand what you're looking for in a home.
Price history
Price history is unavailable.
Public tax history
Tax history is unavailable.
Climate risks
Neighborhood: T4L
Nearby schools
GreatSchools rating
No schools nearby
We couldn't find any schools near this home.
- C$439,9002 bd2 ba1k sqft5131 W 52nd St, Lacombe, AB T4L1H9New Construction
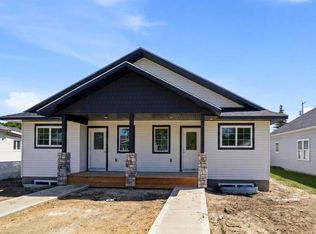
- C$424,9003 bd3 ba1.9k sqft5242 W 51st St, Lacombe, AB T4L1H7New Construction

- C$449,0004 bd2 ba1.3k sqft5238 E 52nd St, Lacombe, AB T4L1H8For Sale
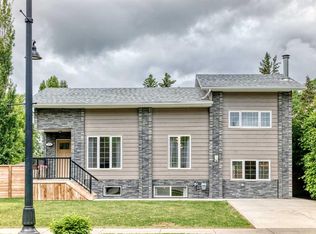
- C$--3 bd1 ba-- sqft5254 50th St #A, Lacombe, AB T4L1H7Off Market

- C$--1 bd1 ba-- sqft5254 50th St #B, Lacombe, AB T4L1H7Off Market
- C$245,0002 bd1 ba923 sqft5259 N 51st St, Lacombe, AB T4L1H7For Sale
- C$499,0003,920.4 Square Feet5253 49th St, Lacombe, AB T4L1H6Lot/Land
- C$749,0006 bd3 ba2.8k sqft5331 N 51st Ave, Lacombe, AB T4L1N5For Sale
Similar homes
- C$379,9004 bd3 ba1.2k sqft5028 E 58th St, Lacombe, AB T4L 1K7For Sale
 MLS ID #A2324120, Deanna Zunti, Associate, Royal Lepage Network Realty Corp.. courtesy of Pillar9 System
 - C$319,0004 bd4 ba1.3k sqft76 SW Terrace Heights Dr #10, Lacombe, AB T4L 0E5For Sale
 MLS ID #A2326378, Jonathan David, Broker, Pg Direct Realty Ltd.. courtesy of Pillar9 System
 - C$359,0003 bd2 ba915 sqft5709 N 49th Ave, Lacombe, AB T4L 1M4For Sale
 MLS ID #A2316152, Lori Hellofs, Associate, Re/Max Real Estate Central Alberta. courtesy of Pillar9 System
 - C$379,9004 bd2 ba1.1k sqft39 E Cedar Cres, Lacombe, AB T4L 1V1For Sale
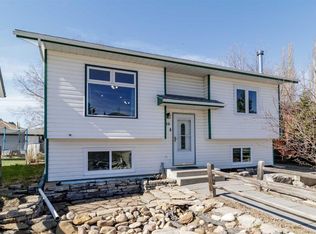 MLS ID #A2308256, Jason Thomas, Associate, Coldwell Banker Ontrack Realty. courtesy of Pillar9 System
 - C$439,9004 bd3 ba1.2k sqft49 N Sheep Close, Lacombe, AB T4L 0J1For SaleMLS ID #A2322763, Lori Hellofs, Associate, Re/Max Real Estate Central Alberta. courtesy of Pillar9 System
- C$445,0004 bd3 ba1.1k sqft74 W Mackenzie Cres, Lacombe, AB T4L 0B3For SaleMLS ID #A2324482, Gregory Pallister, Associate, Royal Lepage Lifestyles Realty. courtesy of Pillar9 System
- C$450,0005 bd3 ba1.3k sqft5721 N 55th Ave, Lacombe, AB T4L 1L8For SaleMLS ID #A2325454, Lisa Suarez, Associate, Royal Lepage Lifestyles Realty. courtesy of Pillar9 System
- C$455,0004 bd3 ba1.1k sqft84 W Mackenzie Cres, Lacombe, AB T4L 0B2For SaleMLS ID #A2327385, Jessica Lebreton, Associate, Cir Realty. courtesy of Pillar9 System
- C$519,9006 bd3 ba1.2k sqft8 S Iron Wolf Rdg, Lacombe, AB T4L 2K2For SaleMLS ID #A2327401, Wendy Hansen, Associate, Coldwell Banker Ontrack Realty. courtesy of Pillar9 System
- C$419,9005 bd3 ba1.2k sqft24 E Bruns Bay, Lacombe, AB T4L 1P2For SaleMLS ID #A2315547, Amanda Precioso, Associate, Exp Realty - Red Deer. courtesy of Pillar9 System
- C$429,9005 bd2 ba1.6k sqft10 S Opal Close, Lacombe, AB T4L 1P9For SaleMLS ID #A2321433, Marcella Barthel, Associate, Re/Max Real Estate Central Alberta. courtesy of Pillar9 System
- C$269,9002 bd2 ba1k sqft18 S Terrace Heights Dr, Lacombe, AB T4L 2L8For SaleMLS ID #A2327429, Jane Wierzba, Associate, Re/Max Real Estate Central Alberta. courtesy of Pillar9 System
- C$295,0003 bd3 ba1.2k sqft149 W Silver Dr, Blackfalds, AB T4M 0L1For SaleMLS ID #A2323215, Dustin Robak, Associate, Real Estate Professionals Inc.. courtesy of Pillar9 System
- C$485,0004 bd3 ba1.1k sqft42 E Riviera Dr, Lacombe, AB T4L 2H7For SaleMLS ID #A2305819, Robin Holmans, Associate, Realty Executives Alberta Elite. courtesy of Pillar9 System
- C$379,9003 bd3 ba1.1k sqft17 N Stanford Blvd, Blackfalds, AB T4M 0K6For SaleMLS ID #A2326358, Tony Sankovic, Associate, Re/Max Real Estate Central Alberta. courtesy of Pillar9 System
- C$509,9003 bd4 ba1.3k sqft133 N Portway Close, Blackfalds, AB T4M 0G8For SaleMLS ID #A2329855, Melissa Delaronde, Associate, Century 21 Maximum. courtesy of Pillar9 System
- C$344,5004 bd3 ba1.1k sqft28 S Rafferty Ct, Sylvan Lake, AB T4S 0K3For SaleMLS ID #A2326767, Kallie Mcdonald, Associate, Real Broker. courtesy of Pillar9 System
- C$399,9005 bd2 ba1.1k sqft6308 E 61st Ave, Red Deer, AB T4N 5R8For SaleMLS ID #A2329459, Shelby Sieppert, Associate, Re/Max Real Estate Central Alberta. courtesy of Pillar9 System
- C$320,0004 bd2 ba1.7k sqft5024 E 49th St, Clive, AB T0C 0Y0For SaleMLS ID #A2310241, Sheri Noble, Associate, Realty Executives Alberta Elite. courtesy of Pillar9 System
- C$349,9004 bd2 ba1.1k sqft5017 N 61 Avenue Close, Ponoka, AB T4J 1E7For SaleMLS ID #A2327589, Jane Wierzba, Associate, Re/Max Real Estate Central Alberta. courtesy of Pillar9 System
