
Pride of ownership is evident throughout this thoughtfully designed home perfect for Adult Living, empty nesters, growing family - this house is a must see! Step inside to a spacious front foyer and discover a versatile second bedroom located near the entrance, making it an ideal space for a home office, guest room, or home-based business. The open-concept main living area is bright and inviting, featuring large windows that flood the home with natural light while showcasing the expansive views beyond. The kitchen is both functional and stylish, offering rich dark maple cabinetry, laminate countertops, a timeless subway tile backsplash, and ample workspace for meal preparation and entertaining. The adjoining dining and living areas create the perfect space for everyday living and hosting family and friends. The primary bedroom is generously sized and features dual closets along with a private four-piece ensuite. Main floor laundry adds convenience, while the attached single garage and additional front parking pad provide ample parking options. The basement offers excellent potential and is partially developed with framing in place for two additional bedrooms, one complete with a closet. A functional four-piece bathroom is already finished, and there is plenty of space remaining for a future family room and additional living area—ready for your personal finishing touches. Outside, the oversized fenced pie-shaped lot offers low-maintenance landscaping and abundant outdoor space to enjoy. With no condo fees, quick possession available, and a desirable location backing onto recreational amenities and green space, this property presents an outstanding opportunity for homeowners, downsizers, or investors alike.
For sale
C$439,900
49 N Sheep Close, Lacombe, AB T4L 0J1
4beds
1,220sqft
Semi Detached (Half Duplex)
Built in 2016
-- sqft lot
$-- Zestimate®
C$361/sqft
C$-- HOA
What's special
- 23 days |
- 11 |
- 0 |
Zillow last checked:
Listing updated:
Listed by:
Lori Hellofs, Associate,
Re/Max Real Estate Central Alberta,
Brad Hellofs, Associate,
Re/Max Real Estate Central Alberta
Source: courtesy of Pillar9 System,MLS®#: A2322763 Originating MLS®#: Central Alberta
Originating MLS®#: Central AlbertaFacts & features
Interior
Bedrooms & bathrooms
- Bedrooms: 4
- Bathrooms: 3
- Full bathrooms: 3
Bedroom
- Level: Main
- Dimensions: 9`11" x 11`7"
Other
- Level: Main
- Dimensions: 11`9" x 11`7"
Bedroom
- Level: Basement
- Dimensions: 10`2" x 11`7"
Bedroom
- Level: Basement
- Dimensions: 14`5" x 10`1"
Other
- Level: Main
Other
- Level: Basement
Other
- Level: Main
Dining room
- Level: Main
- Dimensions: 13`7" x 12`0"
Foyer
- Level: Main
- Dimensions: 7`6" x 10`5"
Other
- Level: Basement
- Dimensions: 13`5" x 6`1"
Kitchen
- Level: Main
- Dimensions: 11`8" x 10`6"
Laundry
- Level: Main
- Dimensions: 8`8" x 6`9"
Living room
- Level: Main
- Dimensions: 13`6" x 11`8"
Heating
- In Floor Roughed-In, Forced Air, Natural Gas
Cooling
- None
Appliances
- Included: Dishwasher, Microwave Hood Fan, Refrigerator, Stove(s), Washer/Dryer
- Laundry: Main Level
Features
- Open Floorplan
- Windows: Window Coverings
- Basement: Full
- Has fireplace: No
- Common walls with other units/homes: 1 Common Wall
Interior area
- Total interior livable area: 1,220 sqft
- Finished area above ground: 1,220
- Finished area below ground: 1,143
Video & virtual tour
Property
Parking
- Total spaces: 2
- Parking features: Off Street, Single Garage Attached
- Attached garage spaces: 1
Features
- Levels: Bi-Level
- Stories: 1
- Patio & porch: Deck
- Exterior features: Private Yard
- Fencing: Fenced
- Frontage length: 6.35M 20`10"
Lot
- Size: 5,227 Square Feet
- Features: Backs on to Park/Green Space, Pie Shaped Lot
Details
- Parcel number: 102586880
- Zoning: R2
Construction
Type & style
- Home type: MultiFamily
- Architectural style: Bungalow
- Property subtype: Semi Detached (Half Duplex)
- Attached to another structure: Yes
Materials
- Vinyl Siding
- Foundation: Concrete Perimeter
- Roof: Asphalt
Condition
- New construction: No
- Year built: 2016
Community & HOA
Community
- Features: Lake, Park, Playground, Sidewalks, Street Lights
- Subdivision: Shepherd Heights
HOA
- Has HOA: No
Location
- Region: Lacombe
Financial & listing details
- Price per square foot: C$361/sqft
- Date on market: 6/19/2026
- Inclusions: NONE
Lori Hellofs, Associate
Lori Hellofs, Associate
(403) 782-4301
By pressing Contact Agent, you agree that the real estate professional identified above may call/text you about your search, which may involve use of automated means and pre-recorded/artificial voices. You don't need to consent as a condition of buying any property, goods, or services. Message/data rates may apply. You also agree to our Terms of Use. Zillow does not endorse any real estate professionals. We may share information about your recent and future site activity with your agent to help them understand what you're looking for in a home.
Price history
Price history is unavailable.
Public tax history
Tax history is unavailable.
Climate risks
Neighborhood: T4L
Nearby schools
GreatSchools rating
No schools nearby
We couldn't find any schools near this home.
- C$450,0004 bd3 ba1.3k sqft45 N Northstar Dr, Lacombe, AB T4L1R7For Sale

- C$751,5004 bd4 ba1.9k sqft18 N Cameron Ct, Lacombe, AB T4L0K3For Sale

- C$450,0005 bd3 ba1.1k sqft5709 N 56th Ave, Lacombe, AB T4L1N6For Sale
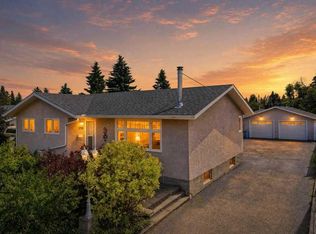
- C$619,9004 bd3 ba1.3k sqft59 Burris Point, Lacombe, AB T4L0A2For Sale

- C$285,0003 bd1 ba1k sqft5629 S 56th Ave, Lacombe, AB T4L1L9For Sale
- C$450,0005 bd3 ba1.3k sqft5721 N 55th Ave, Lacombe, AB T4L1L8For Sale
- C$--2 bd2 ba1.2k sqft5504 55th Ave, Lacombe, AB T4L1L9Off Market
- C$1,250,0008 bd6 ba3.9k sqft21 N Rosedale Ave, Lacombe County, AB T4L1Y4For Sale
Similar homes
- C$445,0004 bd3 ba1.1k sqft74 W Mackenzie Cres, Lacombe, AB T4L 0B3For Sale
 MLS ID #A2324482, Gregory Pallister, Associate, Royal Lepage Lifestyles Realty. courtesy of Pillar9 System
 - C$349,7774 bd4 ba1.6k sqft5140 E 51st St, Lacombe, AB T4L 1H9For Sale
 MLS ID #A2328580, Penny Kander, Associate, Realty Executives Alberta Elite. courtesy of Pillar9 System
 - C$449,0004 bd2 ba1.3k sqft5238 E 52nd St, Lacombe, AB T4L 1H8For Sale
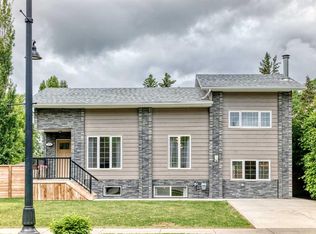 MLS ID #A2321760, Jane Wierzba, Associate, Re/Max Real Estate Central Alberta. courtesy of Pillar9 System
 - C$449,9002 bd2 ba1.2k sqft58 E Ranchers Close, Lacombe, AB T4L 0H9For Sale
 MLS ID #A2307733, Patrick Galesloot, Broker, Century 21 Advantage. courtesy of Pillar9 System
 - C$419,9005 bd3 ba1.2k sqft24 E Bruns Bay, Lacombe, AB T4L 1P2For SaleMLS ID #A2315547, Amanda Precioso, Associate, Exp Realty - Red Deer. courtesy of Pillar9 System
- C$485,0004 bd3 ba1.1k sqft42 E Riviera Dr, Lacombe, AB T4L 2H7For SaleMLS ID #A2305819, Robin Holmans, Associate, Realty Executives Alberta Elite. courtesy of Pillar9 System
- C$619,9004 bd3 ba1.3k sqft59 Burris Point, Lacombe, AB T4L 0A2For SaleMLS ID #A2323958, Twila Reberger, Associate, Re/Max Real Estate Central Alberta. courtesy of Pillar9 System
- C$319,0004 bd4 ba1.3k sqft76 SW Terrace Heights Dr #10, Lacombe, AB T4L 0E5For SaleMLS ID #A2326378, Jonathan David, Broker, Pg Direct Realty Ltd.. courtesy of Pillar9 System
- C$410,0003 bd3 ba1.1k sqft44 S Carlson Pl, Red Deer, AB T4P 0M3For SaleMLS ID #A2327143, Jason Walz, Associate, Lpt Realty. courtesy of Pillar9 System
- C$329,9003 bd2 ba725 sqft92 N Iron Wolf Blvd, Lacombe, AB T4L 0C7For SaleMLS ID #A2316649, Debra Grabo, Associate, Re/Max Real Estate Central Alberta. courtesy of Pillar9 System
- C$439,9112 bd2 ba1k sqft4738 S 49a Ave #2, Lacombe, AB T4L 1N4New ConstructionMLS ID #A2320280, Jon Nichols, Associate Broker, Cir Realty. courtesy of Pillar9 System
- C$285,0003 bd1 ba1k sqft5629 S 56th Ave, Lacombe, AB T4L 1L9For SaleMLS ID #A2301323, Kaden Saunders, Associate, Exp Realty - Red Deer. courtesy of Pillar9 System
- C$359,0004 bd2 ba959 sqft5432 S 46th Ave, Lacombe, AB T4L 1N1For SaleMLS ID #A2301661, David Hicks, Associate, Pg Direct Realty Ltd.. courtesy of Pillar9 System
- C$439,9004 bd4 ba1.5k sqft14 S Aurora Heights Blvd, Blackfalds, AB T4M 0M1For SaleMLS ID #A2316829, Shane Opp, Broker, 2 Percent Realty Advantage. courtesy of Pillar9 System
- C$359,0003 bd2 ba915 sqft5709 N 49th Ave, Lacombe, AB T4L 1M4For SaleMLS ID #A2316152, Lori Hellofs, Associate, Re/Max Real Estate Central Alberta. courtesy of Pillar9 System
- C$424,9004 bd3 ba1.2k sqft4613 N Westbrooke Rd, Blackfalds, AB T4M 0K3For SaleMLS ID #A2322565, Kade Garritty, Associate, Cir Realty. courtesy of Pillar9 System
- C$529,9005 bd3 ba1.2k sqft17 E Alderwood Close, Blackfalds, AB T4M 0L9For SaleMLS ID #A2328264, Ashley Hutchison, Associate, Century 21 Maximum. courtesy of Pillar9 System
- C$489,9004 bd3 ba1.1k sqft66 NE Pondside Cres, Blackfalds, AB T4M 0G3For SaleMLS ID #A2319348, Kelly Diehl, Associate, Cir Realty. courtesy of Pillar9 System
- C$457,9004 bd2 ba1k sqft48 S Vanson Close, Red Deer, AB T4R 0G6For SaleMLS ID #A2327187, Shanna Painter, Associate, Coldwell Banker Ontrack Realty. courtesy of Pillar9 System
- C$445,0003 bd2 ba1k sqft128 N Almond Cres, Blackfalds, AB T4M 0J5For SaleMLS ID #A2315550, Karrie-Anne Brewster, Associate, Re/Max Real Estate Central Alberta. courtesy of Pillar9 System
- Alberta
- Division No. 8
- Lacombe
- T4L 0J1
- 49 N Sheep Close
Nearby cities
Nearby zip codes
Other Lacombe Topics
