Welcome to this well-maintained home offering the perfect blend of comfort, modern upgrades, and an unbeatable location. Featuring 2 bedrooms on the main floor and 2 bedrooms in the basement (one currently set up as a Salon, that could easily be converted back into a bedroom), this property is ideal for families or anyone looking for flexible living space. The home includes a 4-piece bathroom on the main floor and a 3-piece bathroom in the basement. Peace of mind comes built-in — this home has seen significant updates in recent years, including: Brand new kitchen cabinets and updated appliances (dishwasher just 2 months old, microwave hood fan approx. 1 year old) Newly updated main floor bathroom Shingles replaced approximately 1 year ago Nearly all windows replaced within the past 2 years with triple-pane glass for superior energy efficiency Poly-B plumbing has been replaced Step outside and enjoy the large west-facing 4-season sunroom — perfect for soaking in the afternoon sun year-round — along with a covered deck and a generously sized yard, ideal for entertaining or letting the kids roam free. Parking is a breeze with a spacious gravel driveway accommodating 2 vehicles comfortably, with bonus RV parking secured by your fence. The location truly sets this home apart. Nestled in central Lacombe, you're within easy commuting distance of schools of all levels, and just minutes from shopping, restaurants, medical services, and the Lacombe Sportsplex — home to an indoor pool and skating arenas. Best of all, you're just steps from the breathtaking Cranna Lake walking paths, offering a peaceful escape right in your own neighbourhood. This is a rare opportunity to own a move-in ready home with modern upgrades in one of Lacombe's most sought-after locations. Don't miss out — book your showing today!
For sale
C$379,900
39 E Cedar Cres, Lacombe, AB T4L 1V1
4beds
1,106sqft
Single Family Residence
Built in 1982
6,098 Square Feet Lot
$-- Zestimate®
C$343/sqft
C$-- HOA
What's special
Brand new kitchen cabinetsUpdated appliancesCovered deck
- 69 days |
- 12 |
- 1 |
Zillow last checked:
Listing updated:
Listed by:
Jason Thomas, Associate,
Coldwell Banker Ontrack Realty
Source: courtesy of Pillar9 System,MLS®#: A2308256 Originating MLS®#: Central Alberta
Originating MLS®#: Central AlbertaFacts & features
Interior
Bedrooms & bathrooms
- Bedrooms: 4
- Bathrooms: 2
- Full bathrooms: 2
Bedroom
- Level: Main
- Dimensions: 8`6" x 13`4"
Other
- Level: Main
- Dimensions: 12`6" x 13`5"
Bedroom
- Level: Basement
- Dimensions: 13`1" x 9`4"
Bedroom
- Level: Basement
- Dimensions: 9`3" x 14`9"
Other
- Level: Main
- Dimensions: 4`11" x 9`11"
Other
- Level: Basement
- Dimensions: 5`5" x 6`4"
Other
- Level: Basement
- Dimensions: 6`7" x 6`1"
Game room
- Level: Basement
- Dimensions: 11`10" x 24`6"
Kitchen
- Level: Main
- Dimensions: 17`0" x 9`11"
Laundry
- Level: Basement
- Dimensions: 6`1" x 6`11"
Living room
- Level: Main
- Dimensions: 15`1" x 17`2"
Other
- Level: Main
- Dimensions: 16`3" x 11`5"
Heating
- Forced Air, Natural Gas
Cooling
- None
Appliances
- Included: Dishwasher, Microwave Hood Fan, Refrigerator, Stove(s), Washer/Dryer
- Laundry: In Basement
Features
- Ceiling Fan(s), Central Vacuum, Kitchen Island
- Flooring: Carpet, Hardwood
- Doors: French Doors
- Windows: Vinyl Windows, Window Coverings
- Basement: Full
- Number of fireplaces: 2
- Fireplace features: Basement, Gas, Sun Room, Wood Burning
Interior area
- Total interior livable area: 1,106 sqft
Video & virtual tour
Property
Parking
- Total spaces: 2
- Parking features: Gravel, Off Street, RV Access/Parking
- Has uncovered spaces: Yes
Features
- Levels: Bi-Level
- Stories: 1
- Patio & porch: Deck
- Exterior features: Dog Run, Storage
- Fencing: Fenced
- Frontage length: 0.00M 0`0"
Lot
- Size: 6,098 Square Feet
- Features: Dog Run Fenced In, Lake, No Neighbours Behind
Details
- Parcel number: 102647196
- Zoning: R1
Construction
Type & style
- Home type: SingleFamily
- Property subtype: Single Family Residence
Materials
- Vinyl Siding, Wood Frame
- Foundation: Concrete Perimeter
- Roof: Asphalt Shingle
Condition
- New construction: No
- Year built: 1982
Community & HOA
Community
- Features: Lake
- Subdivision: Woodlands
HOA
- Has HOA: No
Location
- Region: Lacombe
Financial & listing details
- Price per square foot: C$343/sqft
- Date on market: 5/7/2026
- Inclusions: Garden Shed
Jason Thomas, Associate
Jason Thomas, Associate
(587) 377-6808
By pressing Contact Agent, you agree that the real estate professional identified above may call/text you about your search, which may involve use of automated means and pre-recorded/artificial voices. You don't need to consent as a condition of buying any property, goods, or services. Message/data rates may apply. You also agree to our Terms of Use. Zillow does not endorse any real estate professionals. We may share information about your recent and future site activity with your agent to help them understand what you're looking for in a home.
Price history
Price history is unavailable.
Public tax history
Tax history is unavailable.
Climate risks
Neighborhood: T4L
Nearby schools
GreatSchools rating
No schools nearby
We couldn't find any schools near this home.
- C$709,0004 bd4 ba2.1k sqft44 N Lakes Close, Lacombe, AB T4L1S4For Sale
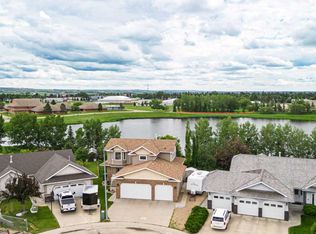
- C$419,9005 bd3 ba1.2k sqft24 E Bruns Bay, Lacombe, AB T4L1P2For Sale

- C$1,850,0004 bd4 ba2.4k sqft5930 E C Trl, Lacombe, AB T4H2H1For Sale

- C$--2 bd2 ba1.2k sqft5504 55th Ave, Lacombe, AB T4L1L9Off Market
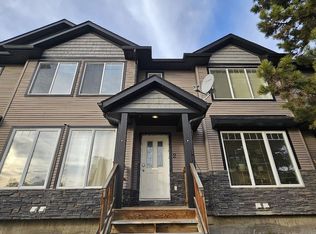
- C$389,9002 bd2 ba958 sqft5463 S 55th Ave #8, Lacombe, AB T4L1M1New Construction
- C$389,9002 bd2 ba958 sqft5463 S 55th Ave #7, Lacombe, AB T4L1M1New Construction
- C$399,9002 bd2 ba1.1k sqft5463 S 55th Ave #6, Lacombe, AB T4L1M1New Construction
- C$399,9002 bd2 ba1.1k sqft5463 S 55th Ave #5, Lacombe, AB T4L1M1New Construction
Similar homes
- C$370,0004 bd2 ba924 sqft38 NW Heritage Dr, Lacombe, AB T4L 1N7For Sale
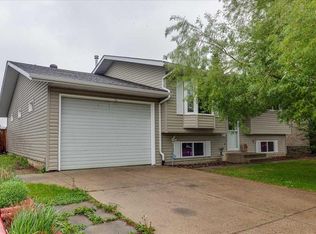 MLS ID #A2326164, Joe Nyachiro, Associate, Royal Lepage Lifestyles Realty. courtesy of Pillar9 System
 - C$379,9004 bd3 ba1.2k sqft5028 E 58th St, Lacombe, AB T4L 1K7For Sale
 MLS ID #A2324120, Deanna Zunti, Associate, Royal Lepage Network Realty Corp.. courtesy of Pillar9 System
 - C$359,9004 bd2 ba1k sqft4726 SW 47th Ave, Lacombe, AB T4L 1T9For Sale
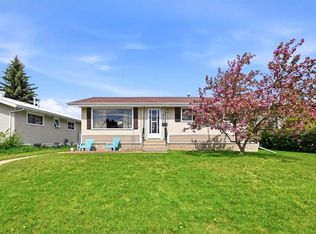 MLS ID #A2313949, Susan O'connor, Associate, Red Key Realty & Property Management. courtesy of Pillar9 System
 - C$419,9005 bd3 ba1.2k sqft24 E Bruns Bay, Lacombe, AB T4L 1P2For SaleMLS ID #A2315547, Amanda Precioso, Associate, Exp Realty - Red Deer. courtesy of Pillar9 System
- C$359,0004 bd2 ba959 sqft5432 S 46th Ave, Lacombe, AB T4L 1N1For SaleMLS ID #A2301661, David Hicks, Associate, Pg Direct Realty Ltd.. courtesy of Pillar9 System
- C$349,7774 bd4 ba1.6k sqft5140 E 51st St, Lacombe, AB T4L 1H9For SaleMLS ID #A2328580, Penny Kander, Associate, Realty Executives Alberta Elite. courtesy of Pillar9 System
- C$359,0003 bd2 ba915 sqft5709 N 49th Ave, Lacombe, AB T4L 1M4For SaleMLS ID #A2316152, Lori Hellofs, Associate, Re/Max Real Estate Central Alberta. courtesy of Pillar9 System
- C$450,0005 bd3 ba1.3k sqft5721 N 55th Ave, Lacombe, AB T4L 1L8For SaleMLS ID #A2325454, Lisa Suarez, Associate, Royal Lepage Lifestyles Realty. courtesy of Pillar9 System
- C$429,9005 bd2 ba1.6k sqft10 S Opal Close, Lacombe, AB T4L 1P9For SaleMLS ID #A2321433, Marcella Barthel, Associate, Re/Max Real Estate Central Alberta. courtesy of Pillar9 System
- C$519,9006 bd3 ba1.2k sqft8 S Iron Wolf Rdg, Lacombe, AB T4L 2K2For SaleMLS ID #A2327401, Wendy Hansen, Associate, Coldwell Banker Ontrack Realty. courtesy of Pillar9 System
- C$379,9003 bd3 ba1.1k sqft17 N Stanford Blvd, Blackfalds, AB T4M 0K6For SaleMLS ID #A2326358, Tony Sankovic, Associate, Re/Max Real Estate Central Alberta. courtesy of Pillar9 System
- C$384,9005 bd2 ba1.2k sqft5108 E 49th St, Clive, AB T0C 0Y0For SaleMLS ID #A2325429, Nita Jensen, Associate, Red Key Realty & Property Management. courtesy of Pillar9 System
- C$409,9004 bd2 ba1.6k sqft5 S Everitt Cres, Red Deer, AB T4R 1Y7For SaleMLS ID #A2327710, Marina Kooman, Associate, Re/Max Real Estate Central Alberta. courtesy of Pillar9 System
- C$385,0005 bd3 ba1.2k sqft123 N Nolan St, Red Deer, AB T4P 1Z1For SaleMLS ID #A2310081, David Brown, Associate Broker, Trec The Real Estate Company. courtesy of Pillar9 System
- C$384,9004 bd2 ba1k sqft5745 N 35th St, Red Deer, AB T4N 0S5For SaleMLS ID #A2327413, Ty Elliott, Associate, Re/Max Real Estate Central Alberta. courtesy of Pillar9 System
- C$400,0003 bd2 ba873 sqft4612 S Womacks Rd, Blackfalds, AB T4M 0L6For SaleMLS ID #A2319583, Tara Dowding, Associate Broker, Maxwell Real Estate Solutions Ltd.. courtesy of Pillar9 System
- C$379,0005 bd2 ba1k sqft67 S Newcombe Cres, Red Deer, AB T4P 1T9For SaleMLS ID #A2318284, Faheem Khan, Associate, Century 21 Maximum. courtesy of Pillar9 System
- C$349,9004 bd2 ba1.1k sqft5017 N 61 Avenue Close, Ponoka, AB T4J 1E7For SaleMLS ID #A2327589, Jane Wierzba, Associate, Re/Max Real Estate Central Alberta. courtesy of Pillar9 System
- C$407,9004 bd2 ba1k sqft8 S Nielsen Close, Red Deer, AB T4P 2A1For SaleMLS ID #A2312017, Stacy Pickard, Associate, Red Key Realty & Property Management. courtesy of Pillar9 System
- C$379,9003 bd2 ba1k sqft277 W Deschner Close, Red Deer, AB T4R 3C2For SaleMLS ID #A2327270, Darcy Rosie, Associate, Cir Realty. courtesy of Pillar9 System
