Inviting home with a country feel in Clive, just 15 minutes east of Lacombe. Situated on two lots, this property offers one of the larger lots in town with plenty of space inside and out. The main floor features a living room, bright dining area, and a functional kitchen complete with an island, pantry, new dishwasher, upgraded; stove, refrigerator, and microwave hood fan. You’ll also find convenient main floor laundry with upgraded washer and dryer, along with a spacious 4 piece bathroom. Upstairs you will find a huge primary bedroom with a private deck, large walk in closet and 4 piece ensuite, plus three additional bedrooms perfect for a growing family. The basement features an extra bonus area that could be used for a recreational room or office area. A standout feature of this home is the enclosed hot tub area on the side porch, surrounded by windows and patio door access, creating the perfect boot room, sitting area and year round retreat. The heated two bay garage and two sheds offers plenty of workspace and storage, while the covered front and side decks provide great spots to relax outdoors. Outside, you’ll also find a fenced garden area, a cozy fire pit area, a children’s play area and ample room for RV parking. Recent updates include laminate flooring replacing carpet, and the main living area roof was redone in 2022. Located on a desirable corner lot within walking distance to Clive’s many amenities, including grocery stores, a park, motel, thrift store, liquor store, and an excellent kindergarten to grade nine school. Enjoy nearby disc golf and the peaceful charm of small town country living. Don’t miss your chance to own this spacious corner property in the welcoming community of Clive!
For sale
C$320,000
5024 E 49th St, Clive, AB T0C 0Y0
4beds
1,778sqft
Single Family Residence
Built in 1950
0.32 Acres Lot
$-- Zestimate®
C$180/sqft
C$-- HOA
What's special
Situated on two lotsBright dining areaFunctional kitchenNew dishwasherMicrowave hood fanMain floor laundryUpgraded washer and dryer
- 57 days |
- 25 |
- 0 |
Zillow last checked:
Listing updated:
Listed by:
Sheri Noble, Associate,
Realty Executives Alberta Elite
Source: courtesy of Pillar9 System,MLS®#: A2310241 Originating MLS®#: Central Alberta
Originating MLS®#: Central AlbertaFacts & features
Interior
Bedrooms & bathrooms
- Bedrooms: 4
- Bathrooms: 2
- Full bathrooms: 2
Bedroom
- Level: Second
- Dimensions: 14`9" x 11`4"
Bedroom
- Level: Second
- Dimensions: 9`8" x 14`8"
Other
- Level: Second
- Dimensions: 17`8" x 14`0"
Bedroom
- Level: Second
- Dimensions: 10`4" x 7`2"
Other
- Level: Main
- Dimensions: 11`2" x 9`7"
Other
- Level: Second
- Dimensions: 6`11" x 10`7"
Dining room
- Level: Main
- Dimensions: 11`7" x 11`1"
Other
- Level: Lower
- Dimensions: 4`1" x 10`3"
Game room
- Level: Lower
- Dimensions: 16`5" x 13`11"
Kitchen
- Level: Main
- Dimensions: 17`7" x 12`10"
Laundry
- Level: Main
- Dimensions: 12`0" x 8`9"
Living room
- Level: Main
- Dimensions: 12`5" x 21`0"
Storage
- Level: Lower
- Dimensions: 21`6" x 14`6"
Heating
- Forced Air, Natural Gas
Cooling
- None
Appliances
- Included: Dishwasher, Microwave Hood Fan, Refrigerator, Stove(s), Washer/Dryer
- Laundry: Main Level
Features
- Ceiling Fan(s), Kitchen Island, Pantry
- Flooring: Laminate, Vinyl, Wood
- Basement: Partial
- Has fireplace: No
Interior area
- Total interior livable area: 1,778 sqft
- Finished area above ground: 1,653
- Finished area below ground: 617
Property
Parking
- Total spaces: 6
- Parking features: Alley Access, Double Garage Detached, Garage Faces Rear, Heated Garage, On Street
- Garage spaces: 2
- Has uncovered spaces: Yes
Features
- Levels: Two,2 Storey
- Stories: 1
- Entry location: Ground
- Patio & porch: Balcony(s), Deck, Front Porch, Pergola, Rear Porch
- Exterior features: Balcony, Fire Pit, Garden
- Fencing: Fenced
- Frontage length: 30.52M 100`2"
Lot
- Size: 0.32 Acres
- Dimensions: 30.48 x 42.67
- Features: Back Yard, Corner Lot, Front Yard, Garden
Details
- Additional structures: Shed(s)
- Parcel number: 57256231
- Zoning: R2
Construction
Type & style
- Home type: SingleFamily
- Property subtype: Single Family Residence
Materials
- Mixed, Vinyl Siding, Wood Frame
- Foundation: Combination, Other, Pillar/Post/Pier, Concrete Perimeter
- Roof: Asphalt Shingle
Condition
- New construction: No
- Year built: 1950
Utilities & green energy
- Electric: 100 Amp Service
- Sewer: Public Sewer
- Water: Public
- Utilities for property: Electricity Available, Natural Gas Connected, Sewer Connected, Water Connected
Community & HOA
Community
- Features: Park
- Subdivision: NONE
HOA
- Has HOA: No
Location
- Region: Clive
Financial & listing details
- Price per square foot: C$180/sqft
- Date on market: 5/23/2026
- Inclusions: Wood picnic table on deck, downstairs refrigerator, 2 sheds, fire pit, playhouse, compost bin, tire swing, flower swing, curtains and blinds, rabbit hutch
- Electric utility on property: Yes
Sheri Noble, Associate
Sheri Noble, Associate
(587) 447-3744
By pressing Contact Agent, you agree that the real estate professional identified above may call/text you about your search, which may involve use of automated means and pre-recorded/artificial voices. You don't need to consent as a condition of buying any property, goods, or services. Message/data rates may apply. You also agree to our Terms of Use. Zillow does not endorse any real estate professionals. We may share information about your recent and future site activity with your agent to help them understand what you're looking for in a home.
Price history
Price history is unavailable.
Public tax history
Tax history is unavailable.
Climate risks
Neighborhood: T0C
Nearby schools
GreatSchools rating
No schools nearby
We couldn't find any schools near this home.
- C$384,9005 bd2 ba1.2k sqft5108 E 49th St, Clive, AB T0C0Y0For Sale
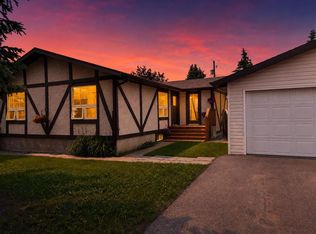
- C$239,9003 bd2 ba1.3k sqft4915 W 48th St, Clive, AB T0C0Y0For Sale

- C$400,0005 bd3 ba1.4k sqft4908 NE 47th St, Clive, AB T0C0Y0For Sale

- C$439,0002 bd2 ba1.2k sqft4438 S Van Eaton Way, Clive, AB T0C0Y0For Sale

- C$439,0002 bd2 ba1.2k sqft4438 Van Eaton Way, Clive, AB T0C0Y0For Sale
- C$228,5001.2 Acres32 County Ln, Clive, AB T0C0Y0Lot/Land
- C$575,0003 bd2 ba1.5k sqft40321 SW Range Road 251, Lacombe County, AB T0C0Y0For Sale
- C$839,9005 bd3 ba1.4k sqft24219 N 413 Township Rural, Lacombe County, AB T0C0Y0For Sale
Similar homes
- C$400,0005 bd3 ba1.4k sqft4908 NE 47th St, Clive, AB T0C 0Y0For SaleMLS ID #A2329984, Ty Wilson, Broker, Alberta Realty Inc.. courtesy of Pillar9 System
- C$384,9005 bd2 ba1.2k sqft5108 E 49th St, Clive, AB T0C 0Y0For SaleMLS ID #A2325429, Nita Jensen, Associate, Red Key Realty & Property Management. courtesy of Pillar9 System
- C$239,9003 bd2 ba1.3k sqft4915 W 48th St, Clive, AB T0C 0Y0For SaleMLS ID #A2326873, Debra Grabo, Associate, Re/Max Real Estate Central Alberta. courtesy of Pillar9 System
- C$439,0002 bd2 ba1.2k sqft4438 S Van Eaton Way, Clive, AB T0C 0Y0For SaleMLS ID #A2305130, Gavin Heintz, Associate, Century 21 Advantage. courtesy of Pillar9 System
- C$439,0002 bd2 ba1.2k sqft4438 Van Eaton Way, Clive, AB T0C 0Y0For SaleCentury 21 Canada
- C$339,0004 bd2 ba1.1k sqft5206 S 61st Ave, Ponoka, AB T4J 1E8For SaleMLS ID #A2327375, Sandra Lyon, Broker, First Choice Realty (Ponoka) Ltd.. courtesy of Pillar9 System
- C$325,0004 bd2 ba1.4k sqft5218 & 5216 S 56th Ave, Ponoka, AB T4J 1G7For SaleMLS ID #A2324571, Michael Gouchie, Broker, Royal Lepage Lifestyles Realty. courtesy of Pillar9 System
- C$319,0004 bd4 ba1.3k sqft76 SW Terrace Heights Dr #10, Lacombe, AB T4L 0E5For SaleMLS ID #A2326378, Jonathan David, Broker, Pg Direct Realty Ltd.. courtesy of Pillar9 System
- C$345,0004 bd2 ba1.1k sqft22 SW Blackstone Ave, Lacombe, AB T4L 1P7For SaleMLS ID #A2317720, Ken Didychuk, Associate, Re/Max Real Estate Central Alberta. courtesy of Pillar9 System
- C$349,9004 bd2 ba1.1k sqft5017 N 61 Avenue Close, Ponoka, AB T4J 1E7For SaleMLS ID #A2327589, Jane Wierzba, Associate, Re/Max Real Estate Central Alberta. courtesy of Pillar9 System
- C$359,9004 bd2 ba1k sqft4726 SW 47th Ave, Lacombe, AB T4L 1T9For SaleMLS ID #A2313949, Susan O'connor, Associate, Red Key Realty & Property Management. courtesy of Pillar9 System
- C$349,9005 bd4 ba1.3k sqft5001 N 62nd Ave, Ponoka, AB T4J 1E6For SaleMLS ID #A2293011, Jane Wierzba, Associate, Re/Max Real Estate Central Alberta. courtesy of Pillar9 System
- C$359,0003 bd2 ba915 sqft5709 N 49th Ave, Lacombe, AB T4L 1M4For SaleMLS ID #A2316152, Lori Hellofs, Associate, Re/Max Real Estate Central Alberta. courtesy of Pillar9 System
- C$349,0004 bd2 ba1.3k sqft5115 N 61st Ave, Ponoka, AB T4J 1E8For SaleMLS ID #A2314406, Deb Stevens, Associate Broker, Re/Max Real Estate Central Alberta. courtesy of Pillar9 System
- C$359,0004 bd2 ba959 sqft5432 S 46th Ave, Lacombe, AB T4L 1N1For SaleMLS ID #A2301661, David Hicks, Associate, Pg Direct Realty Ltd.. courtesy of Pillar9 System
- C$349,7774 bd4 ba1.6k sqft5140 E 51st St, Lacombe, AB T4L 1H9For SaleMLS ID #A2328580, Penny Kander, Associate, Realty Executives Alberta Elite. courtesy of Pillar9 System
- C$329,9004 bd2 ba1.6k sqft15 Mackenzie Ranch Way #98, Lacombe, AB T4L 0B4For SaleMLS ID #A2327113, Patricia Touchbourne, Associate, Re/Max Real Estate Central Alberta. courtesy of Pillar9 System
- C$369,9004 bd2 ba1.3k sqft4520 S 36th Ave, Ponoka, AB T4J 1A2For SaleMLS ID #A2321862, Amber Foster, Associate, Century 21 Westcountry Realty Ltd.. courtesy of Pillar9 System
- C$369,9004 bd2 ba1.3k sqft4520 36th Ave, Ponoka, AB T4J 1A2For SaleCentury 21 Canada
- C$355,0003 bd2 ba944 sqft4715 N 55th Ave, Lacombe, AB T4L 1T7For SaleMLS ID #A2328012, Tyler Orlowski, Associate, Royal Lepage Lifestyles Realty. courtesy of Pillar9 System
