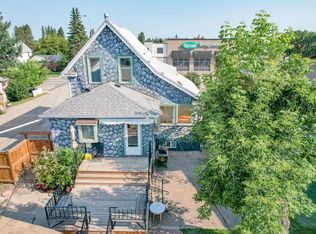
Get out your checklist and start marking down all the boxes, because this place has it all. To start, this family home sits on a massive .32 acre lot complete with a fenced yard and garden space, perfect for kids and pets alike! Walk into a huge custom, open concept kitchen with stainless steel appliances, and massive island. This main floor has the best of both worlds; an open concept kitchen/living room space, but also has a separate den sporting a classic wood burning stove that heats the whole space. Just magine that wood burning smell, while having a coffee in the morning. You can’t beat it! Patio doors open onto the terraced back deck and what a view of your yard from here - spectacular! Three bedrooms on the upper level and the Master offers an ensuite with a beautiful walk-in steam shower. Double attached garage off the front so you can unload groceries without freezing, and downstairs offers two more bedrooms, another beautiful custom walk-in shower, plumbed for a steam option, in the downstairs bathroom matching the ensuite upstairs. A big family room, a big storage room and a cold room for your veggies and you're going to need it because the garden is large and productive. Clive is a rocking small town with all the essential amenities, k-9 school, ATB, great restaurants, arena, post office and more. 20 minutes from Lacombe, 30 minutes to Red Deer, 20 minutes to Alberta's Largest Lake south of Edmonton - Buffalo Lake! A great home in a great town. This is Alberta, Amen!
For sale
C$375,000
4908 NE 47th St, Clive, AB T0C 0Y0
5beds
1,408sqft
Single Family Residence
Built in 1984
0.32 Acres Lot
$-- Zestimate®
C$266/sqft
C$-- HOA
What's special
Stainless steel appliancesMassive islandBig family roomBig storage room
- 96 days
- 17
- 2
Zillow last checked:
Listing updated:
Listed by:
Ty Wilson, Broker,
Alberta Realty Inc.
Source: courtesy of Pillar9 System,MLS®#: A2329984 Originating MLS®#: Central Alberta
Originating MLS®#: Central AlbertaFacts & features
Interior
Bedrooms & bathrooms
- Bedrooms: 5
- Bathrooms: 3
- Full bathrooms: 3
Bedroom
- Level: Lower
- Dimensions: 9`10" x 13`7"
Bedroom
- Level: Lower
- Dimensions: 10`8" x 10`11"
Bedroom
- Level: Upper
- Dimensions: 9`0" x 9`9"
Other
- Level: Upper
- Dimensions: 11`3" x 11`1"
Bedroom
- Level: Upper
- Dimensions: 9`9" x 8`7"
Other
- Level: Lower
- Dimensions: 10`10" x 4`11"
Other
- Level: Upper
- Dimensions: 8`1" x 6`3"
Other
- Level: Upper
- Dimensions: 8`2" x 4`6"
Family room
- Level: Lower
- Dimensions: 24`11" x 15`0"
Other
- Level: Lower
- Dimensions: 10`11" x 11`0"
Kitchen
- Level: Upper
- Dimensions: 19`10" x 24`10"
Living room
- Level: Upper
- Dimensions: 15`0" x 15`2"
Storage
- Level: Lower
- Dimensions: 15`3" x 14`6"
Heating
- Forced Air, Natural Gas, Wood Stove
Cooling
- None
Appliances
- Included: Dishwasher, Refrigerator, Stove(s)
- Laundry: In Basement
Features
- Kitchen Island, No Animal Home, No Smoking Home, Open Floorplan
- Flooring: Carpet, Hardwood, Laminate, Linoleum
- Basement: Full
- Number of fireplaces: 1
- Fireplace features: Wood Burning Stove
Interior area
- Total interior livable area: 1,408 sqft
Video & virtual tour
Property
Parking
- Total spaces: 6
- Parking features: Double Garage Attached, Off Street, Parking Pad
- Attached garage spaces: 2
- Has uncovered spaces: Yes
Features
- Levels: Bi-Level
- Stories: 1
- Patio & porch: Deck
- Exterior features: Garden, Private Yard, Storage
- Fencing: Fenced
- Frontage length: 12.54M 41`2"
Lot
- Size: 0.32 Acres
- Features: Back Lane, Back Yard, Few Trees, Front Yard, Gentle Sloping, Landscaped, Lawn, Pie Shaped Lot, Private, Secluded, Street Lighting
Details
- Additional structures: Shed(s)
- Parcel number: 113655111
- Zoning: R-2
Construction
Type & style
- Home type: SingleFamily
- Property subtype: Single Family Residence
Materials
- Wood Frame
- Foundation: Wood
- Roof: Asphalt Shingle
Condition
- New construction: No
- Year built: 1984
Community & HOA
Community
- Features: Other, Park, Playground, Sidewalks, Street Lights, Tennis Court(s)
- Subdivision: NONE
HOA
- Has HOA: No
Location
- Region: Clive
Financial & listing details
- Price per square foot: C$266/sqft
- Date on market: 7/16/2026
- Inclusions: None
Price history
Price history is unavailable.
Public tax history
Tax history is unavailable.
Climate risks
Neighborhood: T0C
Nearby schools
GreatSchools rating
No schools nearby
We couldn't find any schools near this home.


Similar homes
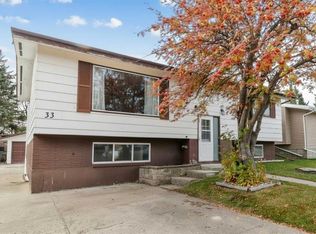
- C$335,0004 bd2 ba1.3k sqft33 N Valley Cres, Lacombe, AB T4L 1R9For Sale
 MLS ID #A2352515, Tracy Thody, Associate, Royal Lepage Network Realty Corp.. courtesy of Pillar9 System
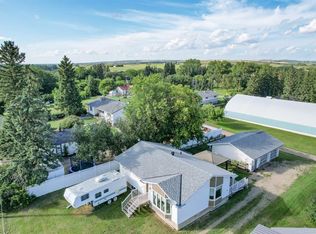
 - C$379,9004 bd2 ba1k sqft4808 S 51st Ave, Alix, AB T0C 0B0For Sale
 MLS ID #A2338510, Ty Wilson, Broker, Alberta Realty Inc.. courtesy of Pillar9 System
 - C$399,9005 bd2 ba1.3k sqft5307 N 50th Ave, Lacombe, AB T4L 1S6For Sale
 MLS ID #A2335187, Ty Wilson, Broker, Alberta Realty Inc.. courtesy of Pillar9 System
 - C$395,0004 bd2 ba873 sqft4612 S Womacks Rd, Blackfalds, AB T4M 0L6For Sale
 MLS ID #A2353720, Tara Dowding, Associate Broker, Maxwell Real Estate Solutions Ltd.. courtesy of Pillar9 System
