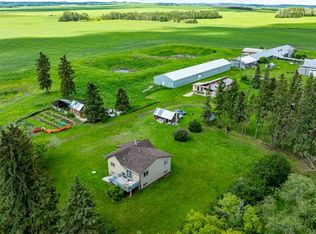
Visit REALTOR website for additional information. Welcome to one of central Alberta's most distinctive homes—where timeless character meets modern comfort. Built in 2004, this beautifully crafted two-storey home offers the warmth and charm of a heritage property without the maintenance of an older home. From the wraparound veranda and clawfoot tub to the exceptional millwork and mature trees surrounding the property, every detail invites you to slow down and stay awhile. Set on an oversized, private lot, this home offers a rare sense of peace and seclusion while remaining just minutes from schools, parks, and local amenities. Large windows flood every room with natural light, highlighting the spacious layout, 9-foot ceilings, and thoughtful design throughout. At the heart of the home is a stunning kitchen featuring white cabinetry, black quartz countertops, a gas range, stainless steel appliances, a large island, pantry, and reverse-osmosis water system. With direct access to the wraparound deck, it's perfectly designed for both everyday living and effortless entertaining. The main floor also offers two generous dining spaces, a private office, and a convenient powder room—ideal for today's flexible lifestyles. Upstairs, you'll find three spacious bedrooms, including a beautiful primary retreat complete with a walk-in closet and luxurious five-piece ensuite featuring a clawfoot soaker tub, separate shower, dual vanity, and in-floor heating. The fully finished walkout basement offers incredible versatility with two additional bedrooms, a three-piece bathroom, utility room, and its own separate entrance—perfect for guests, teenagers, or a private space to work and unwind. Outside, the wraparound deck extends along three sides of the home, creating countless opportunities to enjoy your morning coffee, entertain friends, or simply take in the beauty of the mature trees and park-like setting. A double detached garage provides additional parking, storage, or workshop space and is wired internally for future connection. This is more than a home—it's a lifestyle. If you've been searching for timeless character, exceptional craftsmanship, and modern conveniences wrapped in small-town charm, you've found it.
For sale
C$534,900
4815 W 49th St, Clive, AB T0C 0Y0
6beds
2,241sqft
Single Family Residence
Built in 2004
0.3 Acres Lot
$-- Zestimate®
C$239/sqft
C$-- HOA
What's special
Wraparound verandaClawfoot tubExceptional millworkOversized private lotSpacious layoutThoughtful design throughoutStunning kitchen
- 81 days
- 22
- 1
Zillow last checked:
Listing updated:
Listed by:
Jonathan David, Broker,
Pg Direct Realty Ltd.
Source: courtesy of Pillar9 System,MLS®#: A2331110 Originating MLS®#: Central Alberta
Originating MLS®#: Central AlbertaFacts & features
Interior
Bedrooms & bathrooms
- Bedrooms: 6
- Bathrooms: 4
- Full bathrooms: 3
- 1/2 bathrooms: 1
Bedroom
- Level: Main
- Dimensions: 12`4" x 13`5"
Bedroom
- Level: Second
- Dimensions: 13`2" x 10`2"
Bedroom
- Level: Second
- Dimensions: 12`5" x 13`4"
Other
- Level: Second
- Dimensions: 15`11" x 14`6"
Bedroom
- Level: Basement
- Dimensions: 13`0" x 13`8"
Bedroom
- Level: Basement
- Dimensions: 13`0" x 16`6"
Other
- Level: Main
- Dimensions: 6`7" x 4`11"
Other
- Level: Second
- Dimensions: 6`9" x 6`6"
Other
- Level: Basement
- Dimensions: 6`4" x 7`5"
Other
- Level: Second
- Dimensions: 12`6" x 10`4"
Breakfast nook
- Level: Main
- Dimensions: 9`7" x 16`4"
Dining room
- Level: Main
- Dimensions: 13`5" x 13`2"
Foyer
- Level: Main
- Dimensions: 6`2" x 12`8"
Other
- Level: Basement
- Dimensions: 12`0" x 13`0"
Game room
- Level: Basement
- Dimensions: 20`8" x 26`11"
Kitchen
- Level: Main
- Dimensions: 11`6" x 14`6"
Living room
- Level: Main
- Dimensions: 13`5" x 18`8"
Walk in closet
- Level: Second
- Dimensions: 6`9" x 9`4"
Heating
- Radiant Floor, Forced Air
Cooling
- None
Appliances
- Included: Dishwasher, Gas Range, Microwave Hood Fan, Refrigerator, Washer/Dryer
- Laundry: Lower Level
Features
- Ceiling Fan(s), Closet Organizers, Double Vanity, High Ceilings, Kitchen Island, Pantry, Quartz Counters, Separate Entrance, Soaking Tub, WaterSense Fixture(s), Wired for Sound
- Flooring: Ceramic Tile, Vinyl
- Basement: Full
- Has fireplace: No
- Fireplace features: None
- Common walls with other units/homes: No Common Walls
Interior area
- Total interior livable area: 2,241 sqft
Video & virtual tour
Property
Parking
- Total spaces: 4
- Parking features: Double Garage Detached
- Garage spaces: 2
Features
- Levels: Two,2 Storey
- Stories: 1
- Patio & porch: Deck, Porch, Wrap Around
- Exterior features: Private Entrance, Rain Gutters
- Fencing: None
- Frontage length: 24.38M 80`0"
Lot
- Size: 0.3 Acres
- Features: Landscaped, Many Trees, Pie Shaped Lot, Private, Rectangular Lot, Treed
Details
- Parcel number: 113615165
- Zoning: R2
Construction
Type & style
- Home type: SingleFamily
- Property subtype: Single Family Residence
Materials
- Concrete, Vinyl Siding
- Foundation: Concrete Perimeter
- Roof: Asphalt Shingle
Condition
- New construction: No
- Year built: 2004
Community & HOA
Community
- Features: Park, Playground
- Subdivision: NONE
HOA
- Has HOA: No
Location
- Region: Clive
Financial & listing details
- Price per square foot: C$239/sqft
- Date on market: 7/23/2026
- Inclusions: N/A
Price history
Price history is unavailable.
Public tax history
Tax history is unavailable.
Climate risks
Neighborhood: T0C
Nearby schools
GreatSchools rating
No schools nearby
We couldn't find any schools near this home.

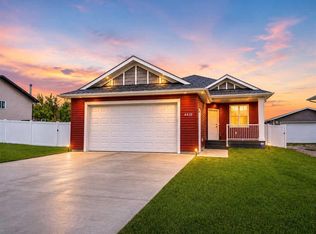

Similar homes
- C$375,0005 bd3 ba1.4k sqft4908 NE 47th St, Clive, AB T0C 0Y0For Sale
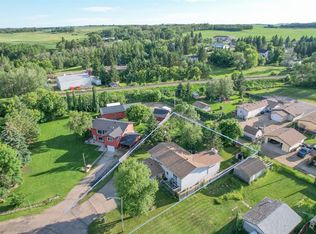 MLS ID #A2329984, Ty Wilson, Broker, Alberta Realty Inc.. courtesy of Pillar9 System
 - C$524,9996 bd4 ba1.8k sqft12 S Dickens Ln, Lacombe, AB T4L 1S3For Sale
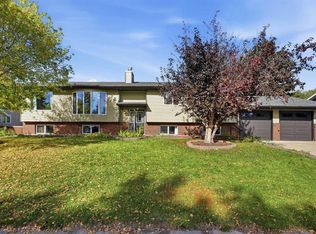 MLS ID #A2348863, Jamie Berg, Associate, Royal Lepage Network Realty Corp.. courtesy of Pillar9 System
 - C$570,0005 bd2 ba1.9k sqft31 SW Willow Cres, Lacombe, AB T4L 1V3For Sale
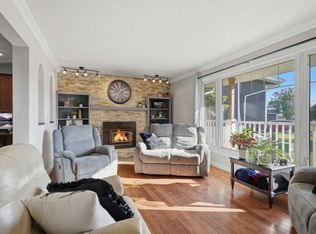 MLS ID #A2330500, Tasha Cordel, Associate, Re/Max Real Estate Central Alberta. courtesy of Pillar9 System
 - C$580,0004 bd3 ba1.2k sqft39310 N Range Road 250, Wetaskiwin County No. 10, AB T0C 1Z0For Sale
 MLS ID #A2325461, Shelly James, Associate, Coldwell Banker Ontrack Realty. courtesy of Pillar9 System
