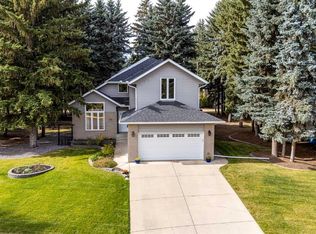
EXACTLY WHAT YOU'VE BEEN LOOKING FOR IN ENGLISH ESTATES! This spacious bi-level in English Estates offers six bedrooms, four bathrooms, and over 3468 square feet of developed living space on a .31 acre lot. The main floor features a bright living/dining area with a large bay window and a stone faced wood burning fireplace. The chef’s kitchen boasts ample counter and cabinet space, corner pantry and a window over the sink which overlooks the back yard. Down the hall you'll find the primary suite offering abundant closet space and a four piece ensuite. Two more generous sized bedrooms and a full four piece bath complete the main level. The lower level offers an illegal suite perfect for large families. Offering a fully equipped kitchen, dining area, family room, three bedrooms, two piece bathroom and an additional room with a corner soaker tub & shower. The oversized garage provides lots of space for vehicles, tools or a workshop while the concrete driveway accommodates plenty of parking with room for the RV. Step out the garden doors from the main floor dining space onto the expansive deck with under deck storage and overlooks the rear yard. The mature lot is ideal for pets and kids or if you're needing space to build a second dream garage and still have lots of yard space. This property offers more than just a home—it’s a lifestyle. This is a well maintained home with potential to update it to today's latest trends. Whether you’re relaxing in your private yard, entertaining on the deck or tinkering in the spacious garage this home provides endless possibilities.
For sale
C$524,999
12 S Dickens Ln, Lacombe, AB T4L 1S3
6beds
1,825sqft
Single Family Residence
Built in 1989
0.32 Acres Lot
$-- Zestimate®
C$288/sqft
C$-- HOA
What's special
Spacious bi-levelSix bedroomsFour bathroomsLarge bay windowCorner pantryPrimary suiteAbundant closet space
- 6 days
- 7
- 0
Zillow last checked:
Listing updated:
Listed by:
Jamie Berg, Associate,
Royal Lepage Network Realty Corp.
Source: courtesy of Pillar9 System,MLS®#: A2348863 Originating MLS®#: Central Alberta
Originating MLS®#: Central AlbertaFacts & features
Interior
Bedrooms & bathrooms
- Bedrooms: 6
- Bathrooms: 4
- Full bathrooms: 2
- 1/2 bathrooms: 2
Other
- Level: Main
- Dimensions: 13`5" x 16`0"
Bedroom
- Level: Main
- Dimensions: 13`2" x 11`8"
Bedroom
- Level: Main
- Dimensions: 13`4" x 10`11"
Bedroom
- Level: Lower
- Dimensions: 14`0" x 8`9"
Bedroom
- Level: Lower
- Dimensions: 11`3" x 9`8"
Bedroom
- Level: Lower
- Dimensions: 11`3" x 10`7"
Other
- Level: Main
- Dimensions: 0`0" x 0`0"
Other
- Level: Lower
- Dimensions: 0`0" x 0`0"
Other
- Level: Lower
- Dimensions: 0`0" x 0`0"
Other
- Level: Main
- Dimensions: 0`0" x 0`0"
Dining room
- Level: Main
- Dimensions: 14`8" x 9`7"
Dining room
- Level: Lower
- Dimensions: 14`1" x 8`5"
Family room
- Level: Lower
- Dimensions: 15`2" x 25`9"
Other
- Level: Lower
- Dimensions: 14`0" x 10`11"
Kitchen
- Level: Main
- Dimensions: 13`7" x 11`9"
Kitchen
- Level: Lower
- Dimensions: 14`1" x 10`2"
Living room
- Level: Main
- Dimensions: 25`8" x 19`0"
Heating
- Forced Air
Cooling
- None
Appliances
- Included: Dishwasher, Electric Stove, Microwave, Refrigerator, Washer/Dryer
- Laundry: In Basement
Features
- Closet Organizers, Pantry
- Flooring: Carpet, Linoleum
- Windows: Wood Frames
- Basement: Full
- Number of fireplaces: 2
- Fireplace features: Family Room, Living Room, Mantle, Stone, Wood Burning
Interior area
- Total interior livable area: 1,825 sqft
- Finished area above ground: 1,825
- Finished area below ground: 1,643
Video & virtual tour
Property
Parking
- Total spaces: 6
- Parking features: Alley Access, Concrete, Double Garage Attached, Insulated, RV Access/Parking
- Attached garage spaces: 2
- Has uncovered spaces: Yes
Features
- Levels: Bi-Level
- Stories: 1
- Patio & porch: Deck
- Exterior features: None
- Has spa: Yes
- Spa features: Bath
- Fencing: Partial
- Frontage length: 28.04M 92`0"
Lot
- Size: 0.32 Acres
- Features: Back Lane, Back Yard, Garden, Landscaped
Details
- Additional structures: None
- Parcel number: 114120851
- Zoning: R1a
Construction
Type & style
- Home type: SingleFamily
- Property subtype: Single Family Residence
Materials
- Vinyl Siding
- Roof: Asphalt Shingle
Condition
- New construction: No
- Year built: 1989
Community & HOA
Community
- Features: Park, Playground, Street Lights
- Subdivision: English Estates
HOA
- Has HOA: No
Location
- Region: Lacombe
Financial & listing details
- Price per square foot: C$288/sqft
- Date on market: 9/29/2026
- Inclusions: Fridge x2, Stove x2, Range Hood x2, Dishwasher, Washer, Dryer, Window Coverings, Garage Door Opener & Remote, Central Vac & Attachments, Fireplace Set, Workbench in Garage
Price history
Price history is unavailable.
Public tax history
Tax history is unavailable.
Climate risks
Neighborhood: T4L
Nearby schools
GreatSchools rating
No schools nearby
We couldn't find any schools near this home.
Similar homes
- C$570,0005 bd2 ba1.9k sqft31 SW Willow Cres, Lacombe, AB T4L 1V3For Sale
 MLS ID #A2330500, Tasha Cordel, Associate, Re/Max Real Estate Central Alberta. courtesy of Pillar9 System
 - C$369,9005 bd3 ba1.1k sqft13 W Spruce Dr, Lacombe, AB T4L 1V2For Sale
 MLS ID #A2349341, Jessica Lebreton, Associate, Cir Realty. courtesy of Pillar9 System
 - C$395,0005 bd3 ba1.2k sqft4520 S 55th Ave, Lacombe, AB T4L 1H2For Sale
 MLS ID #A2344029, Lori Hellofs, Associate, Re/Max Real Estate Central Alberta. courtesy of Pillar9 System
 - C$369,9005 bd2 ba1.6k sqft12 E Opal Close, Lacombe, AB T4L 1P9For Sale
 MLS ID #A2331786, James Torrens, Associate, Real Broker. courtesy of Pillar9 System
