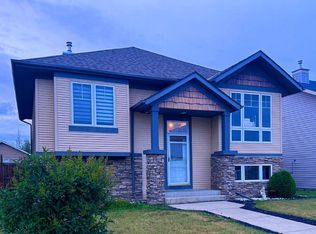
LEGALLY SUITED BI-LEVEL ~ 4 BEDROOM, 2 BATHROOMS MAIN FLOOR LEAGAL SUITE & 2 BEDROOM, 1 BATHROOM LEAGAL SUITE ~ HEATED DOUBLE GARAGE & DOUBLE REAR PARKING PAD ~ As you approach this home, you will notice the outstanding curb appeal with many upgraded exterior finishings, including dual custom garage doors, two tone siding, exterior recessed perimeter lighting, 35-year shingles, and an inviting front veranda. The legal suites are completely self-contained (no interior access between legal suites) each with double concrete driveways and private entrances, two furnace rooms with high-efficiency furnaces, air exchange systems and commercial hot water tanks (legal suites are on separate utility services). The main legal suite features an open concept carpet free floor plan with four bedrooms, two bathrooms and plenty of natural light from the extra large triple pane casement windows and 9 foot ceilings. The kitchen offers a functional layout with beautiful hickory cabinetry with crown molding, ample counter space, a large kitchen pantry, and a garden door leading to the sunny south facing deck. The primary bedroom has a unique walk-in closet, four piece ensuite with dual sinks hickory cabinetry and a walk-in shower. Two additional bedrooms on the main floor are both generous in size with ample closet space. An additional bedroom is downstairs. A heated attached double garage with 10 foot ceilings and epoxy floors complete the legal suite. Other features include centrally located main floor laundry, large walk-in linen closet, four piece main bathroom and closets with swing doors and automatic lighting. The rear double driveway leads to the private level entry to the fully self-contained secondary legal suite with large triple paned windows and 9 foot ceilings. Open concept main living space has an L-shaped kitchen with light pine cabinets, ample counter space and a granite composite sink. The kitchen opens to a generous sized dining space and living room with south facing windows that allow for plenty of natural light. This legal suite is carpet-free, and has two bedrooms, four piece bathroom with Hickory cabinetry, laundry, plenty of storage space and its own utility room. Recent upgrades include replacement of all exterior door sets, garage furnace in 2025, stainless steel stove and microwave in 2026 and fencing in 2025. Located close to multiple parks, playgrounds and walking trails, with easy access to shopping, school, highway access and downtown Lacombe.
For sale
C$584,500
46 N Mackenzie Cres, Lacombe, AB T4L 0B3
6beds
1,285sqft
Single Family Residence
Built in 2012
5,227 Square Feet Lot
$-- Zestimate®
C$455/sqft
C$-- HOA
What's special
Outstanding curb appealDual custom garage doorsTwo tone sidingExterior recessed perimeter lightingInviting front verandaPrivate entrancesFour bedrooms
- 115 days
- 14
- 0
Zillow last checked:
Listing updated:
Listed by:
Amanda Blake, Broker,
Lime Green Realty Central
Source: courtesy of Pillar9 System,MLS®#: A2315806 Originating MLS®#: Central Alberta
Originating MLS®#: Central AlbertaFacts & features
Interior
Bedrooms & bathrooms
- Bedrooms: 6
- Bathrooms: 3
- Full bathrooms: 3
Other
- Level: Main
- Dimensions: 12`10" x 11`9"
Bedroom
- Level: Main
- Dimensions: 11`8" x 9`11"
Bedroom
- Level: Main
- Dimensions: 9`11" x 9`4"
Bedroom
- Level: Basement
- Dimensions: 11`0" x 9`1"
Other
- Level: Suite
- Dimensions: 12`7" x 9`8"
Bedroom
- Level: Suite
- Dimensions: 9`11" x 9`0"
Other
- Level: Main
- Dimensions: 8`2" x 4`11"
Other
- Level: Suite
- Dimensions: 8`4" x 4`11"
Other
- Level: Main
- Dimensions: 10`9" x 5`1"
Dining room
- Level: Main
- Dimensions: 16`8" x 10`1"
Dining room
- Level: Suite
- Dimensions: 14`1" x 11`1"
Other
- Level: Basement
- Dimensions: 7`7" x 4`11"
Other
- Level: Suite
- Dimensions: 10`3" x 7`2"
Kitchen
- Level: Main
- Dimensions: 14`6" x 11`2"
Kitchen
- Level: Suite
- Dimensions: 11`5" x 8`0"
Laundry
- Level: Main
Laundry
- Level: Suite
Living room
- Level: Main
- Dimensions: 13`2" x 11`9"
Living room
- Level: Suite
- Dimensions: 11`7" x 11`4"
Storage
- Level: Main
Walk in closet
- Level: Main
Heating
- Forced Air, Natural Gas
Cooling
- None
Appliances
- Included: Dishwasher, Dryer, Freezer, Garage Control(s), Microwave, Refrigerator, Stove(s), Washer
- Laundry: Lower Level, Main Level, Multiple Locations
Features
- Open Floorplan, Pantry, Walk-In Closet(s)
- Flooring: Carpet, Linoleum
- Windows: Vinyl Windows
- Basement: Full
- Has fireplace: No
Interior area
- Total interior livable area: 1,285 sqft
Property
Parking
- Total spaces: 6
- Parking features: Alley Access, Concrete, Double Garage Attached, Heated Garage, Parking Pad
- Attached garage spaces: 2
- Has uncovered spaces: Yes
Features
- Levels: Bi-Level
- Stories: 1
- Patio & porch: Deck, Front Porch
- Exterior features: Other
- Fencing: Fenced
- Frontage length: 12.46M 40`11"
Lot
- Size: 5,227 Square Feet
- Features: Back Lane, Back Yard
Details
- Parcel number: 102609193
- Zoning: R1
Construction
Type & style
- Home type: SingleFamily
- Property subtype: Single Family Residence
Materials
- Vinyl Siding
- Foundation: Concrete Perimeter
- Roof: Asphalt Shingle
Condition
- New construction: No
- Year built: 2012
Community & HOA
Community
- Features: Park, Playground
- Subdivision: MacKenzie Ranch
HOA
- Has HOA: No
Location
- Region: Lacombe
Financial & listing details
- Price per square foot: C$455/sqft
- Date on market: 6/19/2026
- Inclusions: Fridges (3), Stoves (2), Microwaves (2), Washers (2), Dryers (2), Dishwashers (2), Window coverings Garage door opener and controls, chest freezer in garage
Price history
Price history is unavailable.
Public tax history
Tax history is unavailable.
Climate risks
Neighborhood: T4L
Nearby schools
GreatSchools rating
No schools nearby
We couldn't find any schools near this home.


Similar homes
- C$440,0005 bd2 ba1.2k sqft24 E Mackenzie Cres, Lacombe, AB T4L 0B2For Sale
 MLS ID #A2332176, Vivian Sam, Associate, Coldwell Banker Ontrack Realty. courtesy of Pillar9 System
 - C$549,9005 bd3 ba1.4k sqft9 W Trinity St, Lacombe, AB T4L 0J4For Sale
 MLS ID #A2341184, Melissa Delaronde, Associate, Century 21 Maximum. courtesy of Pillar9 System
 - C$579,9005 bd3 ba1.3k sqft203 E Cedar Sq, Blackfalds, AB T4M 0A4For Sale
 MLS ID #A2336578, Amanda Blake, Broker, Lime Green Realty Central. courtesy of Pillar9 System
 - C$569,9005 bd3 ba1.4k sqft170 N Morris Ct, Blackfalds, AB T4M 0B2For Sale
 MLS ID #A2341945, Kile Meiklejohn, Associate, Real Broker. courtesy of Pillar9 System
