Welcome to this perfect family home in Trinity Crossing! This spacious modified bi-level is ideally located close to schools, parks, walking trails, shopping and with easy access to Highway 2, it's the perfect location for busy family life.
Step inside the large, welcoming entry and an open-concept main floor featuring 9' ceilings, tons of natural light and NEW laminate flooring throughout the main floor and basement. The kitchen offers dark maple cabinetry, stainless steel appliances, a breakfast bar and walk-in pantry, all overlooking the spacious dining area. Garden doors lead out to the deck and fully fenced and landscaped backyard, complete with raised garden boxes, a dog run and storage shed.
The primary suite is privately tucked above the garage and features a spacious ensuite and walk-in closet. Two additional bedrooms and a full 4-piece bathroom complete the main level.
The fully finished basement adds even more space for the whole family, featuring 2 additional bedrooms, a 3-piece bathroom, large family room, laundry room and plenty of under-stair storage. With new laminate flooring throughout, this lower level is fresh, functional and ready to enjoy.
And don't forget the extras! Central A/C keeps things comfortable through the summer, while the attached double garage with gas heater is a definite bonus when Alberta winter hits.
With 5 bedrooms, 3 bathrooms, plenty of living space inside and out, a fantastic Trinity Crossing location and immediate possession available, this really is the perfect family home. Move in, get settled and be home before the snow flies!
For sale
C$559,900
9 Trinity St, Lacombe, AB T4L 0J4
5beds
1,481sqft
Single Family Residence
Built in 2016
6,098 Square Feet Lot
$-- Zestimate®
C$378/sqft
C$-- HOA
What's special
Spacious modified bi-levelLarge welcoming entryOpen-concept main floorTons of natural lightStainless steel appliancesBreakfast barWalk-in pantry
- 13 days
- 3
- 0
Zillow last checked:
Listed by:
Melissa Delaronde,
Century 21 Canada
Source: Century 21 Canada,MLS®#: A2341184
Facts & features
Interior
Bedrooms & bathrooms
- Bedrooms: 5
- Bathrooms: 3
- Full bathrooms: 3
Heating
- Has Heating (Unspecified Type)
Cooling
- Has cooling: Yes
Features
- Basement: yes
- Has fireplace: Yes
Interior area
- Total structure area: 1,481
- Total interior livable area: 1,481 sqft
Property
Parking
- Parking features: DOUBLE GARAGE ATTACHED
- Has garage: Yes
Lot
- Size: 6,098 Square Feet
Construction
Type & style
- Home type: SingleFamily
- Property subtype: Single Family Residence
Condition
- Year built: 2016
Community & HOA
Location
- Region: Lacombe
Financial & listing details
- Price per square foot: C$378/sqft
- Date on market: 8/31/2026
- Lease term: Contact For Details
Price history
Price history is unavailable.
Public tax history
Tax history is unavailable.
Climate risks
Neighborhood: T4L
Nearby schools
GreatSchools rating
No schools nearby
We couldn't find any schools near this home.
- C$559,9005 bd3 ba1.4k sqft9 W Trinity St, Lacombe, AB T4L0J4For Sale

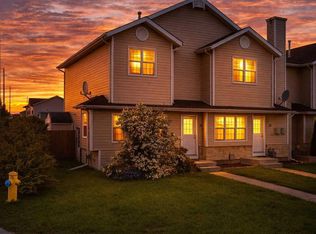
- C$259,9002 bd2 ba1k sqft18 S Terrace Heights Dr, Lacombe, AB T4L2L8For Sale
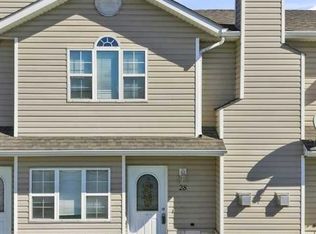
- C$254,9002 bd2 ba1k sqft28 SW Terrace Heights Dr, Lacombe, AB T4L2L8For Sale
- C$314,9004 bd4 ba1.3k sqft76 SW Terrace Heights Dr #10, Lacombe, AB T4L0E5For Sale

Similar homes
- C$559,9005 bd3 ba1.4k sqft9 W Trinity St, Lacombe, AB T4L 0J4For SaleMLS ID #A2341184, Melissa Delaronde, Associate, Century 21 Maximum. courtesy of Pillar9 System
- C$609,9005 bd3 ba1.4k sqft18 E Mackenzie Cres, Lacombe, AB T4L 0B2For Sale
 MLS ID #A2296900, Wendy Hansen, Associate, Coldwell Banker Ontrack Realty. courtesy of Pillar9 System
 - C$579,9005 bd3 ba1.4k sqft170 N Morris Ct, Blackfalds, AB T4M 0B2For Sale
 MLS ID #A2341945, Kile Meiklejohn, Associate, Real Broker. courtesy of Pillar9 System
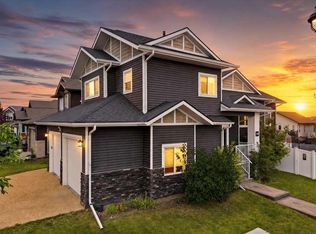
 - C$585,0004 bd3 ba1.5k sqft191 Morris Ct, Blackfalds, AB T4M 0B2For Sale
 Century 21 Canada
