Skip main navigation
For sale
  • C$549,900

    4030 NE Forty Street Close, Ponoka, AB T4J 0A7

    4beds
    1,210sqft
    Single Family Residence
    Built in 2017
    7,840 Square Feet Lot
    $-- Zestimate®
    C$454/sqft
    C$-- HOA

    What's special

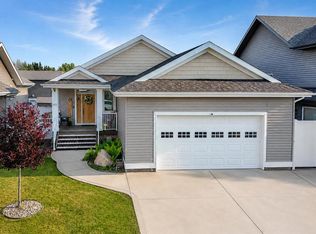
    You won’t want to miss this immaculate, like-new custom modified bi-level built by award-winning Colbray Homes in 2017. Nestled in a quiet cul-de-sac and ideally located near the walking trails and the golf course, this home is one that will check off the boxes! From the moment you step inside, you’ll be impressed by the spotless condition, high-quality modern finishes, and beautifully curated colour palette. The main level features a warm and inviting living room with a sleek fireplace, that is ideal for cozy evenings. The dining area flows effortlessly into the stunning kitchen, which boasts matching appliances, generous cabinetry, a large island, and a spacious pantry. Bathed in natural light, the space is both highly functional and stylish. Additional main-floor highlights include a convenient laundry room, a full bathroom, a generously sized second bedroom, and a spacious primary suite complete with a 4-piece ensuite and a large walk-in closet. The fully developed lower level provides even more living space, featuring two additional bedrooms, another full 4-piece bathroom, a versatile flex room, and a large family/rec room that is perfect for entertaining or relaxing. Further enhancements include central air conditioning, in-floor heating in the basement, and water conditioning equipment. Outside, you’ll discover a private oasis with an expansive covered deck overlooking a beautifully landscaped, fully fenced yard filled with mature shrubs and perennials. Raised garden beds add to the charm, making this a great space for enjoying the warmer months with family and friends.The attached double garage is complemented by an extra-large concrete parking pad in front and plenty of room for an RV on the side. This turn-key property is meticulously maintained and a true pleasure to show.
    107 days
    |
    12
    |
    0
    |

    Zillow last checked:

    Listing updated:

    Listed by:

    Jane Wierzba, Associate,

    Re/Max Real Estate Central Alberta,

    Mark Louis, Associate,

    Re/Max Real Estate Central Alberta

    Source: courtesy of Pillar9 System,MLS®#: A2303525MLS LogoOriginating MLS®#: Central Alberta

      Facts & features

      Interior

      Bedrooms & bathrooms
      • Bedrooms: 4
      • Bathrooms: 3
      • Full bathrooms: 3
      Bedroom
      • Level: Main
      • Dimensions: 12`1" x 10`0"
      Other
      • Level: Main
      • Dimensions: 13`3" x 11`5"
      Bedroom
      • Level: Basement
      • Dimensions: 10`10" x 9`7"
      Bedroom
      • Level: Basement
      • Dimensions: 12`0" x 9`5"
      Other
      • Level: Main
      • Dimensions: 0`0" x 0`0"
      Other
      • Level: Basement
      • Dimensions: 0`0" x 0`0"
      Other
      • Level: Main
      • Dimensions: 0`0" x 0`0"
      Dining room
      • Level: Main
      • Dimensions: 11`10" x 9`9"
      Other
      • Level: Main
      • Dimensions: 8`1" x 7`8"
      Family room
      • Level: Basement
      • Dimensions: 19`4" x 15`10"
      Flex space
      • Level: Basement
      • Dimensions: 14`9" x 12`1"
      Kitchen
      • Level: Main
      • Dimensions: 12`1" x 11`10"
      Laundry
      • Level: Main
      • Dimensions: 6`3" x 5`1"
      Living room
      • Level: Main
      • Dimensions: 13`0" x 12`7"
      Other
      • Level: Basement
      • Dimensions: 10`0" x 5`5"
      Pantry
      • Level: Main
      • Dimensions: 4`5" x 3`11"
      Walk in closet
      • Level: Main
      • Dimensions: 7`7" x 4`5"
      Heating
      • Forced Air
      Cooling
      • Central Air
      Appliances
      • Included: Dishwasher, Dryer, Refrigerator, Stove(s), Washer
      • Laundry: Main Level
      Features
      • See Remarks
      • Basement: Full
      • Number of fireplaces: 1
      • Fireplace features: Gas
      Interior area
      • Total interior livable area: 1,210 sqft

      Property

      Parking
      • Total spaces: 2
      • Parking features: Double Garage Attached
      • Attached garage spaces: 2
      Features
      • Levels: Bi-Level
      • Stories: 1
      • Patio & porch: Deck
      • Exterior features: Other
      • Fencing: Fenced
      • Frontage length: 10.00M 32`10"
      Lot
      • Size: 7,840 Square Feet
      • Features: See Remarks
      Details
      • Parcel number: 56564457
      • Zoning: R1

      Construction

      Type & style
      • Home type: SingleFamily
      • Property subtype: Single Family Residence
      Materials
      • Concrete, Vinyl Siding
      • Foundation: Concrete Perimeter
      • Roof: Asphalt Shingle
      Condition
      • New construction: No
      • Year built: 2017

      Community & HOA

      Community
      • Features: Golf, Sidewalks, Street Lights
      • Subdivision: Riverside
      HOA
      • Has HOA: No
      Location
      • Region: Ponoka

      Financial & listing details

      • Price per square foot: C$454/sqft
      • Date on market: 4/21/2026
      • Inclusions: All blinds and window coverings, garage door opener and 2 controls, central air conditioning unit, storage shed, security equipment, doorbell camera, 3 cameras (not connected)
      J

      Jane Wierzba, Associate

      (403) 783-5007

      By pressing Contact Agent, you agree that the real estate professional identified above may call/text you about your search, which may involve use of automated means and pre-recorded/artificial voices. You don't need to consent as a condition of buying any property, goods, or services. Message/data rates may apply. You also agree to our Terms of Use. Zillow does not endorse any real estate professionals. We may share information about your recent and future site activity with your agent to help them understand what you're looking for in a home.

        Price history

        Price history is unavailable.

        Public tax history

        Tax history is unavailable.

        Climate risks

        Neighborhood: T4J

        Getting around

        14 / 100
        Car-Dependent
        36 / 100
        Somewhat Bikeable

        Nearby schools

        GreatSchools rating

        No schools nearby

        We couldn't find any schools near this home.

        Similar homes