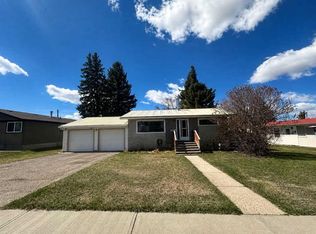
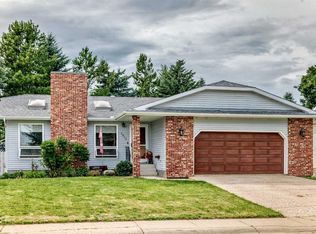
Upgraded Bi-Level on an Extra-Large Lot! This inviting home offers an open floor plan with a spacious living room, bright dining area, and stylish kitchen featuring butcher block countertops, a farmhouse sink, and new flooring. A large pantry conveniently located off the back entrance provides excellent storage. The main floor offers three bedrooms, with new flooring in both the main bathroom and ensuite. The fully finished basement adds plenty of living space with new grouted vinyl flooring, large windows, a spacious recreation room, full bathroom, three additional bedrooms, and a large laundry/storage room. Built for comfort and low maintenance, this home features central air conditioning, a metal roof, vinyl windows, and a durable stucco exterior. The extra-large lot offers nearly 100 feet of frontage and has been thoughtfully landscaped to create several distinct outdoor spaces, including a private firepit area, large rear yard with room for play, and garden/flower boxes. The oversized single detached garage is accessed from the rear alley and features 2x6 construction, insulation, and a finished interior. A great combination of updates, space, and a huge lot!
For sale
C$389,000
3906 E 44th St, Ponoka, AB T4J 1B3
6beds
1,168sqft
Single Family Residence
Built in 1972
0.25 Acres Lot
$-- Zestimate®
C$333/sqft
C$-- HOA
What's special
Extra-large lotOpen floor planBright dining areaStylish kitchenButcher block countertopsFarmhouse sinkNew flooring
- 5 days
- 10
- 0
Zillow last checked:
Listing updated:
Listed by:
Todd Reed, Associate Broker,
Re/Max Real Estate Central Alberta
Source: courtesy of Pillar9 System,MLS®#: A2348890 Originating MLS®#: Central Alberta
Originating MLS®#: Central AlbertaFacts & features
Interior
Bedrooms & bathrooms
- Bedrooms: 6
- Bathrooms: 3
- Full bathrooms: 2
- 1/2 bathrooms: 1
Other
- Level: Main
- Dimensions: 13`6" x 11`4"
Bedroom
- Level: Main
- Dimensions: 10`0" x 9`0"
Bedroom
- Level: Main
- Dimensions: 10`0" x 8`5"
Bedroom
- Level: Basement
- Dimensions: 11`9" x 8`3"
Bedroom
- Level: Basement
- Dimensions: 11`9" x 8`8"
Bedroom
- Level: Basement
- Dimensions: 9`8" x 8`5"
Other
- Level: Main
- Dimensions: 0`0" x 0`0"
Other
- Level: Basement
- Dimensions: 0`0" x 0`0"
Other
- Level: Main
- Dimensions: 0`0" x 0`0"
Dining room
- Level: Main
- Dimensions: 10`2" x 9`3"
Family room
- Level: Basement
- Dimensions: 21`11" x 13`8"
Kitchen
- Level: Main
- Dimensions: 13`10" x 15`1"
Living room
- Level: Main
- Dimensions: 13`5" x 14`5"
Other
- Level: Basement
- Dimensions: 9`8" x 24`0"
Heating
- Forced Air
Cooling
- Central Air
Appliances
- Included: Dishwasher, Dryer, Microwave Hood Fan, Refrigerator, Stove(s), Washer
- Laundry: In Basement
Features
- Pantry
- Flooring: Carpet, Hardwood
- Windows: Vinyl Windows
- Basement: Full
- Has fireplace: No
Interior area
- Total interior livable area: 1,168 sqft
Video & virtual tour
Property
Parking
- Total spaces: 2
- Parking features: Alley Access, Driveway, On Street, Single Garage Detached
- Garage spaces: 1
- Has uncovered spaces: Yes
Features
- Levels: Bi-Level
- Stories: 1
- Patio & porch: Other
- Exterior features: Fire Pit
- Fencing: Partial
- Frontage length: 29.56M 97`0"
Lot
- Size: 0.25 Acres
- Features: Back Lane, Back Yard, Landscaped
Details
- Additional structures: Shed(s)
- Parcel number: 56562130
- Zoning: R2
Construction
Type & style
- Home type: SingleFamily
- Property subtype: Single Family Residence
Materials
- Stucco, Wood Frame
- Foundation: Concrete Perimeter
- Roof: Metal
Condition
- New construction: No
- Year built: 1972
Community & HOA
Community
- Features: Playground, Sidewalks, Street Lights
- Subdivision: Riverside
HOA
- Has HOA: No
Location
- Region: Ponoka
Financial & listing details
- Price per square foot: C$333/sqft
- Date on market: 9/29/2026
- Date available: 11/25/2026
- Inclusions: Shed
Price history
Price history is unavailable.
Public tax history
Tax history is unavailable.
Climate risks
Neighborhood: T4J
Nearby schools
GreatSchools rating
No schools nearby
We couldn't find any schools near this home.

Similar homes
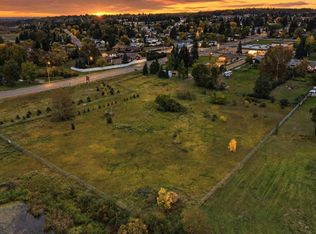
- C$359,9003 bd2 ba946 sqft4803 E 42nd St, Ponoka, AB T4J 1B9For Sale
 MLS ID #A2345320, Jane Wierzba, Associate, Re/Max Real Estate Central Alberta. courtesy of Pillar9 System
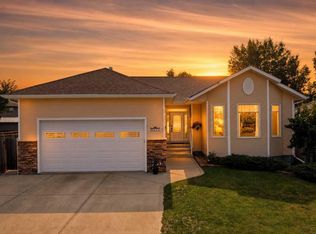
 - C$377,2225 bd3 ba1.2k sqft6130 S 52 Street Close, Ponoka, AB T4J 1E8For Sale
 MLS ID #A2344414, Larry Matira, Associate, Exp Realty. courtesy of Pillar9 System
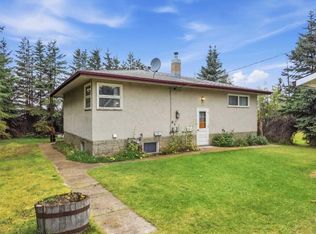
 - C$349,9004 bd2 ba1.3k sqft4520 S 36th Ave, Ponoka, AB T4J 1A2For Sale
 MLS ID #A2321862, Amber Foster, Associate, Century 21 Westcountry Realty Ltd.. courtesy of Pillar9 System
 - C$375,9005 bd3 ba1.4k sqft5812 E 60th St, Ponoka, AB T4J 1L3For Sale
 MLS ID #A2333546, Jane Wierzba, Associate, Re/Max Real Estate Central Alberta. courtesy of Pillar9 System
