Set on 5.19 picturesque acres in beautiful Lacombe County, this exceptional acreage offers the perfect blend of country charm, modern upgrades, functionality, and privacy. Tucked away with its own private driveway and not located within a subdivision, this property delivers the peaceful rural lifestyle so many buyers are searching for — with space, freedom, and fewer neighboring restrictions. Originally built in 1995, the home has been extensively renovated in 2024, offering the perfect balance of established acreage living with the feel and style of a much newer home. Inside, you’ll find bright and welcoming living spaces designed for both everyday comfort and entertaining, with updated finishes and thoughtful improvements throughout. Large windows capture the surrounding countryside views while filling the home with natural light. Outside is where this property truly stands apart. The detached double garage provides excellent space for vehicles, storage, or workshop use, while the impressive quonset shop offers incredible versatility for equipment, hobbies, business use, recreational toys, or additional storage. Properties with this level of usable infrastructure and acreage flexibility are becoming increasingly difficult to find. With 5.19 acres to enjoy, there is ample room for gardening, animals, outdoor recreation, or future expansion. Whether you’re looking for a family acreage, hobby farm potential, or a property that supports both work and lifestyle needs, this property offers exceptional versatility and value. Surrounded by open skies and mature landscape, this fully renovated acreage combines the tranquility of country living with convenient access to nearby amenities and major routes. A rare opportunity to own a move-in ready acreage where the hard work has already been done.
For sale
C$839,900
24219 N 413 Township Rural, Lacombe County, AB T0C 0Y0
5beds
1,473sqft
Single Family Residence
Built in 1995
5.19 Acres Lot
$-- Zestimate®
C$570/sqft
C$-- HOA
What's special
Private drivewayUpdated finishesDetached double garage
- 99 days |
- 10 |
- 1 |
Zillow last checked:
Listing updated:
Listed by:
Vivian Sam, Associate,
Coldwell Banker Ontrack Realty
Source: courtesy of Pillar9 System,MLS®#: A2311637 Originating MLS®#: Central Alberta
Originating MLS®#: Central AlbertaFacts & features
Interior
Bedrooms & bathrooms
- Bedrooms: 5
- Bathrooms: 3
- Full bathrooms: 3
Other
- Level: Main
- Dimensions: 13`5" x 12`11"
Bedroom
- Level: Main
- Dimensions: 13`4" x 10`0"
Bedroom
- Level: Lower
- Dimensions: 10`11" x 14`0"
Bedroom
- Level: Lower
- Dimensions: 14`6" x 13`2"
Bedroom
- Level: Main
- Dimensions: 9`0" x 9`11"
Other
- Level: Main
- Dimensions: 0`0" x 0`0"
Other
- Level: Lower
- Dimensions: 0`0" x 0`0"
Other
- Level: Main
- Dimensions: 0`0" x 0`0"
Bonus room
- Level: Lower
- Dimensions: 11`2" x 8`6"
Dining room
- Level: Main
- Dimensions: 14`6" x 15`3"
Other
- Level: Lower
- Dimensions: 11`2" x 18`8"
Game room
- Level: Lower
- Dimensions: 25`2" x 21`11"
Kitchen
- Level: Main
- Dimensions: 17`3" x 13`0"
Living room
- Level: Main
- Dimensions: 18`5" x 14`6"
Mud room
- Level: Main
- Dimensions: 9`3" x 5`4"
Heating
- Forced Air, Natural Gas
Cooling
- None
Appliances
- Included: Dishwasher, Electric Range, Microwave Hood Fan, Refrigerator, Washer/Dryer
- Laundry: In Basement
Features
- Kitchen Island, No Smoking Home, Open Floorplan
- Flooring: Laminate
- Basement: Full
- Has fireplace: No
Interior area
- Total interior livable area: 1,473 sqft
Video & virtual tour
Property
Parking
- Total spaces: 2
- Parking features: Double Garage Detached
- Garage spaces: 2
Features
- Levels: Bi-Level
- Stories: 1
- Patio & porch: Deck, Front Porch
- Exterior features: Fire Pit
- Fencing: Partial
Lot
- Size: 5.19 Acres
- Features: Level, Other, Rectangular Lot, See Remarks
Details
- Additional structures: Quonset
- Parcel number: 101185065
- Zoning: Ag
Construction
Type & style
- Home type: SingleFamily
- Architectural style: Acreage with Residence
- Property subtype: Single Family Residence
Materials
- Vinyl Siding
- Foundation: Concrete Perimeter
- Roof: Asphalt Shingle
Condition
- New construction: No
- Year built: 1995
Utilities & green energy
- Electric: 200+ Amp Service
- Water: Well
- Utilities for property: Electricity Connected, Natural Gas Connected
Community & HOA
Community
- Features: None
- Subdivision: NONE
HOA
- Has HOA: No
Location
- Region: Lacombe County
Financial & listing details
- Price per square foot: C$570/sqft
- Date on market: 5/15/2026
- Inclusions: N/A
- Electric utility on property: Yes
Price history
Price history is unavailable.
Public tax history
Tax history is unavailable.
Climate risks
Neighborhood: T0C
Nearby schools
GreatSchools rating
No schools nearby
We couldn't find any schools near this home.
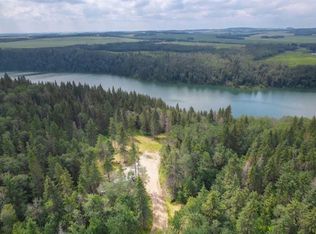
- C$299,90010.18 acres420078 Range Road 245, Ponoka County, AB T0C0Y0Lot/Land
- C$228,5001.2 acres32 County Ln, Clive, AB T0C0Y0Lot/Land

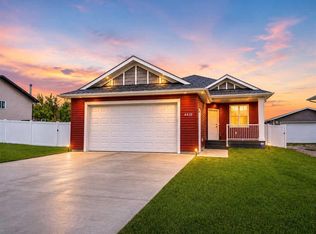
- C$420,9002 bd2 ba1.2k sqft4438 Van Eaton Way, Clive, AB T0C0Y0For Sale

- C$420,9002 bd2 ba1.2k sqft4438 S Van Eaton Way, Clive, AB T0C0Y0For Sale
- C$64,9009,147 sqft4912 47th St, Clive, AB T0C0Y0Lot/Land
- C$310,0004 bd2 ba1.7k sqft5024 E 49th St, Clive, AB T0C0Y0For Sale
- C$390,0005 bd3 ba1.4k sqft4908 NE 47th St, Clive, AB T0C0Y0For Sale
- C$534,9006 bd4 ba2.2k sqft4815 W 49th St, Clive, AB T0C0Y0For Sale
Similar homes
- C$810,0005 bd3 ba1.4k sqft9 NE Creek Rd, Ponoka County, AB T0C 0Y0For Sale
 MLS ID #A2316421, Tammy Polley, Associate, Re/Max Real Estate Central Alberta. courtesy of Pillar9 System
 - C$679,9004 bd2 ba1.3k sqft40509 W Range Road 234, Lacombe County, AB T0C 2N0For Sale
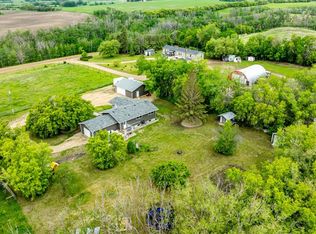 MLS ID #A2317201, Asha Chimiuk, Associate, Re/Max Real Estate Central Alberta. courtesy of Pillar9 System
 - C$859,9002 bd2 ba1.3k sqft12 SW Creek Rd, Ponoka County, AB T0C 0Y0For Sale
 MLS ID #A2308573, Jane Wierzba, Associate, Re/Max Real Estate Central Alberta. courtesy of Pillar9 System
 - C$585,0003 bd3 ba1.5k sqft23515 E Township Road 402, Lacombe County, AB T4M 0X9For Sale
 MLS ID #A2338757, Andrew Russell, Associate, Re/Max Real Estate Central Alberta. courtesy of Pillar9 System
 - C$989,9003 bd3 ba1.5k sqft425063 N Range Road 254 #6, Ponoka County, AB T0C 0Y0For SaleMLS ID #A2328102, Jane Wierzba, Associate, Re/Max Real Estate Central Alberta. courtesy of Pillar9 System
- C$920,0004 bd3 ba1.8k sqft261 Range Rd E #39320, Airdrie, AB T0M 0T0For SaleMLS ID #A2326965, Michael Holmes, Associate, Royal Lepage Network Realty Corp.. courtesy of Pillar9 System
- C$699,0003 bd2 ba1.3k sqft430021 N Range Road 243, Ponoka County, AB T0C 1N0For SaleMLS ID #A2334431, Jane Wierzba, Associate, Re/Max Real Estate Central Alberta. courtesy of Pillar9 System
- C$619,9004 bd3 ba1.2k sqft39310 N Range Road 250, Wetaskiwin County No. 10, AB T0C 1Z0For SaleMLS ID #A2325461, Shelly James, Associate, Coldwell Banker Ontrack Realty. courtesy of Pillar9 System
- C$729,0003 bd3 ba1.7k sqft107A NW Wolf Run Dr, Ponoka County, AB T0C 0Y0For SaleMLS ID #A2333437, Jane Wierzba, Associate, Re/Max Real Estate Central Alberta. courtesy of Pillar9 System
- C$1,120,0004 bd3 ba1.7k sqft260077 E Township Road 422 #1, Ponoka County, AB T0C 0Y0For SaleMLS ID #A2309223, Tasha Cordel, Associate, Re/Max Real Estate Central Alberta. courtesy of Pillar9 System
- C$865,0006 bd4 ba2.1k sqft1 NW Meadow Close, Lacombe, AB T4L 0J1For SaleMLS ID #A2329284, Lesli Hilton, Associate, Exp Realty - Sylvan Lake. courtesy of Pillar9 System
- C$489,9004 bd3 ba1.4k sqft10 W Petticoat Ln, Lacombe, AB T4L 1T6For SaleMLS ID #A2338289, Craig Fleming, Associate, Century 21 Maximum. courtesy of Pillar9 System
- C$475,0004 bd3 ba1.4k sqft5333 SE 55th Ave, Bashaw, AB T0B 0H0For SaleMLS ID #A2315837, Ty Wilson, Broker, Alberta Realty Inc.. courtesy of Pillar9 System
- C$459,9905 bd2 ba1.1k sqft4809 W 42nd St, Ponoka, AB T4J 1C3For SaleMLS ID #A2322684, Lisa Smith, Associate, Coldwell Banker Ontrack Realty. courtesy of Pillar9 System
- C$674,9004 bd2 ba1k sqft433042 Range Rd #221-117, Ponoka County, AB T4J 1R1For SaleMLS ID #A2305662, Shane Opp, Broker, 2 Percent Realty Advantage. courtesy of Pillar9 System
- C$420,9002 bd2 ba1.2k sqft4438 S Van Eaton Way, Clive, AB T0C 0Y0For SaleMLS ID #A2332953, Gavin Heintz, Associate, Century 21 Advantage. courtesy of Pillar9 System
- C$420,9002 bd2 ba1.2k sqft4438 Van Eaton Way, Clive, AB T0C 0Y0For SaleCentury 21 Canada
- C$569,0004 bd3 ba1.5k sqft3908 E 39 Street Close, Ponoka, AB T4J 1A9For SaleMLS ID #A2331663, Sandra Lyon, Broker, First Choice Realty (Ponoka) Ltd.. courtesy of Pillar9 System
- C$595,0004 bd3 ba1.4k sqft4203 NW 41 Street Close, Ponoka, AB T4J 1V6For SaleMLS ID #A2336455, Jane Wierzba, Associate, Re/Max Real Estate Central Alberta. courtesy of Pillar9 System
- C$649,0005 bd4 ba2.1k sqft9 SW Henners Outlook, Lacombe, AB T4L 1Z3For SaleMLS ID #A2325434, Karen Sernecky, Associate, Royal Lepage Network Realty Corp.. courtesy of Pillar9 System
