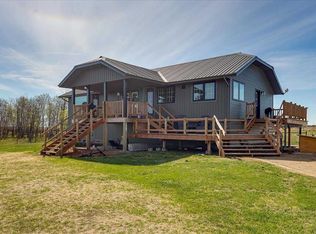
This charming 9.74 acre parcel with room to roam, and only minutes to town, will check off all the boxes, if you are looking for a beautifully extensively upgraded, and inviting home, garage and shop, and horse/livestock set up! This property offers a wonderful combination of comfort, functionality, and space to grow. With numerous upgrades completed throughout the 1300+ sq. ft. home, this property is ready for anyone looking for a plenty of indoor and outdoor space to enjoy. Step inside to a welcoming foyer featuring new shiplap, closet space, and a built-in bench with convenient drawer storage underneath. A new front door with keypad entry adds another practical touch. From here, the home opens into a spacious main living area where the kitchen, dining room, living room, and additional family room flow together, creating plenty of space for entertaining or relaxing with family. The kitchen has been beautifully updated and features new cabinetry and new appliances. There is plenty of counter space for the chef in the family! Updates continue throughout with new flooring in most areas, new light fixtures, added pot lights upstairs and downstairs, new baseboards and trim, new closet doors and closets, and fresh paint throughout, including the ceilings. A convenient main-floor laundry room and updated 4-piece bathroom complete this level. The bathroom features a custom-built vanity, new sink, and faucets. Downstairs, the lower level offers even more living space with a large central rec room perfect for movie nights, games, or additional family space. There are two more bedrooms including a new window in the east bedroom. A conveniently located 3-piece bathroom has been refreshed with a new toilet, sink, countertop, and faucets. Additional storage and utility space, along with a new breaker box, add further functionality. An attached single garage provides convenient parking, storage, and workspace. Outside, there is plenty of lawn space for children, pets, gardening, and outdoor activities. A campfire area offers a great place to gather with family and friends, while mature trees add privacy, shade, and character. Several outbuildings provide additional space for storage, animals and equipment. The 30x50 shop has a concrete floor with a floor drain and also has in floor heat plumbed in. The double detached garage is a great space as well having a concrete floor with excellent insulation. Exterior improvements include new siding, fascia, eavestroughs, and gutters. With its extensive updates, functional layout; and outside a double detached garage, mature trees, cross fencing with a few paddocks and animal shelters; this welcoming property offers plenty of opportunity to settle in and make it your own.
For sale
C$699,000
430021 N Range Road 243, Ponoka County, AB T0C 1N0
3beds
1,302sqft
Single Family Residence
Built in 1977
9.74 Acres Lot
$-- Zestimate®
C$537/sqft
C$-- HOA
What's special
Closet spaceNew cabinetryNew appliancesNew light fixturesNew baseboards and trimConvenient main-floor laundry roomCustom-built vanity
- 4 days |
- 7 |
- 1 |
Zillow last checked:
Listing updated:
Listed by:
Jane Wierzba, Associate,
Re/Max Real Estate Central Alberta,
Mark Louis, Associate,
Re/Max Real Estate Central Alberta
Source: courtesy of Pillar9 System,MLS®#: A2334431 Originating MLS®#: Central Alberta
Originating MLS®#: Central AlbertaFacts & features
Interior
Bedrooms & bathrooms
- Bedrooms: 3
- Bathrooms: 2
- Full bathrooms: 2
Bedroom
- Level: Main
- Dimensions: 11`5" x 10`1"
Bedroom
- Level: Basement
- Dimensions: 12`11" x 9`11"
Bedroom
- Level: Basement
- Dimensions: 12`8" x 13`6"
Other
- Level: Main
Other
- Level: Basement
Dining room
- Level: Main
- Dimensions: 10`9" x 9`11"
Family room
- Level: Main
- Dimensions: 13`6" x 21`3"
Other
- Level: Basement
- Dimensions: 9`3" x 5`6"
Game room
- Level: Basement
- Dimensions: 12`11" x 25`3"
Kitchen
- Level: Main
- Dimensions: 13`7" x 13`4"
Laundry
- Level: Main
- Dimensions: 5`10" x 8`11"
Living room
- Level: Main
- Dimensions: 14`0" x 13`1"
Storage
- Level: Basement
- Dimensions: 9`6" x 8`9"
Heating
- Forced Air, Natural Gas
Cooling
- None
Appliances
- Included: Dishwasher, Dryer, Microwave, Refrigerator, Stove(s), Washer
- Laundry: Main Level
Features
- Kitchen Island, Storage
- Flooring: Carpet, Vinyl
- Windows: Vinyl Windows
- Basement: Full
- Has fireplace: No
Interior area
- Total interior livable area: 1,302 sqft
Property
Parking
- Total spaces: 12
- Parking features: Additional Parking, Covered, Double Garage Detached, Gated, Gravel, Insulated, Oversized, Quad or More Detached, Single Garage Detached, Workshop in Garage
- Garage spaces: 4
- Has uncovered spaces: Yes
Features
- Levels: One
- Stories: 1
- Patio & porch: Deck
- Exterior features: Private Yard
- Fencing: Fenced
Lot
- Size: 9.74 Acres
- Features: Back Yard, Landscaped, Pasture, See Remarks
Details
- Parcel number: 113097627
- Zoning: CR Hobby
Construction
Type & style
- Home type: SingleFamily
- Architectural style: Acreage with Residence,Bungalow
- Property subtype: Single Family Residence
Materials
- Stone, Vinyl Siding
- Roof: Asphalt Shingle,Metal
Condition
- New construction: No
- Year built: 1977
Utilities & green energy
- Water: Well
Community & HOA
Community
- Features: Other
- Subdivision: NONE
HOA
- Has HOA: No
Location
- Region: Ponoka County
Financial & listing details
- Price per square foot: C$537/sqft
- Date on market: 8/13/2026
- Inclusions: All blinds and window coverings, 2 garage door openers and 2 controls, larhe livestock shelter, hayshed, quonset
Price history
Price history is unavailable.
Public tax history
Tax history is unavailable.
Climate risks
Neighborhood: T0C
Nearby schools
GreatSchools rating
No schools nearby
We couldn't find any schools near this home.
- C$299,90010.18 acres420078 Range Road 245, Ponoka County, AB T0C0Y0Lot/Land
- C$2,950,0008 bd10 ba4k sqft252072 E Township Rd #431A, Ponoka County, AB T4J1R1For Sale

- C$989,9003 bd3 ba1.5k sqft425063 N Range Road 254 #6, Ponoka County, AB T0C0Y0For Sale

- C$125,0002.46 acres253050 Township Road 424, Ponoka County, AB T0C2N0Lot/Land
- C$3,850,500-- sqft2910 & 2920 35th St, Ponoka, AB T4J1A7Lot/Land
- C$1,268,5005 bd3 ba3k sqft3000 E 35th St, Ponoka, AB T4J1A7For Sale
- C$7,248,500-- sqft3500 35th St, Ponoka, AB T4J1A7Lot/Land
- C$75,0006,534 sqft4001 39th St, Ponoka, AB T4J1A8Lot/Land
Similar homes
- C$595,0004 bd3 ba1.4k sqft4203 NW 41 Street Close, Ponoka, AB T4J 1V6For Sale
 MLS ID #A2336455, Jane Wierzba, Associate, Re/Max Real Estate Central Alberta. courtesy of Pillar9 System
 - C$679,9004 bd2 ba1.3k sqft40509 W Range Road 234, Lacombe County, AB T0C 2N0For Sale
 MLS ID #A2317201, Asha Chimiuk, Associate, Re/Max Real Estate Central Alberta. courtesy of Pillar9 System
 - C$674,9004 bd2 ba1k sqft433042 Range Rd #221-117, Ponoka County, AB T4J 1R1For Sale
 MLS ID #A2305662, Shane Opp, Broker, 2 Percent Realty Advantage. courtesy of Pillar9 System
 - C$839,9005 bd3 ba1.4k sqft24219 N 413 Township Rural, Lacombe County, AB T0C 0Y0For Sale
 MLS ID #A2311637, Vivian Sam, Associate, Coldwell Banker Ontrack Realty. courtesy of Pillar9 System
 - C$989,9003 bd3 ba1.5k sqft425063 N Range Road 254 #6, Ponoka County, AB T0C 0Y0For SaleMLS ID #A2328102, Jane Wierzba, Associate, Re/Max Real Estate Central Alberta. courtesy of Pillar9 System
- C$569,0004 bd3 ba1.5k sqft3908 E 39 Street Close, Ponoka, AB T4J 1A9For SaleMLS ID #A2331663, Sandra Lyon, Broker, First Choice Realty (Ponoka) Ltd.. courtesy of Pillar9 System
- C$575,0004 bd2 ba1.1k sqft430042 E Range Road 220, Ponoka County, AB T0B 1M0For SaleMLS ID #A2325648, Lyssana Damron, Associate, Re/Max Real Estate (Edmonton) Ltd.. courtesy of Pillar9 System
- C$810,0005 bd3 ba1.4k sqft9 NE Creek Rd, Ponoka County, AB T0C 0Y0For SaleMLS ID #A2316421, Tammy Polley, Associate, Re/Max Real Estate Central Alberta. courtesy of Pillar9 System
- C$459,9905 bd2 ba1.1k sqft4809 W 42nd St, Ponoka, AB T4J 1C3For SaleMLS ID #A2322684, Lisa Smith, Associate, Coldwell Banker Ontrack Realty. courtesy of Pillar9 System
- C$469,9003 bd2 ba1.7k sqft452051 S Rr 243 Rural Wetaskiwin #10, County Of, AB T9A 1X1For SaleMLS ID #A2307900, Tasha Cordel, Associate, Re/Max Real Estate Central Alberta. courtesy of Pillar9 System
- C$529,9003 bd3 ba1.1k sqft3908 S 49th Ave, Ponoka, AB T4J 0B6For SaleMLS ID #A2331121, Marcie Prediger, Associate, Exp Realty. courtesy of Pillar9 System
- C$859,9002 bd2 ba1.3k sqft12 SW Creek Rd, Ponoka County, AB T0C 0Y0For SaleMLS ID #A2308573, Jane Wierzba, Associate, Re/Max Real Estate Central Alberta. courtesy of Pillar9 System
- C$429,9005 bd3 ba1.2k sqft5910 S 57th Ave, Ponoka, AB T4J 1L2For SaleMLS ID #A2334943, Jane Wierzba, Associate, Re/Max Real Estate Central Alberta. courtesy of Pillar9 System
- C$519,9004 bd3 ba1.4k sqft3903 N 49th Ave, Ponoka, AB T4J 0B6For SaleMLS ID #A2332610, Larry Matira, Associate, Exp Realty. courtesy of Pillar9 System
- C$369,9225 bd2 ba1k sqft4204 E 45th St, Ponoka, AB T4J 1B7For SaleMLS ID #A2335539, Larry Matira, Associate, Exp Realty. courtesy of Pillar9 System
- C$729,0003 bd3 ba1.7k sqft107A NW Wolf Run Dr, Ponoka County, AB T0C 0Y0For SaleMLS ID #A2333437, Jane Wierzba, Associate, Re/Max Real Estate Central Alberta. courtesy of Pillar9 System
- C$389,0005 bd3 ba1.4k sqft5812 E 60th St, Ponoka, AB T4J 1L3For SaleMLS ID #A2333546, Jane Wierzba, Associate, Re/Max Real Estate Central Alberta. courtesy of Pillar9 System
- C$400,0005 bd3 ba1.4k sqft4908 NE 47th St, Clive, AB T0C 0Y0For SaleMLS ID #A2329984, Ty Wilson, Broker, Alberta Realty Inc.. courtesy of Pillar9 System
- C$439,9004 bd3 ba1.2k sqft242028 Township Rd #452, Wetaskiwin, AB T9A 1X1For SaleMLS ID #E4480113, Barb Howey, Royal Lepage Parkland Agencies. RAE
- C$364,9224 bd3 ba1.3k sqft5728 S 51st Ave, Ponoka, AB T4J 1K5For SaleMLS ID #A2335542, Larry Matira, Associate, Exp Realty. courtesy of Pillar9 System
