This spectacular executive estate offers the ultimate in luxury living and entertaining, set on a beautiful and private, 4.2 acre parcel with mature trees, only minutes to town. This custom built Bungalow with over 10,000 sq, ft of developed living space on property, showcases exceptional attention to detail, and an extensive renovation in 2010, that includes a top of the line indoor sport pool! This home is loaded with high-end finishes throughout the finished living space that must be seen to appreciate! The main floor showcases an impressive open-concept design with vaulted ceilings, a combination of hardwood, tile, and marble flooring, and a gourmet kitchen featuring granite counters, a large central island, dual-fuel stove, and walk-in pantry. It flows seamlessly into generous living areas, complete with a gas fireplace, wet bar, and expansive balcony overlooking the backyard oasis. The fully finished walk-out basement is an entertainer’s dream, boasting a large recreation room, wet bar, steam room, jetted tub, gas fireplace, in-floor heating, and a separate exterior entrance for added versatility. This is truly an exceptional property that also features a world-class inground, indoor swimming pool, and hot tub with power cover, waterfall feature, along with another full kitchen with highend appliances on the deck area for the best of the pool parties! There is also a fire pit, misting system, and multiple patios. The meticulously landscaped yard offers complete privacy and is perfect for both relaxation and large-scale entertaining. Additional highlights include a double heated attached and a triple heated detached garage with carriage house above, in-floor heating supported by two boilers and two on-demand hot water systems, two central vacuum units, paved driveway, an irrigation system, power entry gates, and so much more. This rare property is being sold with a comprehensive list of inclusions, including all major kitchen appliances, three full sets of laundry equipment, all window coverings, multiple televisions, complete pool and spa equipment, the security system with cameras, Control 4 Automation system, Starlink internet, two water softeners, and furnishings which are negotiable.. The majority of the spacious bedrooms boast ensuites, and the primary suite is impressive! A true one-of-a-kind offering that delivers privacy, luxury, and turn-key living at the highest level. Too many bells and whistles to list them all!
For sale
C$2,950,000
252072 E Township Rd #431A, Ponoka County, AB T4J 1R1
8beds
4,049sqft
Single Family Residence
Built in 1995
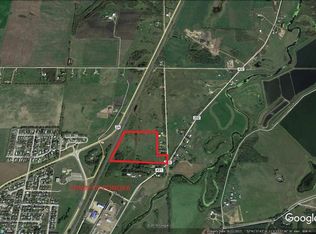
4.72 Acres Lot
$-- Zestimate®
C$729/sqft
C$-- HOA
What's special
Large central islandDual-fuel stoveWalk-in pantryGas fireplaceWet barFully finished walk-out basementLarge recreation room
- 55 days |
- 17 |
- 0 |
Zillow last checked:
Listing updated:
Listed by:
Jane Wierzba, Associate,
Re/Max Real Estate Central Alberta,
Mark Louis, Associate,
Re/Max Real Estate Central Alberta
Source: courtesy of Pillar9 System,MLS®#: A2310168 Originating MLS®#: Central Alberta
Originating MLS®#: Central AlbertaFacts & features
Interior
Bedrooms & bathrooms
- Bedrooms: 8
- Bathrooms: 10
- Full bathrooms: 8
- 1/2 bathrooms: 2
Bedroom
- Level: Main
- Dimensions: 12`2" x 22`9"
Bedroom
- Level: Main
- Dimensions: 9`8" x 11`1"
Bedroom
- Level: Main
- Dimensions: 12`3" x 22`10"
Other
- Level: Main
- Dimensions: 16`8" x 18`8"
Bedroom
- Level: Basement
- Dimensions: 11`9" x 12`2"
Bedroom
- Level: Basement
- Dimensions: 11`8" x 20`0"
Bedroom
- Level: Basement
- Dimensions: 11`10" x 16`3"
Bedroom
- Level: Suite
- Dimensions: 14`11" x 10`3"
Other
- Level: Main
Other
- Level: Main
Other
- Level: Basement
Other
- Level: Basement
Other
- Level: Basement
Other
- Level: Suite
Other
- Level: Suite
- Dimensions: 5`4" x 5`0"
Other
- Level: Main
Other
- Level: Main
Other
- Level: Main
Dining room
- Level: Main
- Dimensions: 9`8" x 13`2"
Dining room
- Level: Suite
- Dimensions: 4`4" x 6`1"
Exercise room
- Level: Basement
- Dimensions: 9`0" x 26`7"
Family room
- Level: Basement
- Dimensions: 29`6" x 29`0"
Foyer
- Level: Main
- Dimensions: 9`11" x 7`4"
Other
- Level: Basement
- Dimensions: 5`11" x 14`3"
Other
- Level: Basement
- Dimensions: 11`9" x 14`10"
Other
- Level: Suite
- Dimensions: 5`0" x 5`0"
Game room
- Level: Basement
- Dimensions: 58`0" x 38`7"
Kitchen
- Level: Main
- Dimensions: 15`8" x 16`0"
Kitchen
- Level: Basement
- Dimensions: 21`10" x 26`6"
Kitchen
- Level: Suite
- Dimensions: 7`1" x 15`2"
Laundry
- Level: Basement
- Dimensions: 6`10" x 9`11"
Laundry
- Level: Basement
- Dimensions: 8`6" x 5`0"
Laundry
- Level: Suite
- Dimensions: 7`4" x 4`9"
Living room
- Level: Main
- Dimensions: 18`11" x 32`10"
Living room
- Level: Suite
- Dimensions: 16`11" x 14`9"
Office
- Level: Main
- Dimensions: 13`2" x 17`5"
Storage
- Level: Basement
- Dimensions: 22`9" x 8`1"
Storage
- Level: Basement
- Dimensions: 6`2" x 5`2"
Storage
- Level: Basement
- Dimensions: 9`0" x 15`11"
Storage
- Level: Suite
- Dimensions: 17`0" x 24`11"
Walk in closet
- Level: Main
- Dimensions: 7`6" x 7`0"
Heating
- Radiant Floor, Forced Air, Natural Gas
Cooling
- Central Air
Appliances
- Included: Other
- Laundry: In Basement, In Garage
Features
- Bar, Breakfast Bar, Ceiling Fan(s), Central Vacuum, Double Vanity, Granite Counters, Kitchen Island, Open Floorplan, Pantry, Recreation Facilities, Separate Entrance, Steam Room, Storage, Sump Pump(s), Vaulted Ceiling(s), Walk-In Closet(s), Wet Bar, Wired for Data, Wired for Sound
- Flooring: Ceramic Tile, Hardwood, Marble, Tile
- Basement: Full
- Number of fireplaces: 1
- Fireplace features: Gas
Interior area
- Total interior livable area: 4,049 sqft
- Finished area above ground: 668
- Finished area below ground: 5,604
Property
Parking
- Total spaces: 6
- Parking features: Double Garage Attached, Driveway, Electric Gate, Garage Door Opener, Gated, Heated Garage, Insulated, Oversized, Paved
- Attached garage spaces: 6
- Has uncovered spaces: Yes
Features
- Levels: One
- Stories: 1
- Patio & porch: Balcony(s), Front Porch
- Exterior features: Balcony, Fire Pit, Misting System, Private Entrance, Private Yard, Storage
- Has spa: Yes
- Spa features: Bath
- Fencing: Fenced
Lot
- Size: 4.72 Acres
- Features: Back Lane, Back Yard, Front Yard, Landscaped, Lawn, Many Trees, Other, Private, Secluded, Waterfall
Details
- Parcel number: 106820838
- Zoning: CR
Construction
Type & style
- Home type: SingleFamily
- Architectural style: Acreage with Residence,Bungalow
- Property subtype: Single Family Residence
Materials
- Concrete, Wood Frame
- Foundation: Concrete Perimeter
- Roof: Rubber
Condition
- New construction: No
- Year built: 1995
Utilities & green energy
- Sewer: Septic Field, Septic Tank
- Water: Well
Community & HOA
Community
- Features: Other
- Subdivision: NONE
HOA
- Has HOA: No
Location
- Region: Ponoka County
Financial & listing details
- Price per square foot: C$729/sqft
- Date on market: 5/16/2026
- Inclusions: 3 fridges, duel fuel stove in kitchen, 2 wall ovens in pool kitchen, gas counter top stove in pool area, stove/oven in guest house, 4 microwaves, 3 dishwashers, 3 washers, 3 dryers, all blinds and window coverings, 5 garage door openers and 5 controls, 2 bar fridges, barbeque in pool area, 2 central vac units and attachments, 2 central air conditioning units, inground sport swimming pool and hot tub with power pool cover, waterfall feature in pool area, 2 storage sheds (one with 8' overhead door), control 4 automation system, security system with 16 cameras, 2 power gates with 2 remotes, sump pump, irrigation system, starlink internet dish and system, wine rack in cold room, 8 tv's, all tv brackets, 2 water softener systems, 2 boiler and 2 "On Demand" hot water systems, furnishings (negotiable)
Jane Wierzba, Associate
Jane Wierzba, Associate
(403) 783-5007
By pressing Contact Agent, you agree that the real estate professional identified above may call/text you about your search, which may involve use of automated means and pre-recorded/artificial voices. You don't need to consent as a condition of buying any property, goods, or services. Message/data rates may apply. You also agree to our Terms of Use. Zillow does not endorse any real estate professionals. We may share information about your recent and future site activity with your agent to help them understand what you're looking for in a home.
Price history
Price history is unavailable.
Public tax history
Tax history is unavailable.
Climate risks
Neighborhood: T4J
Nearby schools
GreatSchools rating
No schools nearby
We couldn't find any schools near this home.
- Alberta
- Division No. 8
- Ponoka County
- T4J 1R1
- 252072 E Township Rd Unit 431A
Nearby cities
Nearby zip codes
Other Ponoka County Topics
