Enjoy the space and privacy of acreage living just minutes from Ponoka in this custom-built two-storey home, set on 5.49 acres framed by mature trees and established landscaping, with outstanding views overlooking the town. A full-length covered front porch and paved circular drive set the tone, and inside you will find 9-foot ceilings, a curved oak staircase, custom millwork and a spacious country kitchen made for gathering. Main floor laundry and a large mudroom keep country life practical, and upstairs the primary suite offers a five-piece ensuite and walk-in closet. The oversized heated attached garage and large Quonset with overhead door give you room for vehicles, equipment and hobbies. The yard is fenced and set up for horses with a corral and stock waterer. Country living with town amenities close by.
For sale
C$1,050,000
3000 E 35th St, Ponoka, AB T4J 1A7
5beds
3,158sqft
Single Family Residence
Built in 1993
5.49 Acres Lot
$-- Zestimate®
C$332/sqft
C$-- HOA
What's special
Full-length covered front porchPaved circular driveCurved oak staircaseCustom millworkMain floor laundryLarge mudroomOversized heated attached garage
- 5 hours
- 3
- 0
Zillow last checked:
Listing updated:
Listed by:
Tara Richardson, Associate,
Exp Realty - Sylvan Lake
Source: courtesy of Pillar9 System,MLS®#: A2354325 Originating MLS®#: Central Alberta
Originating MLS®#: Central AlbertaFacts & features
Interior
Bedrooms & bathrooms
- Bedrooms: 5
- Bathrooms: 3
- Full bathrooms: 3
Bedroom
- Level: Second
- Dimensions: 19`5" x 12`10"
Bedroom
- Level: Second
- Dimensions: 13`3" x 13`8"
Bedroom
- Level: Second
- Dimensions: 13`3" x 13`7"
Other
- Level: Second
- Dimensions: 22`2" x 13`8"
Bedroom
- Level: Basement
- Dimensions: 16`3" x 13`3"
Other
- Level: Main
- Dimensions: 4`11" x 7`11"
Other
- Level: Second
- Dimensions: 9`9" x 8`0"
Other
- Level: Second
- Dimensions: 11`3" x 11`10"
Breakfast nook
- Level: Main
- Dimensions: 14`6" x 9`2"
Dining room
- Level: Main
- Dimensions: 13`2" x 12`8"
Family room
- Level: Main
- Dimensions: 14`1" x 19`3"
Foyer
- Level: Main
- Dimensions: 16`9" x 10`4"
Game room
- Level: Basement
- Dimensions: 16`0" x 50`11"
Game room
- Level: Basement
- Dimensions: 16`2" x 37`4"
Kitchen
- Level: Main
- Dimensions: 16`6" x 11`7"
Laundry
- Level: Main
- Dimensions: 12`11" x 14`2"
Living room
- Level: Main
- Dimensions: 16`9" x 13`8"
Office
- Level: Main
- Dimensions: 13`0" x 12`4"
Storage
- Level: Basement
- Dimensions: 7`7" x 5`9"
Heating
- Forced Air, Natural Gas
Cooling
- None
Appliances
- Included: Garage Control(s), Range, Range Hood
- Laundry: Main Level
Features
- Ceiling Fan(s), Central Vacuum, Chandelier, Closet Organizers, Double Vanity, Kitchen Island, Pantry, Sump Pump(s), Walk-In Closet(s)
- Flooring: Carpet, Hardwood, Linoleum
- Windows: Window Coverings
- Basement: Full
- Number of fireplaces: 3
- Fireplace features: Family Room, Gas, Living Room, Other
Interior area
- Total interior livable area: 3,158 sqft
Video & virtual tour
Property
Parking
- Total spaces: 2
- Parking features: Double Garage Attached
- Attached garage spaces: 2
Features
- Levels: Two,2 Storey
- Stories: 1
- Patio & porch: Deck
- Exterior features: Fire Pit, Private Entrance, Private Yard, Rain Gutters, Storage
- Fencing: Fenced
- Has view: Yes
Lot
- Size: 5.49 Acres
- Features: Fruit Trees/Shrub(s), Irregular Lot, Landscaped, Views
Details
- Parcel number: 56563856
- Zoning: UR
Construction
Type & style
- Home type: SingleFamily
- Architectural style: Acreage with Residence
- Property subtype: Single Family Residence
Materials
- Vinyl Siding, Wood Siding
- Foundation: Concrete Perimeter
- Roof: Asphalt Shingle
Condition
- New construction: No
- Year built: 1993
Community & HOA
Community
- Features: Other
- Subdivision: Riverside
HOA
- Has HOA: No
Location
- Region: Ponoka
Financial & listing details
- Price per square foot: C$332/sqft
- Date on market: 10/23/2026
- Inclusions: the buggy shed (contents excluded); kitchen island and pantry shelving, security cameras, doorbell and recorder; alarm equipment; firepit and outdoor heaters; rain barrels; air hockey table;
Price history
Price history is unavailable.
Public tax history
Tax history is unavailable.
Climate risks
Neighborhood: T4J
Nearby schools
GreatSchools rating
No schools nearby
We couldn't find any schools near this home.


Similar homes
- C$825,0004 bd3 ba1.7k sqft4301 W 39th Ave, Ponoka, AB T4J 1B1For Sale
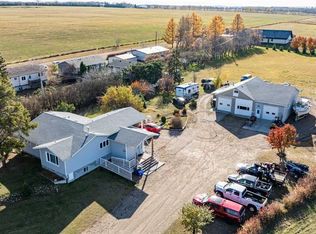 MLS ID #A2353380, Andrew Joseph, Associate, Power Properties. courtesy of Pillar9 System
 - C$879,0003 bd3 ba1.5k sqft425063 N Range Road 254 #6, Ponoka County, AB T0C 0Y0For Sale
 MLS ID #A2328102, Jane Wierzba, Associate, Re/Max Real Estate Central Alberta. courtesy of Pillar9 System
 - C$775,0004 bd4 ba2.7k sqft431028 S Range Rd #255, Ponoka County, AB T4J 1S4For Sale
 MLS ID #A2298926, Tasha Cordel, Associate, Re/Max Real Estate Central Alberta. courtesy of Pillar9 System
 - C$999,0003 bd2 ba2k sqft107 N Spruce Cres, Ponoka County, AB T0C 0Y0For Sale
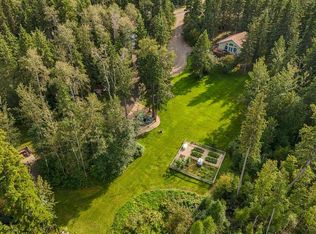 MLS ID #A2344649, Marcie Prediger, Associate, Exp Realty. courtesy of Pillar9 System
