Cute and charming 3 bedroom bungalow with plenty of important updates in a convenient location. The bright main floor features a comfortable living room with laminate flooring & crown molding. The kitchen is equipped with stainless steel appliances, a double sink and a newer dishwasher installed in 2023. There's a back entrance door that leads out to the deck & fenced yard. Also on the main floor, is two bedrooms and an updated four-piece bathroom with a new vanity and convenient built-in storage. The full, partially finished basement offers laundry, additional storage and a versatile finished flex room. Major improvements include triple-pane windows and exterior doors completed in 2024, a high-efficiency furnace and hot water tank replaced in 2022, central air conditioning added in 2023, updated asphalt shingles and eavestroughs completed in 2023, and a newer deck. Outside, enjoy the fenced yard, storage shed and gravel parking pad with room for multiple vehicles. Also nearby Parkland Mall, Burger Boy, Bower Ponds, other parks & schools. This inviting home is a wonderful opportunity for a first-time buyer, downsizer or investor!
For sale
C$229,900
5928 E 51st Ave, Red Deer, AB T4N 4H9
3beds
716sqft
Single Family Residence
Built in 1947
3,920 Square Feet Lot
$-- Zestimate®
C$321/sqft
C$-- HOA
What's special
Bright main floorLaminate flooringCrown moldingDouble sinkConvenient built-in storageFull partially finished basementAdditional storage
- 3 days |
- 30 |
- 0 |
Zillow last checked:
Listing updated:
Listed by:
Melissa Morin, Associate,
Century 21 Maximum
Source: courtesy of Pillar9 System,MLS®#: A2326489 Originating MLS®#: Central Alberta
Originating MLS®#: Central AlbertaFacts & features
Interior
Bedrooms & bathrooms
- Bedrooms: 3
- Bathrooms: 1
- Full bathrooms: 1
Bedroom
- Level: Main
- Dimensions: 10`3" x 9`4"
Other
- Level: Main
- Dimensions: 10`3" x 11`11"
Bedroom
- Level: Basement
- Dimensions: 12`5" x 9`8"
Other
- Level: Main
- Dimensions: 6`11" x 7`4"
Other
- Level: Basement
- Dimensions: 14`0" x 14`5"
Kitchen
- Level: Main
- Dimensions: 14`10" x 12`1"
Laundry
- Level: Basement
- Dimensions: 13`4" x 14`1"
Living room
- Level: Main
- Dimensions: 12`9" x 12`10"
Storage
- Level: Basement
- Dimensions: 9`9" x 14`5"
Heating
- Forced Air, Natural Gas
Cooling
- Central Air
Appliances
- Included: Dishwasher, Microwave Hood Fan, Refrigerator, Stove(s), Washer/Dryer
- Laundry: In Basement
Features
- Bidet, Bookcases, Breakfast Bar, Built-in Features, Ceiling Fan(s), Crown Molding
- Flooring: Laminate, Linoleum
- Windows: Vinyl Windows, Window Coverings
- Basement: Full
- Has fireplace: No
Interior area
- Total interior livable area: 716.26 sqft
- Finished area above ground: 716
- Finished area below ground: 522
Video & virtual tour
Property
Parking
- Total spaces: 3
- Parking features: Off Street, Parking Pad
- Has uncovered spaces: Yes
Features
- Levels: One
- Stories: 1
- Patio & porch: Deck
- Exterior features: Fire Pit, Private Yard, Storage
- Fencing: Fenced
- Frontage length: 10.06M 33`0"
Lot
- Size: 3,920 Square Feet
- Features: Back Lane, Back Yard, Corner Lot, Front Yard, Fruit Trees/Shrub(s), Lawn, No Neighbours Behind, Rectangular Lot
Details
- Parcel number: 113600001
- Zoning: R-M
Construction
Type & style
- Home type: SingleFamily
- Architectural style: Bungalow
- Property subtype: Single Family Residence
Materials
- Concrete, Vinyl Siding, Wood Frame
- Foundation: Concrete Perimeter
- Roof: Asphalt Shingle
Condition
- New construction: No
- Year built: 1947
Community & HOA
Community
- Features: Park, Playground, Sidewalks, Street Lights
- Subdivision: Riverside Meadows
HOA
- Has HOA: No
Location
- Region: Red Deer
Financial & listing details
- Price per square foot: C$321/sqft
- Date on market: 7/31/2026
- Inclusions: Window coverings + curtain rods, closet curtain in primary, bookshelves and TV stand in living room, Ring doorbell camera + security hardware, white bookshelf in kitchen, 4 shelf storage tower in shower, chest freezer in basement, shed, firepit + wood pile. All inclusions are in as-is condition
Melissa Morin, Associate
Melissa Morin, Associate
(403) 318-5665
By pressing Contact Agent, you agree that the real estate professional identified above may call/text you about your search, which may involve use of automated means and pre-recorded/artificial voices. You don't need to consent as a condition of buying any property, goods, or services. Message/data rates may apply. You also agree to our Terms of Use. Zillow does not endorse any real estate professionals. We may share information about your recent and future site activity with your agent to help them understand what you're looking for in a home.
Price history
Price history is unavailable.
Public tax history
Tax history is unavailable.
Climate risks
Neighborhood: Riverside Meadows
Nearby schools
GreatSchools rating
No schools nearby
We couldn't find any schools near this home.
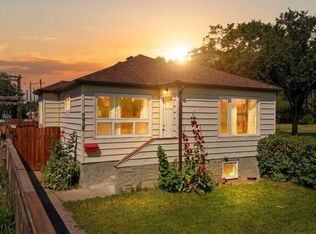
- C$229,9003 bd1 ba716 sqft5928 51st Ave, Red Deer, AB T4N4H9For Sale
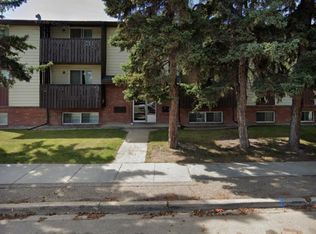
- C$1,1751 bd1 ba-- sqft5904 51st Ave, Red Deer, AB T4N4H9For Rent
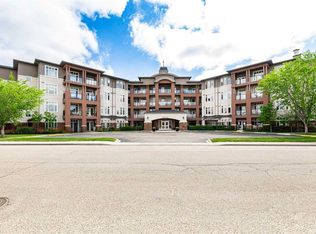
- C$450,0002 bd2 ba1.1k sqft5213 S 61st St #109, Red Deer, AB T4N6N5For Sale
- C$--2 bd1 ba-- sqft5817 53rd Ave, Red Deer, AB T4N4L4Off Market

- C$324,9002 bd2 ba1k sqft6118 N 53rd Ave #409, Red Deer, AB T4N6P7For Sale
- C$9951 bd1 ba-- sqft5806 52nd Ave, Red Deer, AB T4N4K4For Rent
- C$--1 bd1 ba713 sqft5140 62nd St #1-BEDROOM, Red Deer, AB T4N6R1Off Market
- C$--2 bd1 ba884 sqft5140 62nd St #2-BEDROOM, Red Deer, AB T4N6R1Off Market
Similar homes
- C$229,9003 bd1 ba716 sqft5928 51st Ave, Red Deer, AB T4N 4H9For SaleCentury 21 Canada
- C$250,0004 bd2 ba835 sqft4625 N 48th St, Red Deer, AB T4N 1S4For Sale
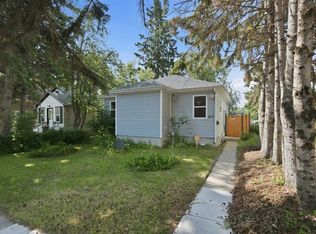 MLS ID #A2330248, Garret Cook, Associate, Exp Realty - Red Deer. courtesy of Pillar9 System
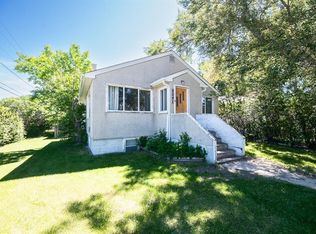
 - C$229,9002 bd1 ba821 sqft4241 W 41st Ave, Red Deer, AB T4N 2Y1For Sale
 MLS ID #A2327043, Mike Wiseman, Associate Broker, Cir Realty. courtesy of Pillar9 System
 - C$249,9002 bd1 ba861 sqft4902 W 37th St #707, Red Deer, AB T4N 6M9For Sale
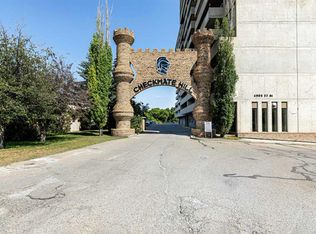 MLS ID #A2333881, Len Parsons, Associate, Re/Max Real Estate Central Alberta. courtesy of Pillar9 System
 - C$314,9003 bd2 ba650 sqft34 Keen Cres, Red Deer, AB T4P 4B9For SaleCentury 21 Canada
- C$297,9004 bd1 ba1k sqft4645 N 47th St, Red Deer, AB T4N 1P9For SaleMLS ID #A2328431, Aaron Thulien, Associate, Re/Max Real Estate Central Alberta. courtesy of Pillar9 System
- C$219,9001 bd1 ba538 sqft3508 E 51st Ave, Red Deer, AB T4N 4G2For SaleMLS ID #A2315484, Andrew Russell, Associate, Re/Max Real Estate Central Alberta. courtesy of Pillar9 System
- C$221,9002 bd1 ba739 sqft31 Jamieson Ave #915, Red Deer, AB T4P 0H8For SaleCentury 21 Canada
- C$289,9003 bd2 ba785 sqft3506 E 51st Ave, Red Deer, AB T4N 4G2For SaleMLS ID #A2315477, Andrew Russell, Associate, Re/Max Real Estate Central Alberta. courtesy of Pillar9 System
- C$222,5002 bd2 ba914 sqft5601 SW Kerry Wood Dr #303, Red Deer, AB T4N 4X3For SaleMLS ID #A2328043, Doug Wagar, Associate, Royal Lepage Network Realty Corp.. courtesy of Pillar9 System
- C$314,9003 bd2 ba650 sqft34 SW Keen Cres, Red Deer, AB T4P 4B9For SaleMLS ID #A2333923, Jay Mcdouall, Associate, Century 21 Advantage. courtesy of Pillar9 System
- C$324,9003 bd2 ba633 sqft183 Kelloway Cres, Red Deer, AB T4P 0H5For SaleCentury 21 Canada
- C$230,0003 bd1 ba1k sqft3907 NW 39th St #1003, Red Deer, AB T4N 0M6For SaleMLS ID #A2299283, Donna Empringham, Associate, Royal Lepage Network Realty Corp.. courtesy of Pillar9 System
- C$159,0003 bd1 ba995 sqft4719 N 33rd St #701, Red Deer, AB T4N 0N7For SaleMLS ID #A2332698, Gordon Ing, Associate, Re/Max Real Estate Central Alberta. courtesy of Pillar9 System
- C$199,9003 bd3 ba646 sqft80 S Piper Dr #13, Red Deer, AB T4P 1H8For SaleMLS ID #A2316917, Lori Cartwright, Associate, Royal Lepage Network Realty Corp.. courtesy of Pillar9 System
- C$200,0003 bd2 ba616 sqft10 SW Fairbank Rd #20, Red Deer, AB T4N 4X7For SaleMLS ID #A2313103, Kshitija Dahal, Associate, Lpt Realty. courtesy of Pillar9 System
- C$289,9002 bd1 ba787 sqft3502 E 51st Ave, Red Deer, AB T4N 4G2For SaleMLS ID #A2315062, Andrew Russell, Associate, Re/Max Real Estate Central Alberta. courtesy of Pillar9 System
- C$209,9003 bd3 ba690 sqft80 W Piper Dr #19, Red Deer, AB T4P 1H8For SaleMLS ID #A2316775, James Torrens, Associate, Real Broker. courtesy of Pillar9 System
- C$255,0002 bd2 ba930 sqft69 E Ironstone Dr #206, Red Deer, AB T4R 0J8For SaleMLS ID #A2334294, Karrie-Anne Brewster, Associate, Re/Max Real Estate Central Alberta. courtesy of Pillar9 System
- C$259,9004 bd2 ba1k sqft302 N Terrace Park, Red Deer, AB T4N 1V8For SaleMLS ID #A2325677, Shantel Campbell, Associate, Royal Lepage Network Realty Corp.. courtesy of Pillar9 System
